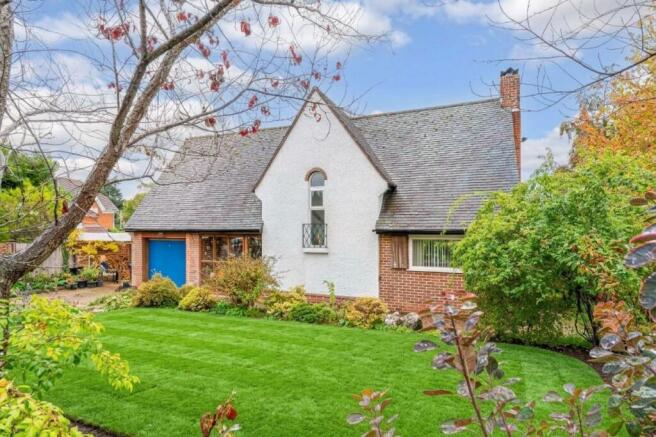
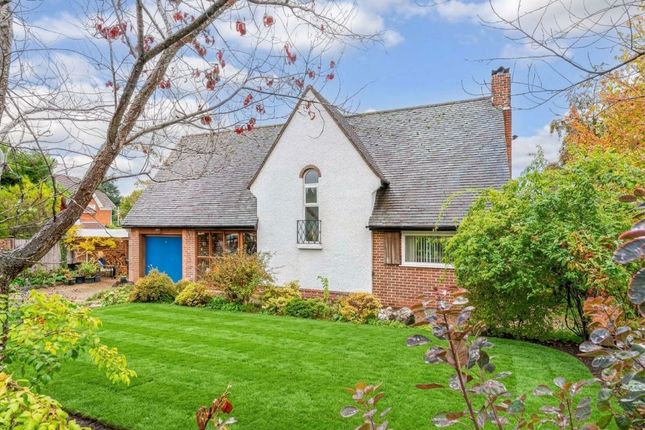
3-bedroom detached house · SO43 7FD
Sold STCReduced £45k (−3.5%) on 21 JulListed 298 days
Opportunity summary
See Archie’s verdict, returns by strategy and what to check before viewing.
About
A stunning three bedroom double fronted detached cottage set in established gardens of approximately half an acre in a prime New Forest location with the benefit of a newly constructed triple car barn ideal for vintage cars.
The property has been refurbished in recent years by the current vendors and offers light and spacious accommodation in excess of 1670 sq ft in the heart of this popular hamlet within close proximity of the open forest and renowned traditional public house.
Offered to the market with no onward chain!
Accessed via a centrally set porch, a door leads into a welcoming hallway with stairs leading to the first floor and doors providing access to the ground floor accommodation.
A cosy reception room is set to one side of the hallway with front aspect windows, this room could be utilised as a fourth bedroom if required.
The main sitting room is set across the hall with dual aspects across the front and main gardens to the side. A central fireplace consists of a wood burner with a flagstone hearth and wooden mantel.
The sitting room opens in turn into a beautiful family kitchen/dining room/seating area with the benefit of limestone flagstone flooring throughout.
The kitchen, installed by Handmade Kitchens of Christchurch, comprises a range of traditional styled wooden painted units with granite work surfaces, and an island with further storage, a double inset ceramic Belfast sink, plumbing for a dish washer, a reconditioned electric 1940's style Aga which is fully programmable with a timer.
Double patio doors lead from the dining area/sitting area out onto the south facing terrace.
There is also a useful pantry area set off here which currently incorporates the fridge freezer and crockery cupboard and a further stable door grants access to the side garden.
A door from the kitchen leads into a rear lobby which provides access to a useful utility room with sink and additional storage.
The cloakroom is set off the lobby and a further door from the lobby leads out to the rear gardens and grants access to the garage and parking areas.
To the first floor, a landing area provides access to the three bedrooms and family bathroom and enjoys a window to the front overlooking paddocks.
The principal bedroom is set to one side spanning the full depth of the property with elevated views across paddocks to the front.
A dressing area is set off the main bedroom which overlooks the gardens and forest beyond.
A pretty ensuite bathroom is set off this area and offers wood panelling to the walls and a suite comprising a w/c, sink unit, bath with opaque window and storage.
Bedroom two benefits from views across the neighbouring paddocks and bedroom three has dual aspect windows to the side and rear.
There is also a family bathroom comprising bath with shower over, glass shower screen, w/c, pedestal basin, heated towel rail and opaque window.
All of the bedrooms enjoy elevated views across the gardens and surrounding fields.
The property is accessed via an electric five bar gate opening onto a large gravel driveway providing extensive off road parking and leading to a stunning newly erected detached triple car barn with mezzanine.
Dedicated cabling has been installed within the garage to allow for any future installations of an electric car charger. The stunning grounds are a particular feature of the property.
The principal gardens lie to the side and rear of the house and comprise sweeping lawns interspersed with a variety of attractive planting and herbaceous borders giving a great degree of privacy.
In total the gardens extend to approximately 0.5 acre.
Additional Information: Tenure: Freehold Council Tax Band: G Energy Performance Rating: E Current: 44 Potential: 74 Services: Mains electric, water and drainage Heating: Oil fired central heating Property Construction: Standard Construction Conservation Area: Bank Flood Risk: Very Low Broadband: Fftp - Fibre to the property directly Ultrafast broadband with speeds of up to 1800 Mbps is available at the property (Ofcom) Mobile Signal/Coverage: No known issues, buyer to check with their provider for further clarity.
Right of Easements: There are underground cables at the very edge of the properties boundaries at the bottom corner of the garden.
Value & comps
No previous sales on record.
Returns
Set an offer; the calculator follows it.
We're still gathering serviced-accommodation data for this area.
Archie refurb estimate: a Pro feature
0.0% below asking
This is not financial or investment advice. Prop AI Deals is not authorised by the Financial Conduct Authority (FCA) to provide investment advice.
All investment calculators, property analyses, and AI-generated insights are for informational purposes only. Property investment carries risk and may result in financial loss. All calculations should be independently verified and you should consult with FCA-authorised financial advisers before making any investment decisions.
Past performance does not guarantee future results. Tax implications vary by individual circumstances.
Deal
Properties like this can earn 2–3x BTL yields when converted to HMO, with retrofit costs around £10k/room. Sign in to see the full tier, yield projection, and cost breakdown.
Commercial properties like this can earn 30-50% higher yields when converted to residential under Class MA / Q / P / PA, with prior approval costing ~GBP 96/unit. Sign in to see the recommended route, yield uplift, and cost breakdown.
BRRR-suited properties can recycle 80-100% of investor capital on refi, leaving a high-yielding rental with most of the money out. Sign in to see the refurb cost stack, ARV projection, and refinance maths.
Detached + large garden = sub-division play. Pro tier unlocks the tier badge, plot size, uplift estimate, and regional land benchmark.
Short-lease flats trade at deep discount, but extending under the 1993 Act often costs far less than the discount. Pro tier unlocks the tier badge, premium breakdown, long-lease ARV and arbitrage maths.
See projected short-stay revenue vs a vanilla BTL for this property.
See real sub-let margins (HMO room rates & SA nightly rates) vs the landlord rent.
Area
Agent & docs

FAQ
About Shalford, Bank, Lyndhurst
Explore nearby