Modern Method of Auction
Auction date not yet published
4-bedroom detached house · DN37 0DY
Sold STCListed 49 days
Opportunity summary
See Archie’s verdict, returns by strategy and what to check before viewing.
About
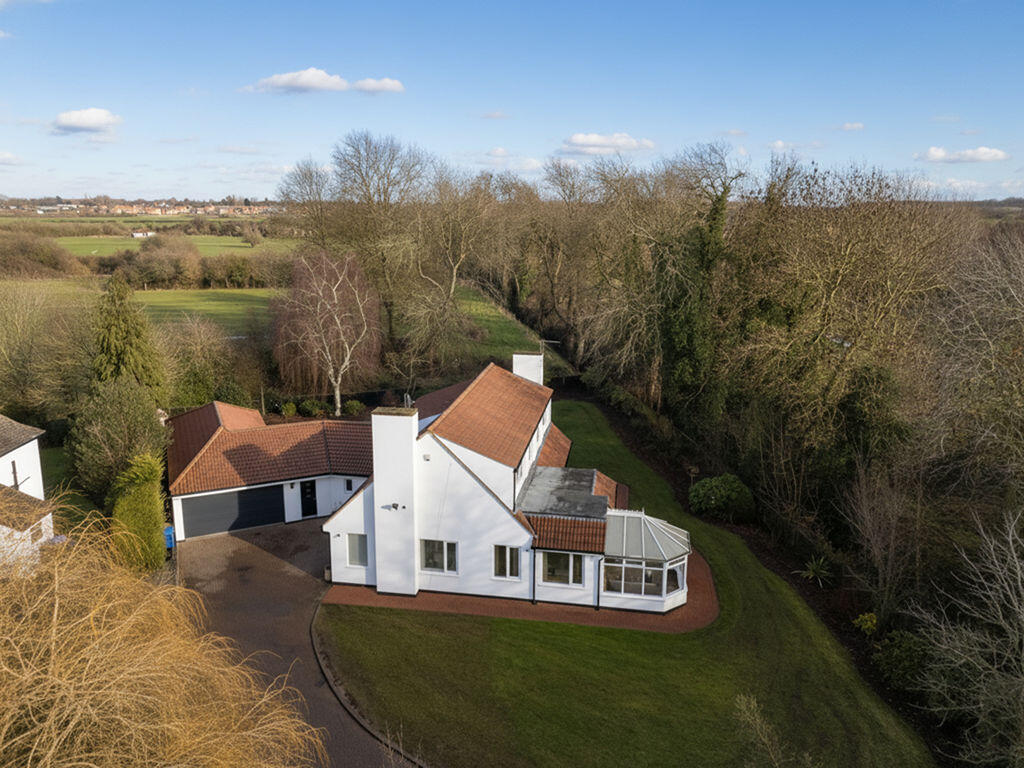
A much-loved and well-kept 3/4-bedroom detached home on Chiltern Drive, offered to the market chain free.
With generous living space, a flexible layout and a mature plot, it’s an ideal opportunity for buyers seeking a solid family home in the heart of Waltham.
Inside This home has clearly been cherished for many years, offering a practical and comfortable layout across both floors.
The main lounge is a warm, inviting space with a feature fireplace, large windows and room for family seating.
A second reception room sits in the middle, ideal as a snug, home office or fourth bedroom depending on lifestyle needs.
The kitchen is well-arranged with good storage, workspace and a pleasant outlook, connecting through to the dining room for easy everyday living.
A bright conservatory extends the ground floor further, providing a lovely additional sitting area with views over the garden.
The ground floor also includes a double bedroom and a bathroom, offering excellent flexibility for multi-generational living.
Upstairs are two further bedrooms and a shower room, each with good proportions and natural light. Throughout, the home feels cared-for, functional and ready for buyers to personalise over time.
Outside The property sits on a generous plot with gardens to the front, side and rear. The driveway leads to a detached garage, offering secure parking and storage.
The rear garden is largely lawned with mature planting and space for outdoor enjoyment. The conservatory opens directly onto the garden, enhancing the indoor-outdoor flow.
This property is for sale by the Modern Method of Auction, meaning the buyer and seller are to complete within 56 days (the “Reservation Period”).
Interested parties’ personal data will be shared with the Auctioneer (iamsold). If considering buying with a mortgage, inspect and consider the property carefully with your lender before bidding.
A Buyer Information Pack is provided. The buyer will pay £349 (including VAT) for this pack, which must be viewed before bidding.
The buyer is required to sign a Reservation Agreement and make payment of a non-refundable Reservation Fee of 4.50% of the purchase price including VAT, subject to a minimum of £6,600.00 including VAT.
This fee is paid in addition to the purchase price and is considered within calculations for Stamp Duty Land Tax.
Services may be recommended by the Agent or Auctioneer, for which they may receive payment from the service provider if taken. Payment varies but will be no more than £450.00.
These services are optional.
TO VIEW OR MAKE A BID Contact DDM Residential LOUNGE 16' 8" x 11' 3" (5.08m x 3.43m) DINING ROOM 11' 3" x 11' 2" (3.43m x 3.4m) KITCHEN 11' 2" x 11' 1" (3.4m x 3.38m) CONSERVATORY 22' 5" x 4' 8" (6.83m x 1.42m) BATHROOM 7' 7" x 6' 2" (2.3m x 1.88m) BEDROOM 12' 4" x 11' 2" (3.76m x 3.4m) RECEPTION ROOM/BEDROOM 4 9' 2" x 8' 2" (2.8m x 2.5m) BEDROOM 15' 7" x 12' 9" (4.75m x 3.89m) BEDROOM 11' 11" x 10' 4" (3.63m x 3.15m) SHOWER ROOM GARAGE 19' 8" x 8' 11" (6m x 2.72m) Agents Note to Buyers Prospective purchasers are advised that, in addition to the purchase price, further costs may be incurred when buying a property.
These can include, but are not limited to, Stamp Duty Land Tax (SDLT), legal and conveyancing fees, survey costs, and mortgage arrangement fees.
Buyers should ensure they seek appropriate financial advice and budget accordingly.
Value & comps
No previous sales on record.
See the independent valuation, upside vs guide, and per-strategy max bid for this lot. Sign in to see it.
Returns
Set an offer; the calculator follows it.
We're still gathering serviced-accommodation data for this area.
Archie refurb estimate: a Pro feature
0.0% below starting price
This is not financial or investment advice. Prop AI Deals is not authorised by the Financial Conduct Authority (FCA) to provide investment advice.
All investment calculators, property analyses, and AI-generated insights are for informational purposes only. Property investment carries risk and may result in financial loss. All calculations should be independently verified and you should consult with FCA-authorised financial advisors before making any investment decisions.
Past performance does not guarantee future results. Tax implications vary by individual circumstances.
Deal
Properties like this can earn 2–3x BTL yields when converted to HMO, with retrofit costs around £10k/room. Sign in to see the full tier, yield projection, and cost breakdown.
Commercial properties like this can earn 30-50% higher yields when converted to residential under Class MA / Q / P / PA, with prior approval costing ~GBP 96/unit. Sign in to see the recommended route, yield uplift, and cost breakdown.
BRRR-suited properties can recycle 80-100% of investor capital on refi, leaving a high-yielding rental with most of the money out. Sign in to see the refurb cost stack, ARV projection, and refinance maths.
Detached + large garden = sub-division play. Pro tier unlocks the tier badge, plot size, uplift estimate, and regional land benchmark.
Short-lease flats trade at deep discount, but extending under the 1993 Act often costs far less than the discount. Pro tier unlocks the tier badge, premium breakdown, long-lease ARV and arbitrage maths.
See projected short-stay revenue vs a vanilla BTL for this property.
See real sub-let margins (HMO room rates & SA nightly rates) vs the landlord rent.
Area
Agent & docs
FAQ
About Chiltern Drive, Waltham, Grimsby, DN37
Explore nearby