4-bedroom semi-detached house · GU5 0JJ
For saleListed 18 days
Opportunity summary
See Archie’s verdict, returns by strategy and what to check before viewing.
About
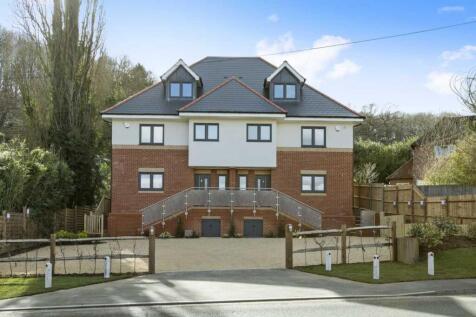
Set within the exclusive gated development of Bronlei Woods, this striking contemporary home enjoys a leafy setting close to Bramley village and the surrounding Surrey Hills countryside.
Bramley offers a selection of shops, cafés and everyday amenities, while Guildford provides a wider choice of shopping, restaurants and cultural attractions, together with mainline rail services to London Waterloo.
The area is also well placed for State and Independent schools in Bramley, the nearby villages of Shamley Green and Cranleigh, and of course Guildford itself.
Combining bold architectural design with beautifully presented interiors, this four bedroom semi-detached home makes exceptional use of its setting.
Expansive glazing frames views of the surrounding greenery, while the accommodation brings together a superb open-plan living space, a principal suite occupying the top floor and three further bedrooms.
Generous balconies, landscaped outdoor entertaining areas and underground parking with EV charger for one vehicle, and direct access to the house complete this distinctive home.
The main living accommodation occupies the first floor, where the sitting and dining areas form a wonderfully light and spacious setting for everyday living and entertaining.
Broad windows draw the eye towards the trees beyond, while timber flooring and a contemporary staircase with glass balustrading complement the clean architectural lines.
Glazed doors open onto a wide balcony with glass railings, providing an elevated place to sit and enjoy the outlook.
The kitchen is seamlessly incorporated into the living space, with sleek cabinetry, extensive work surfaces and built-in appliances.
A central island with breakfast seating creates a natural gathering point, while the adjoining dining area is positioned beside folding glazed doors opening onto the rear terrace.
This connection between the interior and garden makes the space particularly well suited to entertaining. A separate cloakroom serves this floor.
On the ground floor, three bedrooms provide versatile accommodation for family and guests, with two enjoying glazed doors opening outside.
Two of the bedrooms benefit from their own en-suite shower rooms, finished with contemporary fittings and contrasting tiling.
The third bedroom offers flexibility as a guest room or study, while a further cloakroom and a separate utility room add practical convenience.
The principal suite occupies the second floor, creating an impressive retreat above the main accommodation.
A sloping ceiling and extensive glazing give the bedroom a distinctive character, with space for a seating area and a door opening onto its own balcony.
A fitted dressing room provides excellent wardrobe storage, while the luxurious en-suite bathroom features a freestanding bath, separate shower and twin washbasins.
Access to a generous eaves storage area is a further beneficial feature.
Outside, the landscaped rear garden has been arranged to create inviting spaces for relaxing and entertaining against a backdrop of mature planting.
Paved terraces sit alongside raised borders, with curved timber steps leading to a circular deck incorporating a hot tub.
The balconies provide additional outdoor seating areas overlooking the landscaped surroundings, while the approach through the gated grounds reinforces the sense of arrival.
Underground parking, an EV charging point and an internal staircase connecting the parking area to the house provide a fittingly practical finish.
The development is subject to an annual estate maintenance contribution, currently understood to be approximately £2,000 per annum for the upkeep of the communal grounds and shared areas.
Value & comps
No previous sales on record.
Returns
Set an offer; the calculator follows it.
We're still gathering serviced-accommodation data for this area.
Archie refurb estimate: a Pro feature
0.0% below asking
This is not financial or investment advice. Prop AI Deals is not authorised by the Financial Conduct Authority (FCA) to provide investment advice.
All investment calculators, property analyses, and AI-generated insights are for informational purposes only. Property investment carries risk and may result in financial loss. All calculations should be independently verified and you should consult with FCA-authorised financial advisors before making any investment decisions.
Past performance does not guarantee future results. Tax implications vary by individual circumstances.
Deal
Properties like this can earn 2–3x BTL yields when converted to HMO, with retrofit costs around £10k/room. Sign in to see the full tier, yield projection, and cost breakdown.
Commercial properties like this can earn 30-50% higher yields when converted to residential under Class MA / Q / P / PA, with prior approval costing ~GBP 96/unit. Sign in to see the recommended route, yield uplift, and cost breakdown.
BRRR-suited properties can recycle 80-100% of investor capital on refi, leaving a high-yielding rental with most of the money out. Sign in to see the refurb cost stack, ARV projection, and refinance maths.
Detached + large garden = sub-division play. Pro tier unlocks the tier badge, plot size, uplift estimate, and regional land benchmark.
Short-lease flats trade at deep discount, but extending under the 1993 Act often costs far less than the discount. Pro tier unlocks the tier badge, premium breakdown, long-lease ARV and arbitrage maths.
See projected short-stay revenue vs a vanilla BTL for this property.
See real sub-let margins (HMO room rates & SA nightly rates) vs the landlord rent.
Area
Agent & docs
FAQ
About 2 Bronlei Woods,, Birtley Road, Guildford
Explore nearby