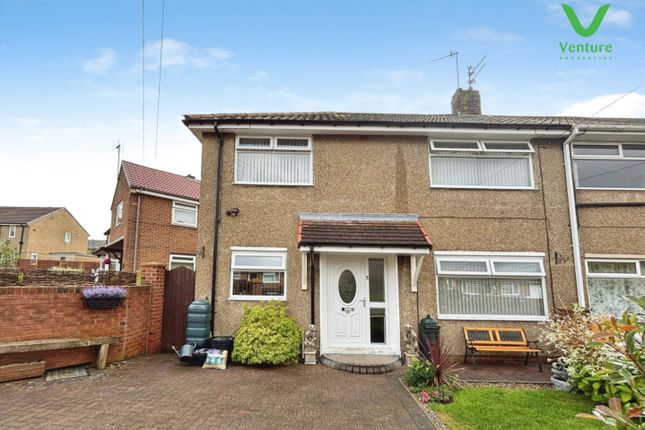
3-bedroom house · DL15 8AD
Sold STCReduced £20k (−7.4%) on 17 JulListed 233 days
Opportunity summary
See Archie’s verdict, returns by strategy and what to check before viewing.
About
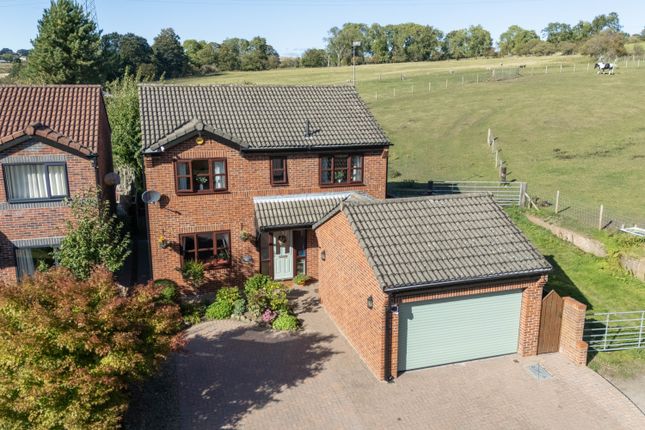
Tucked away in a tranquil cul-de-sac in the popular village of Howden-le-Wear, this spacious detached house presents an ideal opportunity for families seeking comfort, convenience, and a peaceful setting.
The property benefits from gas central heating, UPVC double glazing, a driveway, and a garage-offering ample space for parking and storage.
On the ground floor, an inviting entrance hallway welcomes you in, leading to a handy cloakroom/wc.
The generous through lounge is perfect for both relaxing evenings and entertaining guests, while the separate dining room provides a charming space for family meals or dinner parties.
The modern, well-appointed kitchen features a practical utility room for additional storage and laundry needs. Upstairs, a striking galleried landing brings a sense of grandeur to the first floor.
Three substantial double bedrooms offer flexible accommodation, with the master benefiting from its own en-suite shower room for added privacy and luxury.
A well-designed family bathroom completes the upper level, serving the remaining bedrooms with ease.
The property is superbly positioned for commuters, with quick access to Durham City Centre, Bishop Auckland, and Darlington.
Howden-le-Wear itself offers a range of local amenities, including a One Stop convenience store, hairdressers, butchers, and a petrol station, ensuring that day-to-day needs are well catered for.
The nearby market town of Crook, just a mile away, widens your choice of shops, eateries, and community facilities.
This welcoming home combines modern comforts with village charm and excellent transport links, making it the perfect setting for growing families or anyone looking to settle in a sought-after area of County Durham.
Arrange a viewing today to fully appreciate everything this delightful home and its surroundings have to offer.
Ground Floor Entrance Hallway With upvc double glazed front entrance door, laminated floor, double central heating radiator, cornice to ceiling, open plan staircase to the first floor.
Dining Room (5.350 x 2.926 (17'6" x 9'7")) With two upvc double glazed windows, two double central heating radiators, coving to ceiling and laminated floor.
Ground Floor Cloaks Wc Having wc, wash hand basin, opaque UPVC double glazed window and laminated floor.
Lounge Through Diner (6.795 x 3.350 (22'3" x 10'11")) Contemporary fire surround with inset and hearth, UPVC double glazed window to front elevation and upvc double glazed French doors to rear.
Double central heating radiators, cornice to ceiling, tv point, telephone point.
Kitchen (3.370 x 3.885 (11'0" x 12'8")) Fitted with wall and base units having granite work surfaces over, ceramic one and a half bowl sink unit with mixer tap, space for range oven extractor chimney over, space for fridge freezer, dishwasher, chrome heated towel rail and upvc double glazed window to rear.
Utility Room Laminated working surfaces over, wall cupboard, wall mounted gas boiler, plumbing and space for washing machine and UPVC double glazed rear entrance door First Floor Landing With a glleried spindle balustrade, upvc double glazed window, loft access, double central heating radiator.
Bedroom One (3.290 x 3.130 (10'9" x 10'3")) With upvc double glazed window, double central heating radiator, coving to ceiling and extensively fitted wardrobes.
En Suite Shower Room/Wc With separate shower cubicle being tiled with electric shower, wc, pedestal wash hand basin, opaque UPVC double glazed window Bedroom Two (3.204 x 2.759 (10'6" x 9'0")) With upvc double glazed window, double central heating radiator, coving to ceiling and fitted wardrobes.
Bedroom Three (6.700 x 2.587 (21'11" x 8'5")) This room has been made into one large room as it was formally bedroom three and four, it has tow upvc double glazed windows, laminate flooring and central heating radiator Bathroom/Wc With a white suite including panelled bath, mains shower over, shower screen, wc, pedestal wash hand basin, tiled walls, opaque upvc double glazed window and central heating radiator Externally Immediately to the front of the property there is a lawned gardens with flower beds, a side driveway provides off street car parking for one vehicle leading to a single attached garage with up and over door, power, lighting and UPVC double glazed rear entrance door.
Whilst to the rear there is a garden mainly laid to lawn with flower beds, paved patio area and gravelled area Energy Performance Certificate To view the full Energy Performance Certificate please use the following link: EPC Grade D Other General Information Tenure: Freehold Gas and Electricity: Mains Sewerage and water: Mains Broadband: Superfast Highest available download speed 80 Mbps Highest available upload speed 20 Mbps Mobile Signal/coverage: We would recommend speaking to your provider Council Tax: Durham County Council, Band: D.
Annual price: £2,436.06 (Maximum 2024) Energy Performance Certificate Grade D Mining Area: This property is located in an area of historical mining works, a mining search is recommended.
This can be done via a solicitor as part of Conveyancing. Flood Risk: Very low risk of surface water flooding and flooding from the rivers and the sea.
Disclaimer The preceding details have been sourced from the seller, and other third parties.
Verification and clarification of this information, along with any further details concerning Material Information parts A, B and C, should be sought from a legal representative or appropriate authorities.
Venture Properties (Crook) Limited cannot accept liability for any information provided.
Value & comps
No previous sales on record.
Returns
Set an offer; the calculator follows it.
We're still gathering serviced-accommodation data for this area.
Archie refurb estimate: a Pro feature
0.0% below asking
This is not financial or investment advice. Prop AI Deals is not authorised by the Financial Conduct Authority (FCA) to provide investment advice.
All investment calculators, property analyses, and AI-generated insights are for informational purposes only. Property investment carries risk and may result in financial loss. All calculations should be independently verified and you should consult with FCA-authorised financial advisers before making any investment decisions.
Past performance does not guarantee future results. Tax implications vary by individual circumstances.
Deal
Properties like this can earn 2–3x BTL yields when converted to HMO, with retrofit costs around £10k/room. Sign in to see the full tier, yield projection, and cost breakdown.
Commercial properties like this can earn 30-50% higher yields when converted to residential under Class MA / Q / P / PA, with prior approval costing ~GBP 96/unit. Sign in to see the recommended route, yield uplift, and cost breakdown.
BRRR-suited properties can recycle 80-100% of investor capital on refi, leaving a high-yielding rental with most of the money out. Sign in to see the refurb cost stack, ARV projection, and refinance maths.
Detached + large garden = sub-division play. Pro tier unlocks the tier badge, plot size, uplift estimate, and regional land benchmark.
Short-lease flats trade at deep discount, but extending under the 1993 Act often costs far less than the discount. Pro tier unlocks the tier badge, premium breakdown, long-lease ARV and arbitrage maths.
See projected short-stay revenue vs a vanilla BTL for this property.
See real sub-let margins (HMO room rates & SA nightly rates) vs the landlord rent.
Area
Agent & docs
FAQ
About 7, Plantation Terrace, Crook
Explore nearby