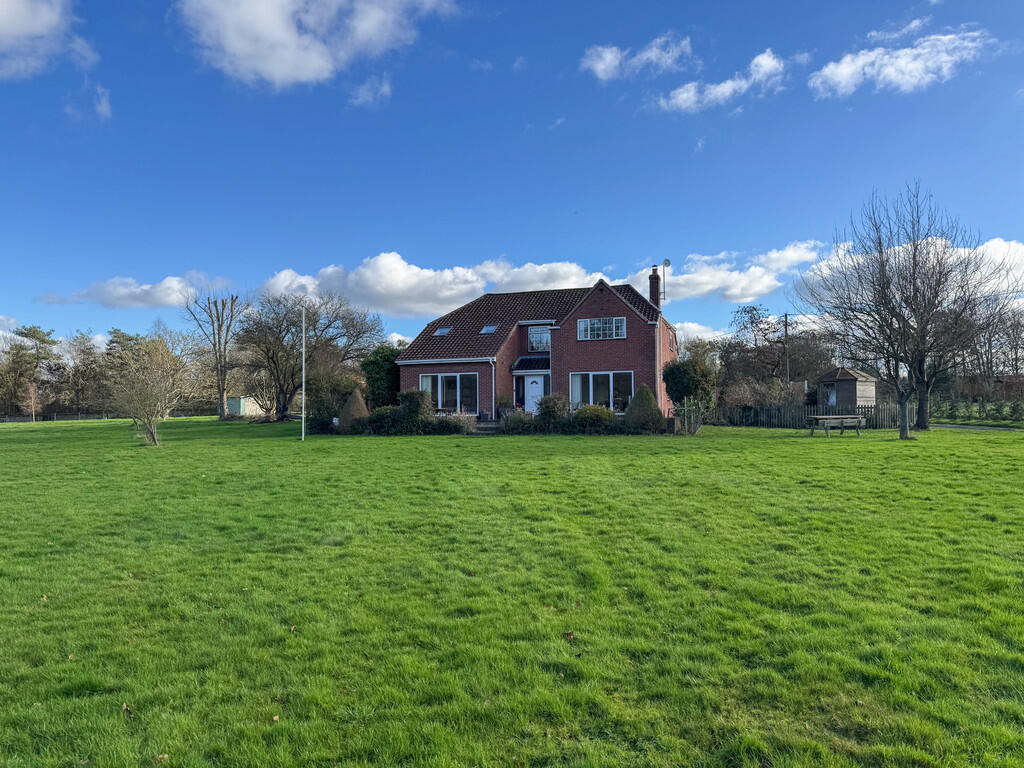
6-bedroom detached house · CO7 7QH
For saleListed 112 days
Opportunity summary
See Archie’s verdict, returns by strategy and what to check before viewing.
About
** AI Imagery has been used for illustrative purposes ** INTRODUCTION Harts Lodge is a substantial residential property located on Harts Lane in the village of Ardleigh.
The property was acquired by our client in 2024 when it took the form of a three-bedroom detached bungalow positioned at the centre of its plot – since then planning permission was obtained for a significant conversion programme to create a substantial five/six-bedroom family home which would marry well with its excellent location and its three quarters of an acre plot.
A great deal of the conversion were carried out during 2025 and 2026 however, due to unforeseen circumstances, the property is being sold in an incomplete state without the works having been fully completed.
As such the house now offers a new owner the chance to complete the remaining works, choosing fixtures and fittings and specification to suit their own tastes and budget.
There is also still flexibility to change the internal layout if required.
THE POTENTIAL If the property is completed to its approved specification and plans it will measure around 4065 square feet, with accommodation as follows: Ground floor: vaulted entrance hall, central open plan kitchen/living/dining room with large island, a guest suite with shower room, large utility room, a vast triple-aspect sitting room with sliding doors to the rear, a playroom, a snug, a study and a bathroom.
First floor: Expansive master suite with central bed station, Juliet balcony, a valued ceiling, a walk-in-dressing room, en-suite bathroom and seating area.
Three additional double bedrooms, two with en-suites, a family bathroom and sixth bedroom/gym.
Subject to suitable investment, we feel the property provides a super opportunity for a buyer to create themselves a superb family home to their own specification.
WORKS CARRIED OUT SO FAR As well as obtaining the planning permission, our clients have executed the bulk of the works including the sourcing and procurement of many big-ticket items, and we understand that great care and expense has been applied to the works carried out so far including: The property sits on a new-concrete subbase with Celotex insulation.
The ground floor ceilings have been raised to nine feet high. Supporting steel frame has been inserted on which an entirely new slate roof has been constructed, using tiles sourced from Spain.
A new solid oak front porch has been added. New UPVC sash windows fitted throughout. All new plumbing system including a (25mm pipe) underfloor heating installed on the ground floor.
All new electric system New hot water tank The house has been fitted with high-quality Oak effect Millboard Shadow Line Plus cladding.
Ethernet wiring throughout the house Sonos wiring in most rooms Air conditioning pipework installed and units procured GROUNDS & OUTBUILDINGS The plot measures 0.75 of an acre with the western boundary being flanked by an oak wood.
The new dwelling sats close to the centre of the plot allowing a 40-meter driveway approach.
There is ample room on all elevations for landscaping to suit most requirements including space for a swimming pool (subject to planning).
The original double garage has been left in situ, ready for further development. LOCATION The house is located on Harts Lane, a sought after road on the western edge of the village of Ardleigh.
The house is within very easy reach of Colchester City Centre (four miles), the A12 in both directions and the Dedham Vale National Landscape.
DIRECTIONS Postcode: CO7 7QH What3Words location: ///fidgeting.smoker.crashing POINTS TO NOTE Planning permission for the property was obtained with Tendring District Council under application number 25/00488/FULHH.
The property is registered in Council Tax Band G with Tendring District Council and with payments of £3810.43.
The property is connected to mains water and electric supplies including two phase power with one phase connected to the garage (ideal for a fast car charger).
The house an existing oil tank and cess pit. The EPC rating of F is taken from the 2023 assessment of the property before works commenced.
Many of the images used in the marketing were created using AI and are illustrative, being designed to represent the property in its finished state.
A series of internal and external photos of the property taken in June 2026 are available on request along with planning documentation.
Before booking a viewing of any Brooks Leney property, we suggest buyers view its full online details including the street-view representation, the site map and the satellite view.
If you have any questions, please contact Brooks Leney. These sales details were produced in good faith and are believed to be correct.
Value & comps
No previous sales on record.
Returns
Set an offer; the calculator follows it.
We're still gathering serviced-accommodation data for this area.
Archie refurb estimate: a Pro feature
0.0% below asking
This is not financial or investment advice. Prop AI Deals is not authorised by the Financial Conduct Authority (FCA) to provide investment advice.
All investment calculators, property analyses, and AI-generated insights are for informational purposes only. Property investment carries risk and may result in financial loss. All calculations should be independently verified and you should consult with FCA-authorised financial advisors before making any investment decisions.
Past performance does not guarantee future results. Tax implications vary by individual circumstances.
Deal
Properties like this can earn 2–3x BTL yields when converted to HMO, with retrofit costs around £10k/room. Sign in to see the full tier, yield projection, and cost breakdown.
Commercial properties like this can earn 30-50% higher yields when converted to residential under Class MA / Q / P / PA, with prior approval costing ~GBP 96/unit. Sign in to see the recommended route, yield uplift, and cost breakdown.
BRRR-suited properties can recycle 80-100% of investor capital on refi, leaving a high-yielding rental with most of the money out. Sign in to see the refurb cost stack, ARV projection, and refinance maths.
Detached + large garden = sub-division play. Pro tier unlocks the tier badge, plot size, uplift estimate, and regional land benchmark.
Short-lease flats trade at deep discount, but extending under the 1993 Act often costs far less than the discount. Pro tier unlocks the tier badge, premium breakdown, long-lease ARV and arbitrage maths.
See projected short-stay revenue vs a vanilla BTL for this property.
See real sub-let margins (HMO room rates & SA nightly rates) vs the landlord rent.
Area
Agent & docs
FAQ
About Harts Lane, Ardleigh, Colchester , CO7
Explore nearby