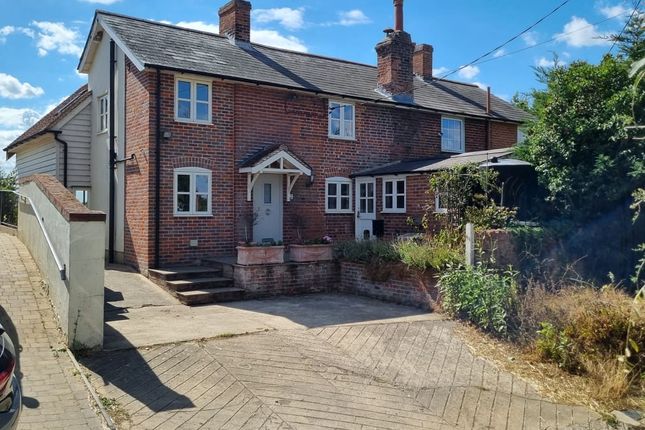
2-bedroom house · CO7 6JZ
For saleReduced £24k (−6%) on 12 SepListed 143 days
Opportunity summary
See Archie’s verdict, returns by strategy and what to check before viewing.
About
No onward chain: A charming Grade II listed cottage benefiting from garaging, external heated swimming pool and South facing garden enjoying a central village location with the historic village of Higham.
Rethatched in 2025.
Oak timbered door to: entrance hall: With brick flooring throughout, leaded windows to side and door to: Sitting room: 4.88m (into fireplace) x 3.56m (16' 0" x 11' 8") Enjoying a wealth of individual charm and character throughout with exposed timbers and studwork set beneath a vaulted roofline and a red brick inglenook fireplace with hearth, red brick surround and Oak bressumer beam over with inset wood burning stove.
The sitting room enjoys a dual aspect with leaded window to front and bay window to rear affording a southerly aspect with views over the gardens.
Stud work and opening through to: Dining room/bedroom 2: 3.51m x 2.79m (11' 6" x 9' 1") A characterful room affording a triple aspect.
This room is currently only partly divided from the sitting room by studwork but presents an opportunity to further divide to form a separate room if so required.
Inner hall: With tiled flooring throughout and stable door to outside.
Kitchen/breakfast room: 4.67m x 3.10m (15'3" x 10' 2") A bright, dual aspect room enjoying a South Westerly aspect with leaded windows to side and rear.
Fitted with a matching range of shaker style base and wall units with work tops over and splash back tiles above.
Single sink unit with vegetable drainer to side, mixer tap above and integrated appliances including a Neff oven with ceramic hob and extractor hood over.
Fitted fridge freezer, washing machine and further storage unit. Tiled flooring throughout, fitted spotlights and space for a breakfast/dining table.
Family bathroom: Fully tiled and fitted with WC, wash hand basin set within a base level vanity unit, fully tiled bath with separately screened shower unit.
Fitted spotlights throughout, hatch to loft and clouded leaded window to side.
Master bedroom: 3.48m x 3.30 (11'5" x 10' 9") Set beneath an impressive vaulted ceiling with exposed timbers and stud work throughout, leaded windows to front and rear and a range of fitted wardrobe units.
Outside The Old Cottage enjoys an idyllic setting within one of the areas most favoured villages and is approached by Stoke By Nayland/Thorington Street with the property set on the south side of Lower Street.
The property is accessed via a gravelled drive set beside the property which in turn provides access to: Single garage: With up and over door to front, light and power connected.
Garden The totally private, unoverlooked gardens are an outstanding feature to the property enjoying a southerly aspect and being laid principally to lawn within an established, mature border comprised of a diverse range of plants, flowers, shrubs and mature trees.
A south facing rear terrace provides an ideal setting for entertaining and dining alfresco with a walk way providing steps up to: Swimming pool: A covered, heated small swimming pool enjoys an elevated setting with aspect over the gardens.
Agents note: A public footpath crosses the periphery of the curtilage beyond the garage. Services: Main water and electricity are connected. Private drainage. Oil fired heating to radiators.
Local authority: Babergh District Council, Endeavour House, 8 Russell Road, Ipswich, IP1 2BX . Band: C. Viewing: Strictly by prior appointment only through David Burr.
Value & comps
No previous sales on record.
Returns
Set an offer; the calculator follows it.
We're still gathering serviced-accommodation data for this area.
Archie refurb estimate: a Pro feature
0.0% below asking
This is not financial or investment advice. Prop AI Deals is not authorised by the Financial Conduct Authority (FCA) to provide investment advice.
All investment calculators, property analyses, and AI-generated insights are for informational purposes only. Property investment carries risk and may result in financial loss. All calculations should be independently verified and you should consult with FCA-authorised financial advisors before making any investment decisions.
Past performance does not guarantee future results. Tax implications vary by individual circumstances.
Deal
Properties like this can earn 2–3x BTL yields when converted to HMO, with retrofit costs around £10k/room. Sign in to see the full tier, yield projection, and cost breakdown.
Commercial properties like this can earn 30-50% higher yields when converted to residential under Class MA / Q / P / PA, with prior approval costing ~GBP 96/unit. Sign in to see the recommended route, yield uplift, and cost breakdown.
BRRR-suited properties can recycle 80-100% of investor capital on refi, leaving a high-yielding rental with most of the money out. Sign in to see the refurb cost stack, ARV projection, and refinance maths.
Detached + large garden = sub-division play. Pro tier unlocks the tier badge, plot size, uplift estimate, and regional land benchmark.
Short-lease flats trade at deep discount, but extending under the 1993 Act often costs far less than the discount. Pro tier unlocks the tier badge, premium breakdown, long-lease ARV and arbitrage maths.
See projected short-stay revenue vs a vanilla BTL for this property.
See real sub-let margins (HMO room rates & SA nightly rates) vs the landlord rent.
Area
Agent & docs
FAQ
About The Old Cottage, Lower Street, Colchester
Explore nearby