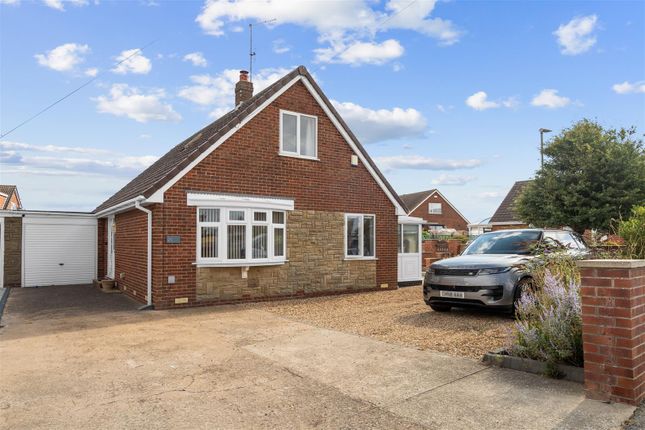
3-bedroom detached house · HU19 2FD
For saleListed 20 days
Opportunity summary
See Archie’s verdict, returns by strategy and what to check before viewing.
About
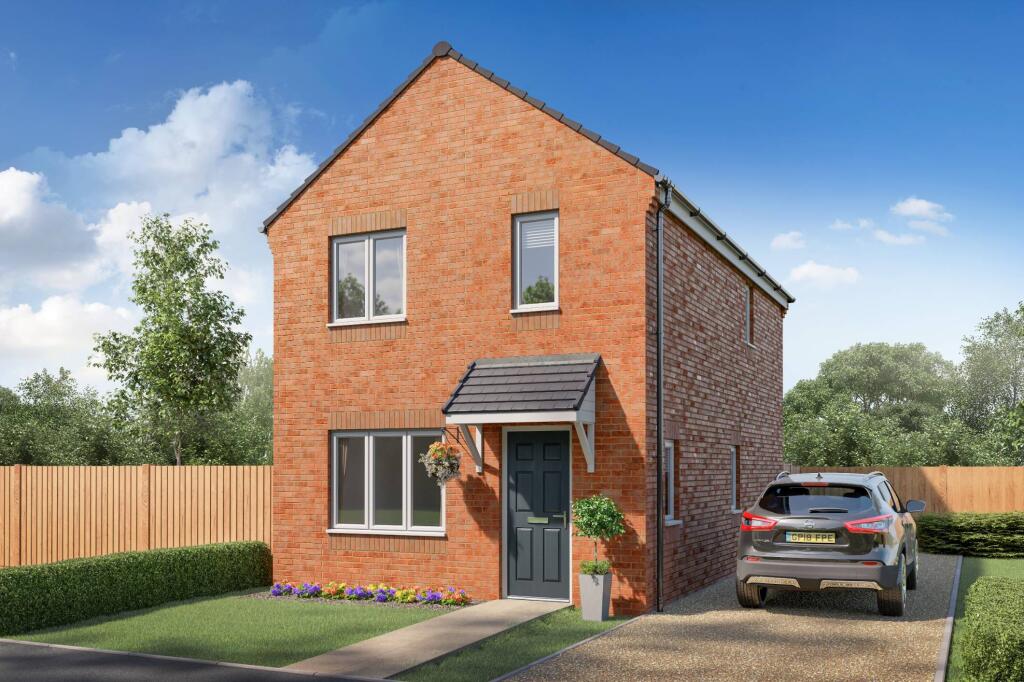
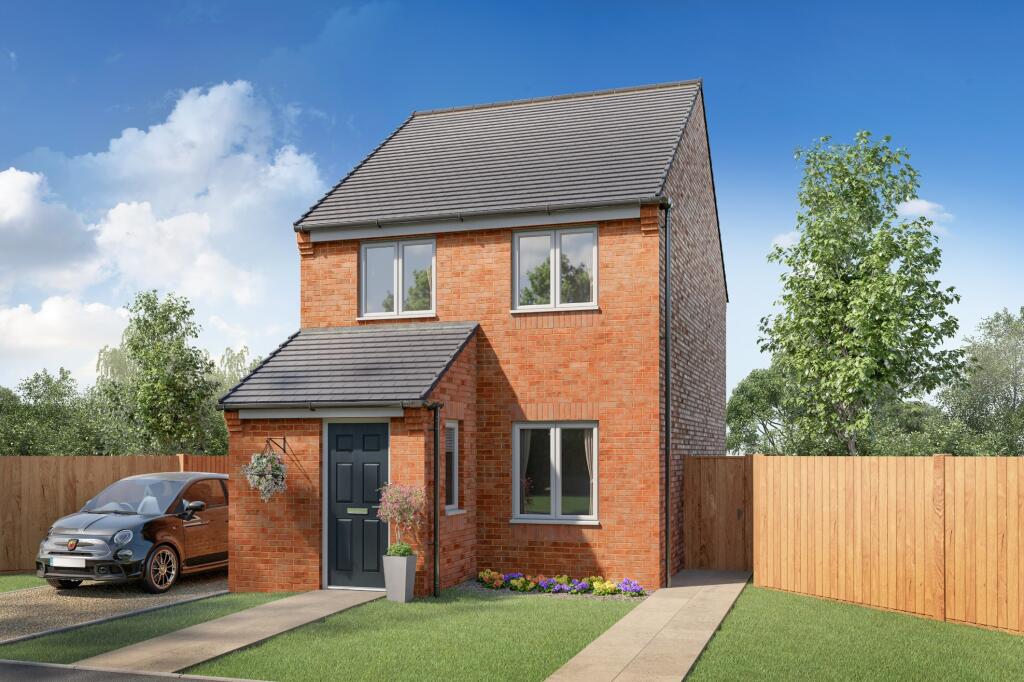
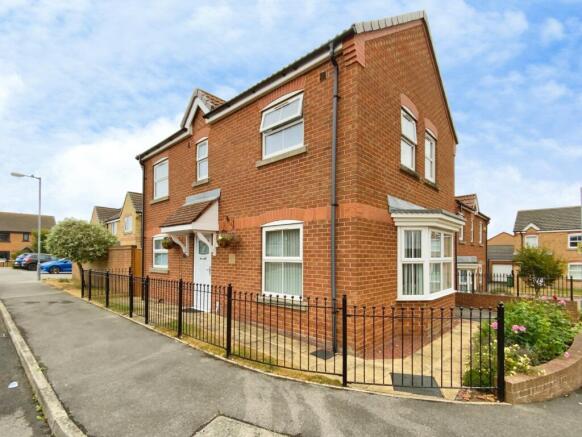
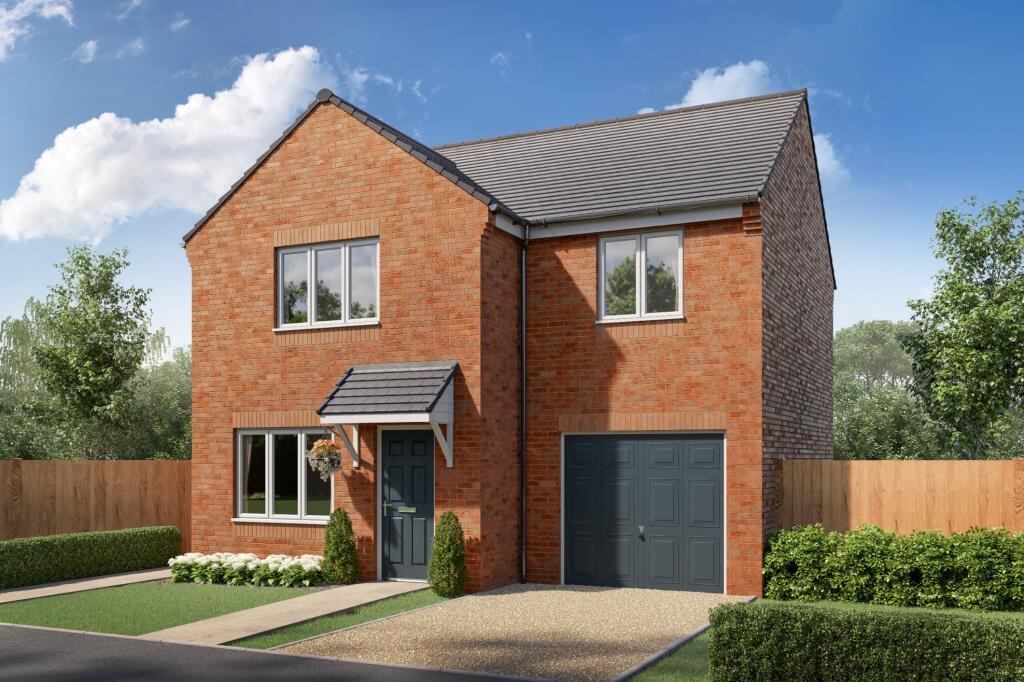
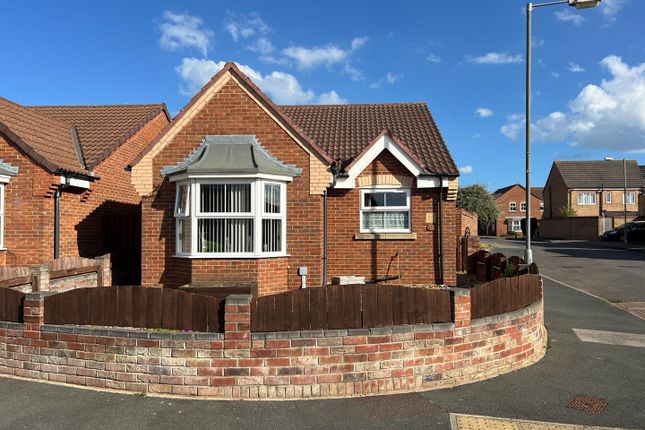
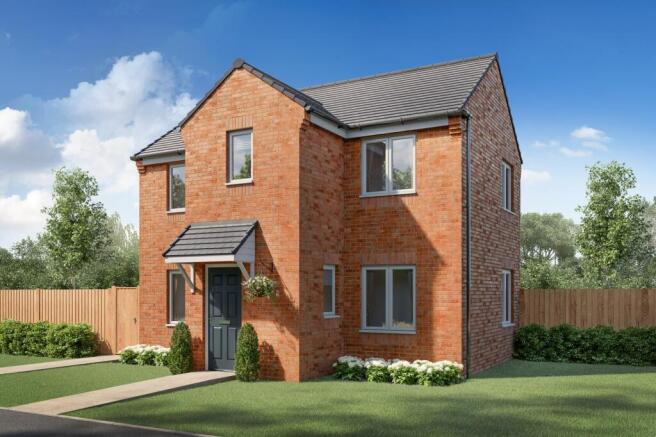
A significantly upgraded detached new build on A desirable corner plot Situated on the popular Gleeson Homes Sands Reach development in Withernsea, 1 St Marys Rise is a beautifully presented three-bedroom detached home occupying a desirable corner plot and benefiting from an extensive range of upgrades and additions beyond the standard new-build specification.
The property features an efficient air source heating system, and has been enhanced throughout with modern oak internal doors and blackout plantation-style shutter blinds to every window, including the patio doors in the summer room.
The upgraded kitchen features marble-effect floor tiling, matt greige cabinetry and black slate-effect worktops, stone effect splash back tiles, alongside an induction hob, integrated dishwasher, fridge freezer and washing machine.
Externally, the property benefits from a private three-car driveway, detached garage with an upgraded electric roller door, private enclosed corner-plot garden, additional paving beyond the standard new-build specification, two external power sockets and an outside tap.
The garage has also been partially transformed into a fully renovated, air-conditioned summer room, complete with patio doors opening onto the garden, providing an extremely versatile space suitable for a home office, gym, hobby room or entertaining area.
The South facing garden further benefits from a summer house which could be used as a bar or or additional indoor seating area, together with side access through a gated entrance.
The property will also benefit from the remaining new-build guarantees passing to the purchaser, with approximately 9 months remaining on the Gleeson guarantee and 81⁄2 years remaining on the new-build guarantee.
With its combination of modern energy-efficient living and extensive owner-installed upgrades, this home offers considerably more than the standard new-build specification and is ready for its new owners to move straight in and enjoy.
Entrance Hall Downstairs Wc (0.85 x 1.65 (2'9" x 5'4")) Living Room (4.43 x 3.31 (14'6" x 10'10")) A comfortable and well-presented living room situated to the front of the property, benefiting from carpeting and a useful under-stairs storage area.
Kitchen / Dining Room (3.15 x 4.66 (10'4" x 15'3")) The kitchen has been significantly enhanced by the current owners and features stylish marble-effect floor tiling, stone effect splash back tiles, matt greige cabinets and black slate-effect worktops.
The kitchen is fitted with an induction hob, integrated dishwasher, integrated fridge freezer and integrated washing machine, while there is also space for a dining table.
Patio doors lead directly from the kitchen onto the rear garden, providing excellent natural light and convenient access to the outdoor space.
Master Bedroom (2.46 x 4.17 (8'0" x 13'8")) A spacious double bedroom providing a comfortable principal bedroom suite, with the added benefit of a private en-suite shower room.
En Suite (1.65 x 2.43 (5'4" x 7'11")) The master bedroom's en-suite is fitted with a shower cubicle, WC and wash basin, providing a convenient private bathroom away from the main family bathroom.
Bedroom 2 (2.46 x 2.93 (8'0" x 9'7")) A well-proportioned double bedroom offering plenty of space for bedroom furniture.
A fitted cupboard houses the water tank for the Airsource system, keeping the system neatly concealed.
Bedroom 3 (2.36 x 1.40 (7'8" x 4'7")) A versatile single bedroom which is currently utilised by the owners as a dressing room.
The room could alternatively be used as a child's bedroom, nursery, home office or hobby room.
Family Bathroom (1.85 x 1.86 (6'0" x 6'1")) A modern three-piece bathroom comprising bath, WC and wash basin, complemented by a heated towel radiator.
Detached Garage & Summer Room (2.74 x 4.09 (8'11" x 13'5")) The detached garage is a particularly useful addition and has been enhanced by the current owners with an electric roller garage door, which is not included as standard on the development.
The garage also benefits from a separate side access door.
Part of the garage has been fully renovated to create a fantastic summer room/outdoor room, complete with air conditioning and patio doors opening directly onto the garden.
The room is an extremely versatile addition and could be used as a home office, gym, hobby room, games room, entertaining space or additional relaxation area.
The remaining garage space continues to provide useful storage. South Facing Garden The property enjoys a private and enclosed South facing garden benefiting from its desirable corner plot position.
The current owners have upgraded the garden by extending the paved area beyond the standard new-build specification, creating a generous patio suitable for outdoor dining and entertaining, with a grassed area towards the rear.
There is convenient side access through a gated entrance, together with an outside tap and two external power sockets, both additional installations which do not form part of the standard new-build specification.
Situated within the garden is a separate summer house which could be used as a bar, providing a dedicated outdoor entertaining space and adding further versatility to the garden.
The property benefits from a private driveway providing parking for three vehicles, together with the detached garage.
The corner plot position provides additional space around the property and contributes to the overall privacy and practicality of the home.
Heating & Guarantees The property is heated via an efficient air source heating system, with the current owners reporting heating and energy costs of approximately £75 per month, subject to household usage and energy tariffs.
The remaining new-build guarantees will pass to the new owners, with approximately 9 months remaining on the Gleeson guarantee and 81⁄2 years remaining on the new-build guarantee.
Parking: There is off street parking available for 3 vehicles via a private driveway. Heating & Hot Water: Both are provided by an Air Source Heat Pump.
Mobile & Broadband: We understand mobile and broadband (fibre to the premises) are available.
For more information on providers, predictive speeds and best mobile coverage, please visit Ofcom checker. Council tax band C. The property is connected to mains electric and mains drainage services.
Value & comps
No previous sales on record.
Returns
Set an offer; the calculator follows it.
We're still gathering serviced-accommodation data for this area.
Archie refurb estimate: a Pro feature
0.0% below asking
This is not financial or investment advice. Prop AI Deals is not authorised by the Financial Conduct Authority (FCA) to provide investment advice.
All investment calculators, property analyses, and AI-generated insights are for informational purposes only. Property investment carries risk and may result in financial loss. All calculations should be independently verified and you should consult with FCA-authorised financial advisers before making any investment decisions.
Past performance does not guarantee future results. Tax implications vary by individual circumstances.
Deal
Properties like this can earn 2–3x BTL yields when converted to HMO, with retrofit costs around £10k/room. Sign in to see the full tier, yield projection, and cost breakdown.
Commercial properties like this can earn 30-50% higher yields when converted to residential under Class MA / Q / P / PA, with prior approval costing ~GBP 96/unit. Sign in to see the recommended route, yield uplift, and cost breakdown.
BRRR-suited properties can recycle 80-100% of investor capital on refi, leaving a high-yielding rental with most of the money out. Sign in to see the refurb cost stack, ARV projection, and refinance maths.
Detached + large garden = sub-division play. Pro tier unlocks the tier badge, plot size, uplift estimate, and regional land benchmark.
Short-lease flats trade at deep discount, but extending under the 1993 Act often costs far less than the discount. Pro tier unlocks the tier badge, premium breakdown, long-lease ARV and arbitrage maths.
See projected short-stay revenue vs a vanilla BTL for this property.
See real sub-let margins (HMO room rates & SA nightly rates) vs the landlord rent.
Area
Agent & docs
FAQ
About 1, St. Mary Rise, Withernsea
Explore nearby