2-bedroom flat · RH12 1SG
For saleListed 22 days
Opportunity summary
See Archie’s verdict, returns by strategy and what to check before viewing.
About
No onward chain!
A first floor retirement apartment for the over 60's, in central & sought after development, great access for local amenities & town centre, entrance hall with storage cupboard, living/dining room, kitchen, two double bedrooms, shower room, attractive communal gardens, communal parking.
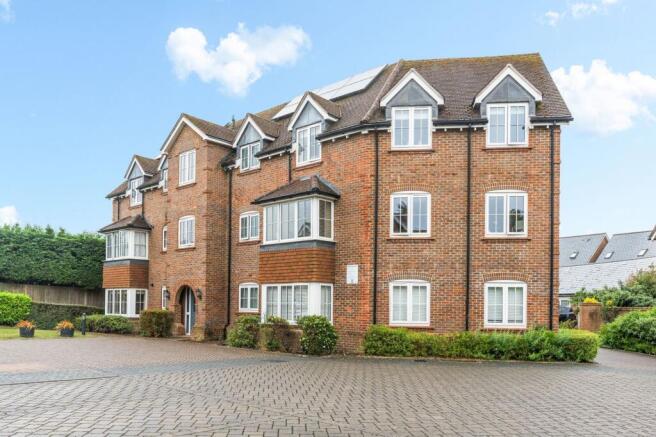
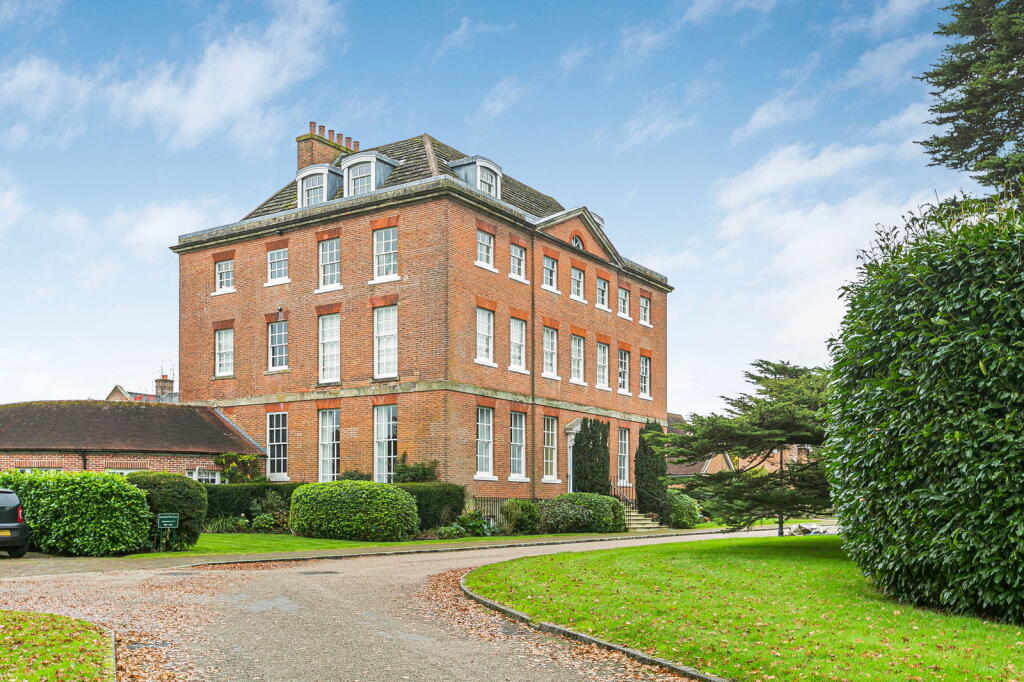
A rarely available and particularly well presented two bedroom first floor retirement apartment for those aged 60 and over, built to an exacting standard by McCarthy & Stone and ideally situated within this highly sought after and convenient development, offering excellent access to a range of local shops and amenities, whilst also being within comfortable walking distance of Horsham town centre.
The property is offered to the market with no onward chain and provides well proportioned and thoughtfully arranged accommodation comprising an entrance hall with useful large storage cupboard, a good sized living/dining room which is decorated in bright neutral tones and provides a pleasant and comfortable space in which to relax and entertain, a compact yet well equipped kitchen with a range of fitted cupboards, fitted cooker and hob, and space for a freestanding fridge freezer.
The kitchen is accessed via stylish glazed doors which allow light to flow through from the main living space.
The property boasts two bedrooms, with the large principal double bedroom benefiting from a fitted mirrored wardrobe, whilst the second double bedroom provides a versatile additional room which could equally be used as a dining room, hobby room or occasional bedroom if desired.
The shower room is well appointed and fitted with a double-sized shower unit providing ease of access, together with a heated towel rail.
Other benefits include double glazing, emergency pull cords with a 24 hour monitoring system, lift access and the convenience of having all accommodation situated on one level.
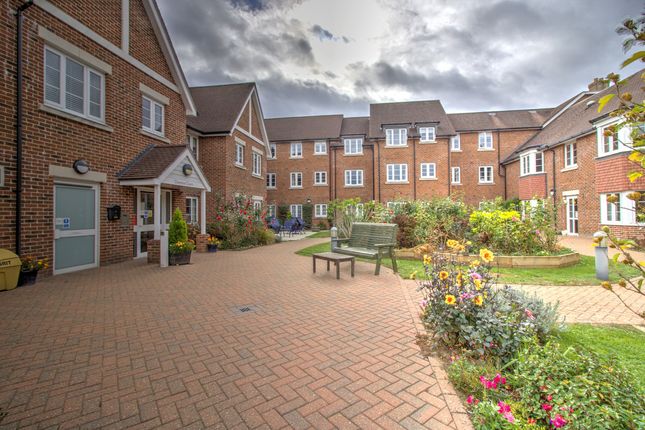
Outside, there are attractive and well maintained communal gardens for residents to enjoy, providing pleasant areas to sit and relax, whilst on the ground floor there is a well-appointed communal area which provides an opportunity for residents to socialise and meet outside of their individual apartments.
Residents can be as engaged and active within this friendly small community as they wish and the development is very well managed and maintained, with owners also having the use of communal laundry facilities as well as a guest accommodation suite for visiting friends or family.
Accommodation With Approximate Room Sizes: Max Measurements Shown Unless Stated Otherwise.
Communal Entrance Stairs & Lift To: First Floor Front Door To: Entrance Hall Storage Cupboard (2.39m x 0.86m (7'10" x 2'10")) Living/Dining Room (3.28m x 6.05m (10'9" x 19'10")) Kitchen (2.29m x 2.69m (7'6" x 8'10")) Bedroom One (3.07m x 4.78m (10'1" x 15'8")) Bedroom Two (2.82m x 4.80m (9'3" x 15'9")) Shower Room (1.73m x 2.08m (5'8" x 6'10")) Outside Communal Gardens Communal Parking Outgoings Lease Length: 103 Years Service Charge: £5,349.76 Per Annum Ground Rent: £385 Per Annum No Onward Chain Location: The property is situated in a popular development on the west side of Horsham within easy access of local shops and amenities.
Horsham town centre is within half a mile and offers a comprehensive range of shopping facilities with its wide selection of restaurants, cafes and shops, including John Lewis at Home store and a large Waitrose.
The property is set near a regular bus route that serves the surrounding area, with the junction of the A24 also less than a mile away. Doctors and Dentists are also close at hand.
Council tax: Band D. EPC Rating: B. Directions: From Horsham town centre proceed in a Westerly direction along The Bishopric.
Continue into Guildford Road with The Co-op and Pets Corner on your left hand side.
Take the immediate turning on your left into Blackbridge Lane where Wakefield Court can be found on the left hand side.
Woodlands Estate Agents Disclaimer: We would like to inform prospective purchasers that these sales particulars have been prepared as a general guide only.
A detailed survey has not been carried out, nor the services, appliances and fittings tested. Room sizes are approximate and should not be relied upon for furnishing purposes.
If floor plans are included they are for guidance and illustration purposes only and may not be to scale.
If there are important matters likely to affect your decision to buy, please contact us before viewing this property.
Energy Performance Certificate (EPC) disclaimer: Epc's are carried out by a third-party qualified Energy Assessor and Woodlands Estate Agents are not responsible for any information provided on an EPC.
To arrange A viewing please contact Woodlands estate agents.
Value & comps
No previous sales on record.
Returns
Set an offer; the calculator follows it.
We're still gathering serviced-accommodation data for this area.
Archie refurb estimate: a Pro feature
0.0% below asking
This is not financial or investment advice. Prop AI Deals is not authorised by the Financial Conduct Authority (FCA) to provide investment advice.
All investment calculators, property analyses, and AI-generated insights are for informational purposes only. Property investment carries risk and may result in financial loss. All calculations should be independently verified and you should consult with FCA-authorised financial advisors before making any investment decisions.
Past performance does not guarantee future results. Tax implications vary by individual circumstances.
Deal
Properties like this can earn 2–3x BTL yields when converted to HMO, with retrofit costs around £10k/room. Sign in to see the full tier, yield projection, and cost breakdown.
Commercial properties like this can earn 30-50% higher yields when converted to residential under Class MA / Q / P / PA, with prior approval costing ~GBP 96/unit. Sign in to see the recommended route, yield uplift, and cost breakdown.
BRRR-suited properties can recycle 80-100% of investor capital on refi, leaving a high-yielding rental with most of the money out. Sign in to see the refurb cost stack, ARV projection, and refinance maths.
Detached + large garden = sub-division play. Pro tier unlocks the tier badge, plot size, uplift estimate, and regional land benchmark.
Short-lease flats trade at deep discount, but extending under the 1993 Act often costs far less than the discount. Pro tier unlocks the tier badge, premium breakdown, long-lease ARV and arbitrage maths.
See projected short-stay revenue vs a vanilla BTL for this property.
See real sub-let margins (HMO room rates & SA nightly rates) vs the landlord rent.
Area
Agent & docs
FAQ
About 22, Wakefield Court, Blackbridge Lane, Horsham
Explore nearby