3-bedroom semi-detached house · TN5 7NJ
For saleListed 179 days
Opportunity summary
See Archie’s verdict, returns by strategy and what to check before viewing.
About
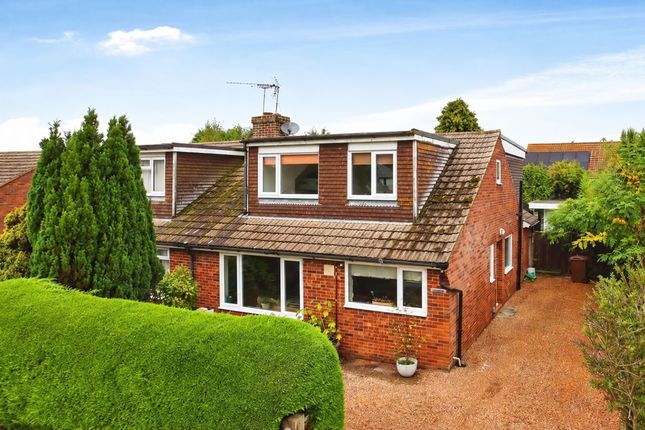
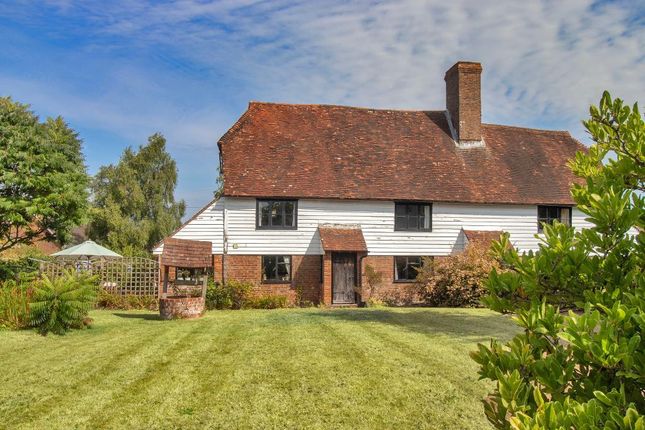
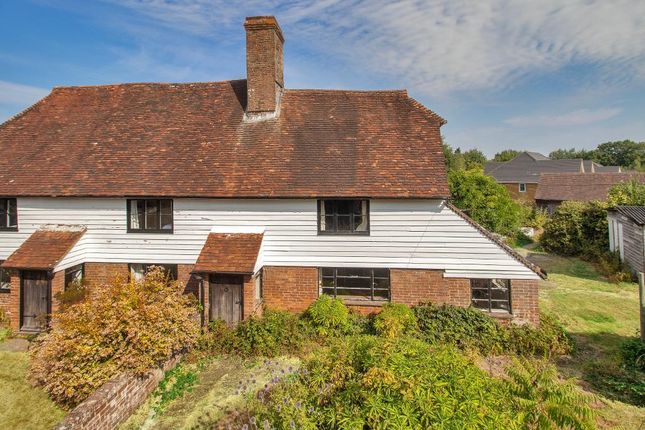
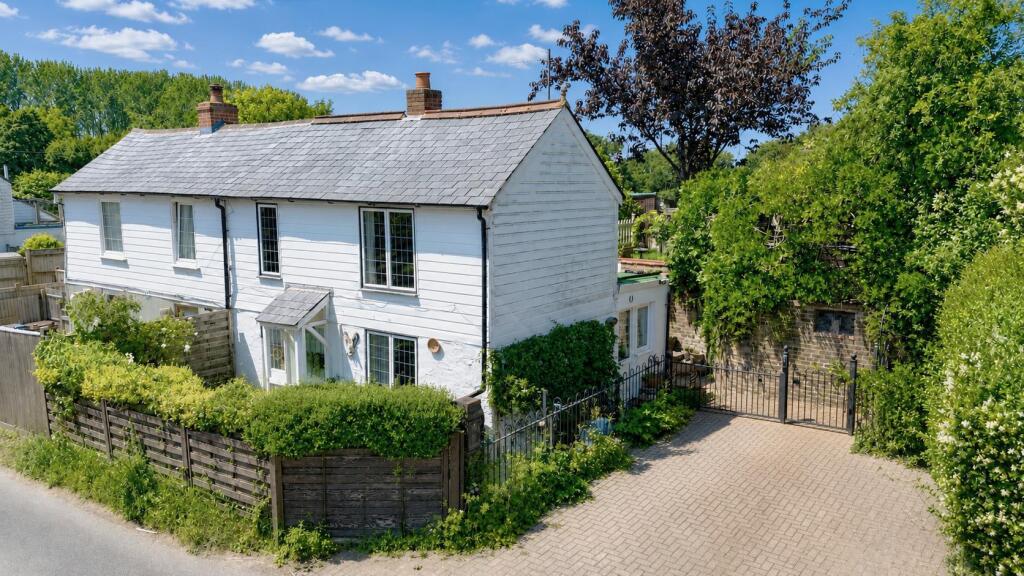
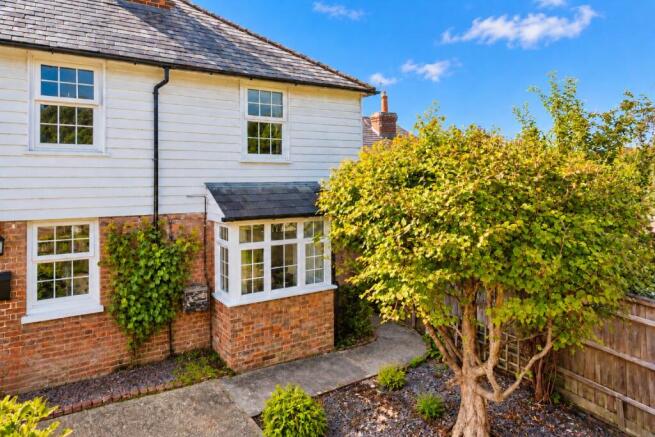
A most attractive three bedroom period property in Flimwell. The house has been the beneficiary of a number of impressive improvements under the current owners.
Of particular note are the large & 'open plan' styled lounge and dining rooms - the former with areas of exposed woodwork and a cast iron wood burner - a recently installed and remodelled kitchen and a further recently installed bathroom with a contemporary roll top bath and further shower.
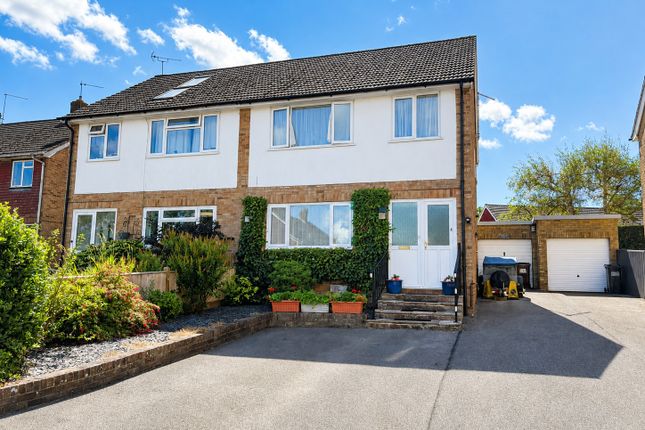
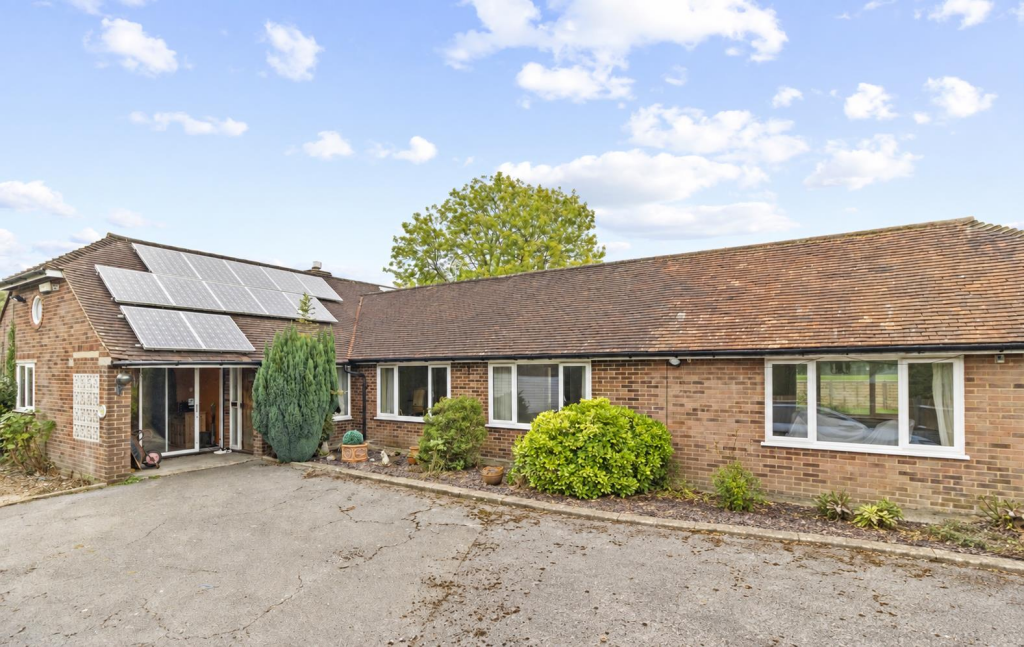
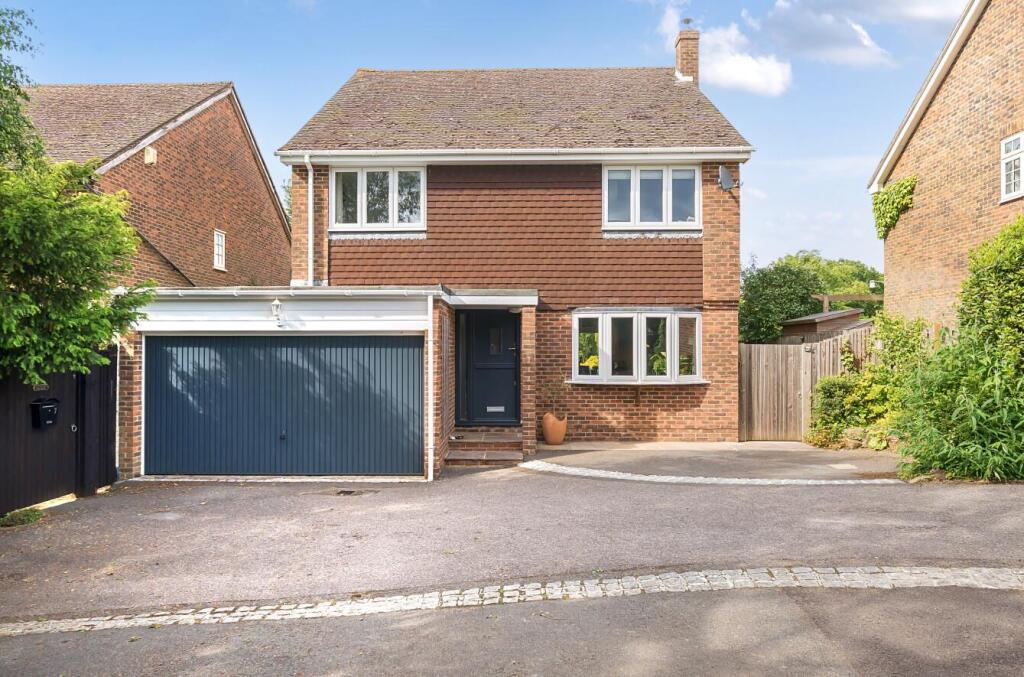
A glance at the attached photographs will give an indication as to the quality of work undertaken.
There are three good sized bedrooms to the first floor - two with views toward Bewl Water and one across a golf course - and a utility room adjacent to the kitchen.
Externally, there is generous parking to the front with pretty and well stocked side and rear gardens.
This property is a most charming proposition with a lovely 'feel' & can only really be appreciated by arranging an appointment to view.
Entrance Porch - Entrance Hall - Cloakroom - Open Plan Lounge/Diner - Kitchen/Breakfast Room With Further Snug Area - First Floor Landing - Bathroom - Three Bedrooms - Front Garden With Generous Off Road Parking - Attractive Rear Garden Access is via a part glazed door with inset leaded windows to: ENTRANCE PORCH: Tiled floor, leaded windows to front and side.
Part glazed wooden door to: ENTRANCE HALLWAY: Wood effect flooring, radiator, door to: CLOAKROOM: Vinyl floor, low level WC, area of wooden panelling. Opaque window to front.
OPEN PLAN LOUNGE/DINER: Lounge: Of a good size, carpeted, areas of exposed period woodwork. Inset cast iron solid fuel burner, wooden beam over, fitted cupboard, fitted shelving and wood storage area.
Small double glazed bay window to front with three sets of leaded double glazed windows and further leaded double glazed window to side. Stairs returning to first floor.
Dining Room: Carpeted, areas of exposed period beams and brickwork, radiator. Double glazed windows and double glazed French doors to rear.
KITCHEN/BREAKFAST ROOM/FURTHER SNUG AREA: Of a good size and offered to a high standard. Tiled floor, two radiators, double glazed windows to rear.
Areas of fitted cupboards, shelving, space for sofa, areas of exposed timber. Part glazed double glazed stable door to side and double glazed window to side and front.
Inset spotlights, space for drinks fridge.
Range of contemporary wall and base units with complementary woodblock work surface, Space for large gas Range cooker with tiled splashback and extractor over.
Inset single bowl sink with mixer tap over. Integrated dishwasher, space for fridge. Large floor to ceiling cupboard.
Door to: UTILITY ROOM: Tiled floor, space for free standing fridge/freezer, washing machine and tumble drier. Double glazed window to rear.
FIRST FLOOR LANDING: Carpeted, loft hatch, door to airing cupboard with hot water cylinder and shelving, cupboard with shelving. BATHROOM: An impressive, contemporary styled bathroom.
Feature wash hand basin with mixer tap over and storage below, roll top bath with mixer tap over, shower cubicle with concertina shower screen, wall mounted single head electric shower, low level WC.
Wood effect flooring, contemporary tiling, inset spotlights, large mirror, feature radiator, extractor fan, electric shaver point. Fitted cupboards with louvred doors and polished stone top.
Double glazed window to rear with fitted blind, BEDROOM: Carpeted, two radiators, good areas of fitted wardrobes, areas of wooden panelling to one wall.
Double glazed door to rear terrace (Agents note - no balustrading in place). Two sets of double glazed windows to rear affording pretty views over adjacent golf course. BEDROOM: Carpeted, radiator.
Double glazed leaded windows to front offering views over adjacent countryside, towards and over Bewl Water. BEDROOM: Carpeted, radiator, cornicing, two fitted cupboards.
Leaded windows to front, offering views over adjacent countryside, towards and over Bewl Water.
OUTSIDE FRONT: Generous areas of off road parking set to herringbone brickwork, external tap, raised bedding areas with hedging, further retaining fencing, bin storage space, side door leading to rear garden.
OUTSIDE REAR: Attractive and well maintained gardens to rear.
Low maintenance paving from side gate to the back door, two steps up to a side lawn area, deep shrub beds with mature shrub and bulb plantings. Lower maintenance paving to rear of the house.
Two raised beds - one to stone chippings with further mature plantings, another to a feature pond.
Four steps to rear garden area - further low maintenance space with large detached shed, gate leading to golf course, further steps to a raised 'wild garden' area.
The garden then opens directly onto the neighbouring golf course. SITUATION: Flimwell is a pleasant and popular village in East Sussex, to the south east of the readily accessible Bewl Water.
The village sits between Ticehurst and Hawkhurst, both of which have good facilities for everyday living. There are a number of well regarded schools in the area.
Flimwell sits close to the A21 trunk road that links the M25 to the south coast.
There are mainline stations at nearby Etchingham and Wadhurst and the larger regional town of Tunbridge Wells is some 12 miles distant.
TENURE: Freehold COUNCIL TAX BAND: D VIEWING: By appointment with Wood & Pilcher ADDITIONAL INFORMATION: Broadband Coverage search Ofcom checker Mobile Phone Coverage search Ofcom checker Flood Risk - Check flooding history of a property England - Services - Mains Water, Gas, Electricity & Drainage Heating - Gas Fired Central Heating AGENTS NOTE: The rear boundary of the property is broadly in line with the golf course gate.
It has been historically the case that the house owners have the use of the area running toward the large tree at the rear but this does not constitute ownership.
Furthermore, interested parties should have their lawyers confirm that the agreement will continue in the future.
ANTI MONEY LAUNDERING REQUIREMENTS: In accordance with HMRC current legal requirements, we are required to carry out AML (Anti Money Laundering) checks on all purchasers once any offer has been accepted.
A nonrefundable administration fee of £30 + VAT (£36) will apply for each prospective purchaser.
Satisfactory AML results and evidence of funds and/or a mortgage AIP are required before any offer can be formally accepted and memorandum of sale issued.
Value & comps
No previous sales on record.
Returns
Set an offer; the calculator follows it.
We're still gathering serviced-accommodation data for this area.
Archie refurb estimate: a Pro feature
0.0% below asking
This is not financial or investment advice. Prop AI Deals is not authorised by the Financial Conduct Authority (FCA) to provide investment advice.
All investment calculators, property analyses, and AI-generated insights are for informational purposes only. Property investment carries risk and may result in financial loss. All calculations should be independently verified and you should consult with FCA-authorised financial advisers before making any investment decisions.
Past performance does not guarantee future results. Tax implications vary by individual circumstances.
Deal
Properties like this can earn 2–3x BTL yields when converted to HMO, with retrofit costs around £10k/room. Sign in to see the full tier, yield projection, and cost breakdown.
Commercial properties like this can earn 30-50% higher yields when converted to residential under Class MA / Q / P / PA, with prior approval costing ~GBP 96/unit. Sign in to see the recommended route, yield uplift, and cost breakdown.
BRRR-suited properties can recycle 80-100% of investor capital on refi, leaving a high-yielding rental with most of the money out. Sign in to see the refurb cost stack, ARV projection, and refinance maths.
Detached + large garden = sub-division play. Pro tier unlocks the tier badge, plot size, uplift estimate, and regional land benchmark.
Short-lease flats trade at deep discount, but extending under the 1993 Act often costs far less than the discount. Pro tier unlocks the tier badge, premium breakdown, long-lease ARV and arbitrage maths.
See projected short-stay revenue vs a vanilla BTL for this property.
See real sub-let margins (HMO room rates & SA nightly rates) vs the landlord rent.
Area
Agent & docs
FAQ
About Broom Hill Cottages, Flimwell
Explore nearby