3-bedroom terraced house · SE12 8PA
For saleListed 13 days
Opportunity summary
See Archie’s verdict, returns by strategy and what to check before viewing.
About
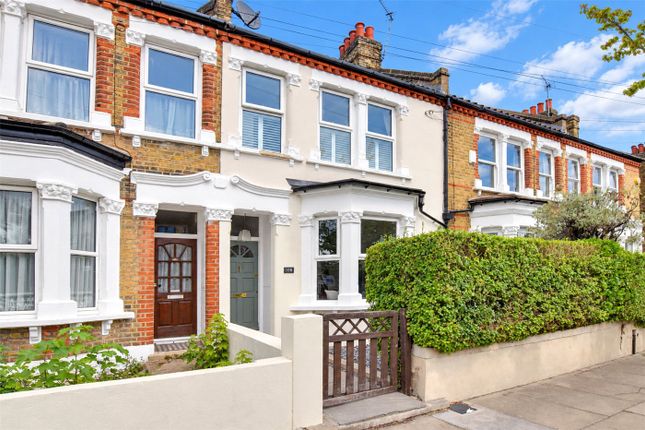
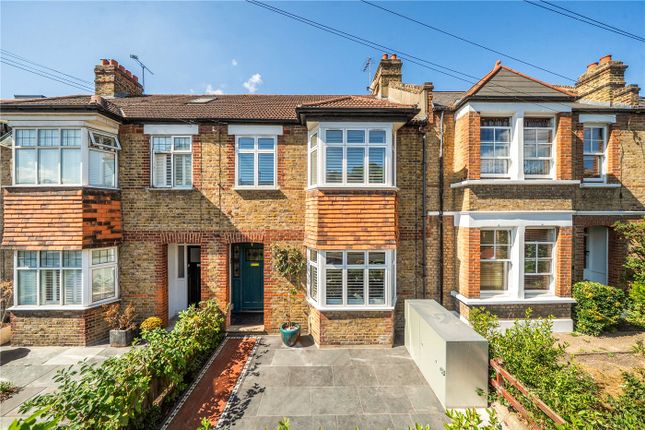
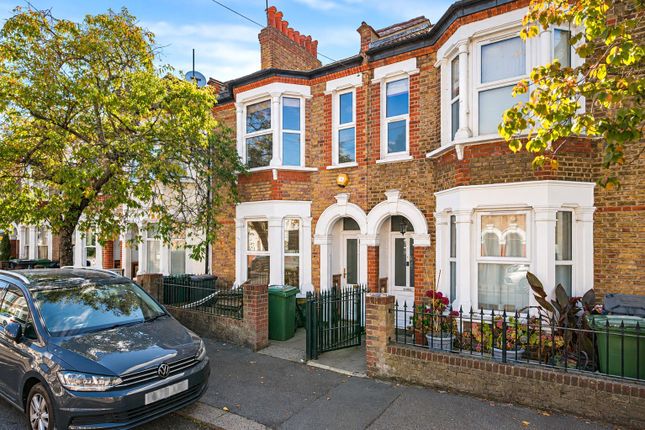
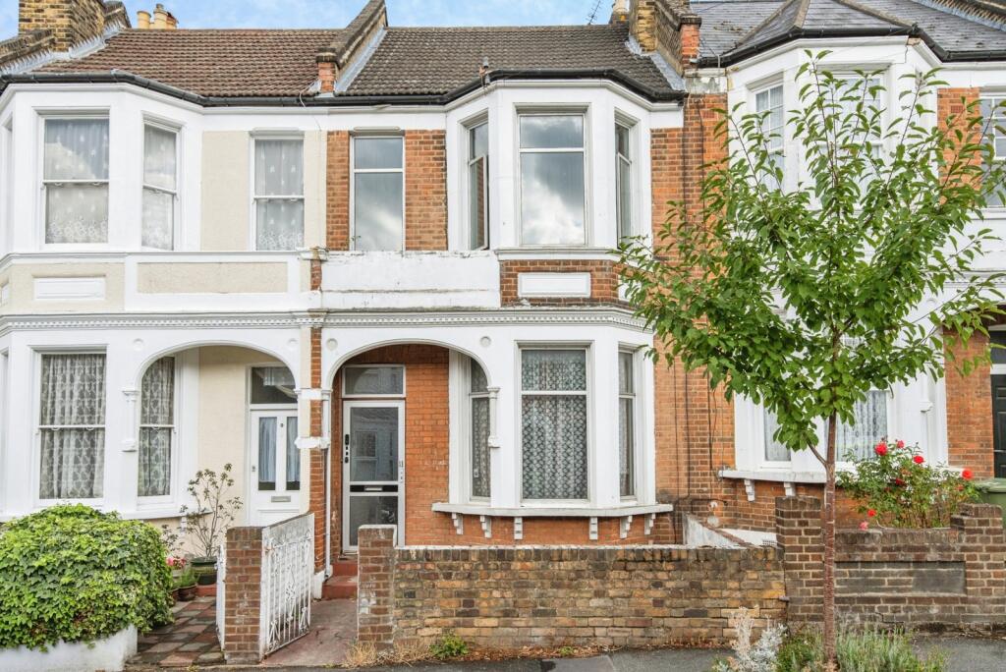
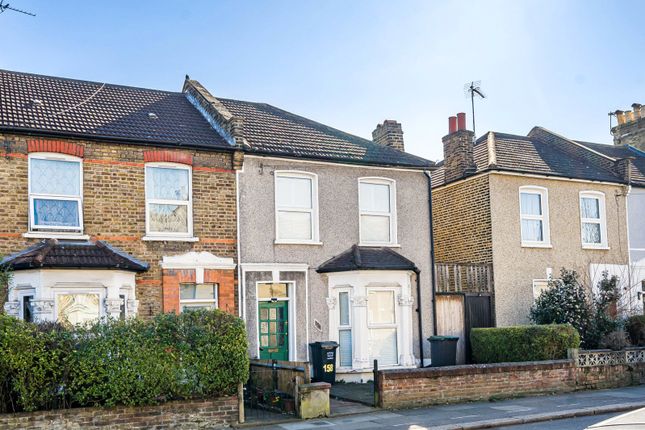
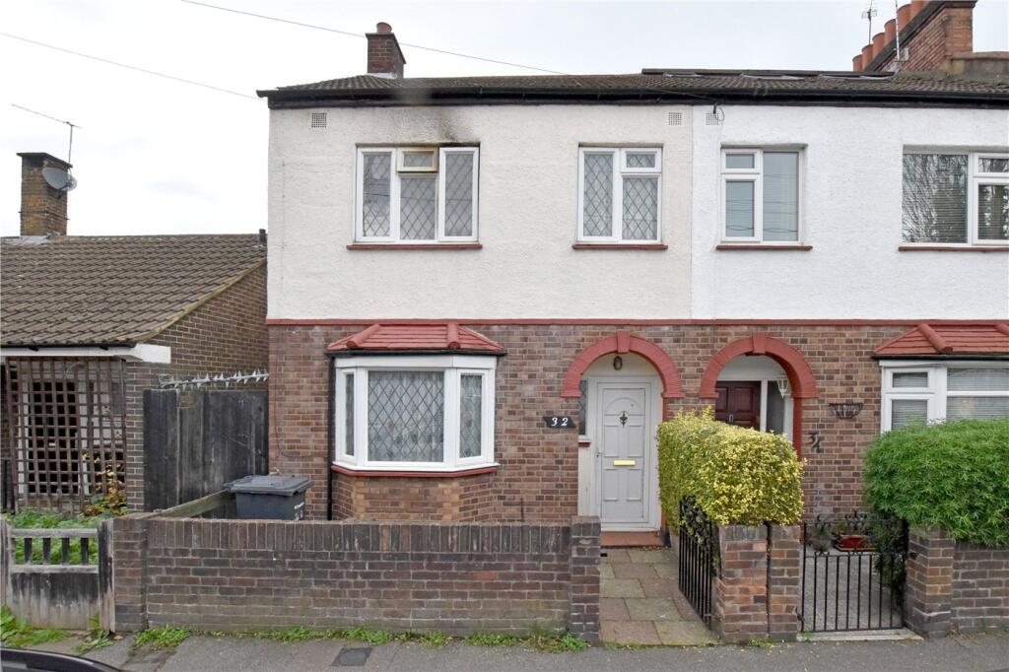
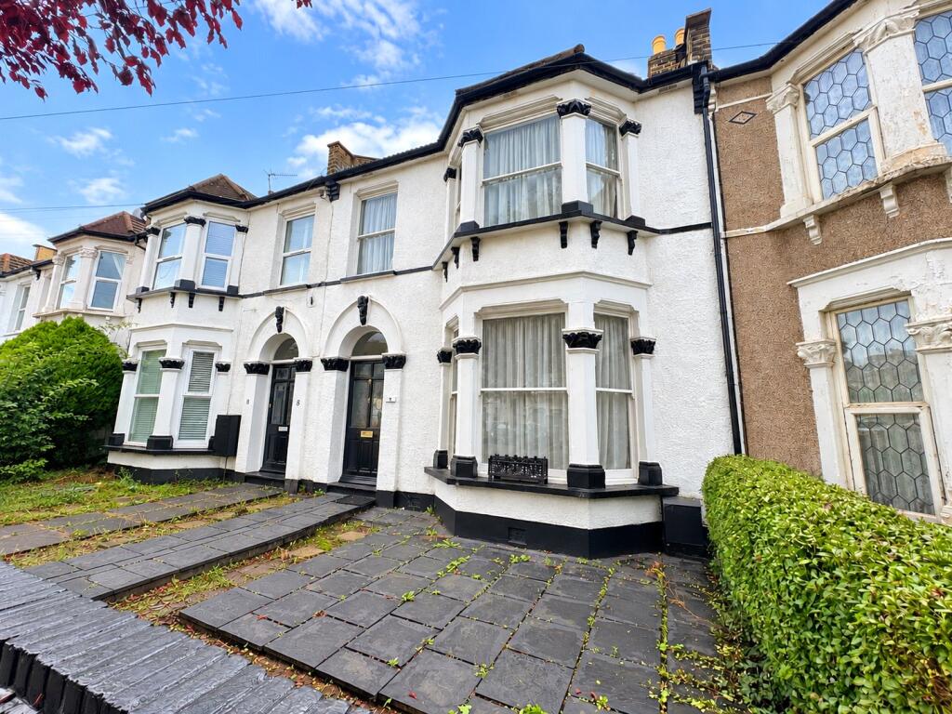
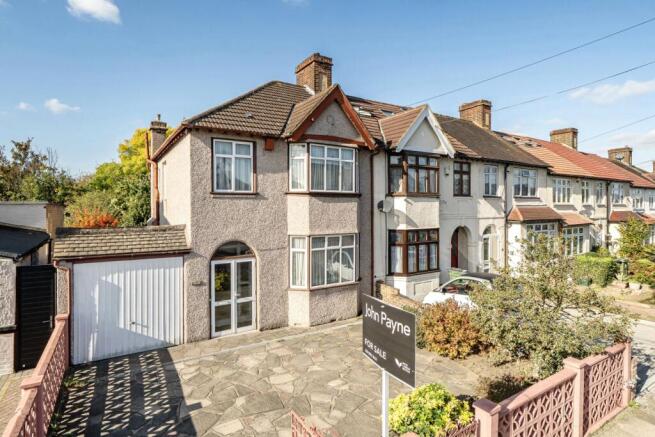
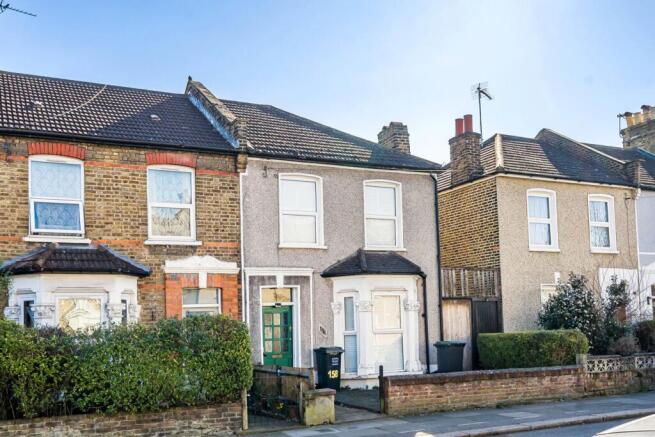
Offered with no onward chain, this beautifully presented three-bedroom terraced house is ideally positioned on Taunton Road, a highly sought-after residential street within the Lee Manor Conservation Area.
Just a short stroll from the beautiful open spaces of Manor House Gardens, the property combines charming period features with stylish modern interiors and generous living space.
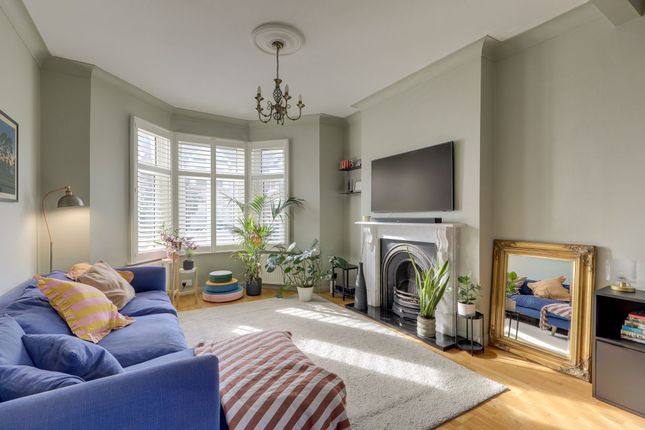
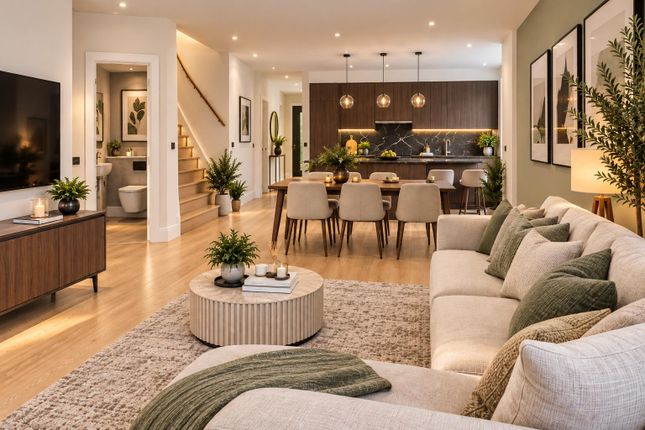
Stepping inside, the spacious double reception room is filled with natural light from the bay windows to the front and features two charming fireplaces alongside bespoke fitted cabinetry.
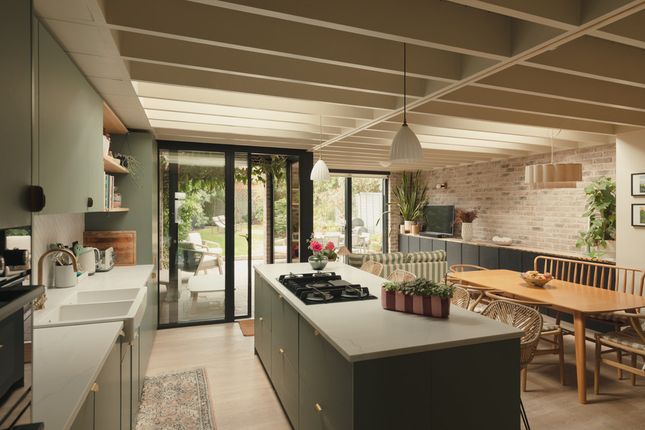
To the rear, the property has been thoughtfully extended to create an impressive and light-filled kitchen diner, featuring sleek modern units, integrated appliances and a central island with generous storage and worktop space.
The dining area overlooks the south-facing garden, with bi-folding doors creating a seamless connection between the indoor and outdoor spaces. A useful guest WC completes the ground floor.
Upstairs, the light-filled landing leads to three generous double bedrooms, alongside a modern family bathroom featuring a separate bath and walk-in shower.
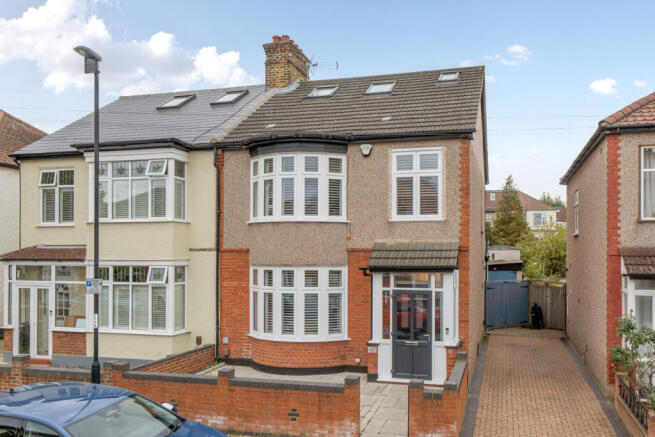
The property also benefits from a useful loft space, providing excellent storage and offering potential to extend further, subject to the necessary planning consents, as seen at neighbouring properties.
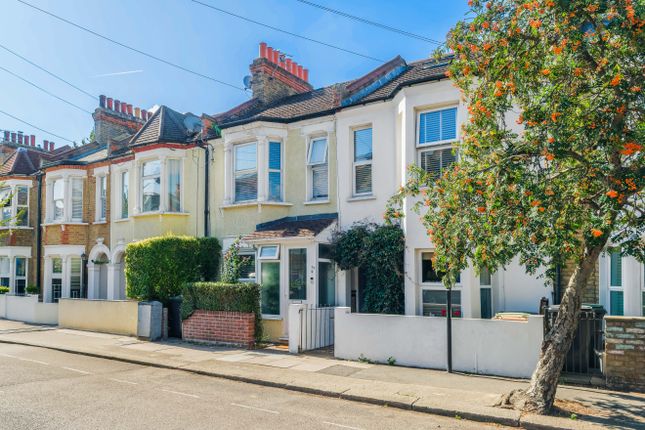
Taunton Road is ideally positioned for the best of Lee, Hither Green and Blackheath, with a friendly community atmosphere and beautiful period homes creating a highly desirable setting.
Hither Green Station is just 0.4 miles away, providing fast and frequent connections into Central London, while the surrounding area offers a fantastic selection of independent shops, supermarkets and popular places to eat and drink.
Highly regarded nurseries and schools are also nearby, including Brindishe Manor and Brindishe Green Primary Schools.
Blackheath is within easy reach, with its station, village high street, boutique shops, restaurants and bars all adding to the area's appeal.
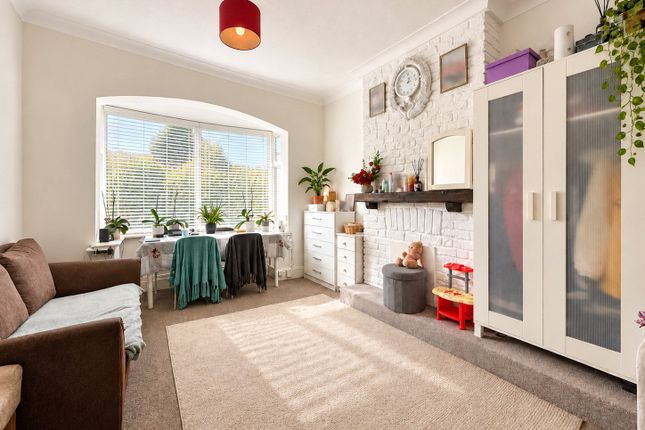
EPC Rating: C Reception Room (4.14m x 3.66m) Sash bay window with secondary glazing, pendant ceiling light, fireplace, alcove shelving and cabinet, radiator, wood flooring.
Reception Room (3.54m x 3.08m) Pendant ceiling light, fireplace, alcove shelving and cabinet, radiator, wood flooring.
Kitchen/Diner (5.57m x 4.75m) Double-glazed windows and bi-folding doors to garden, inset ceiling spotlights, pendant ceiling lights, fitted kitchen units and central island, sink with mixer tap and drainer, integrated dishwasher, washing machine, fridge/freezer, oven and gas hob, radiators, wood flooring.
WC Inset ceiling spotlights, washbasin, WC, tile flooring. Bedroom (4.75m x 3.45m) Sash windows with secondary glazing, ceiling light, built-in wardrobes, radiator, fitted carpet.
Bedroom (3.54m x 3.05m) Double-glazed sash window, ceiling light, built-in wardrobes, radiator, fitted carpet.
Bedroom (3.00m x 2.76m) Double-glazed sash window, ceiling light, radiator, fitted carpet.
Bathroom (2.47m x 1.84m) Double-glazed sash window, inset ceiling spotlights, walk-in shower, bathtub, washbasin, WC, tile flooring. Landing Skylight, inset ceiling spotlights, fitted carpet.
Garden South facing garden. Disclaimer Robert Stanford Estates prepares property particulars in line with the Consumer Rights Act (2015).
These details are provided for general guidance only and do not constitute a contract or offer.
Buyers should verify all information with their legal and professional advisers before exchange of contracts. No guarantees are given regarding structure, services, or appliances.
Measurements and distances are approximate and for illustration only. Any reliance on this information is at the buyer’s own risk.
Value & comps
No previous sales on record.
Returns
Set an offer; the calculator follows it.
We're still gathering serviced-accommodation data for this area.
Archie refurb estimate: a Pro feature
0.0% below asking
This is not financial or investment advice. Prop AI Deals is not authorised by the Financial Conduct Authority (FCA) to provide investment advice.
All investment calculators, property analyses, and AI-generated insights are for informational purposes only. Property investment carries risk and may result in financial loss. All calculations should be independently verified and you should consult with FCA-authorised financial advisors before making any investment decisions.
Past performance does not guarantee future results. Tax implications vary by individual circumstances.
Deal
Properties like this can earn 2–3x BTL yields when converted to HMO, with retrofit costs around £10k/room. Sign in to see the full tier, yield projection, and cost breakdown.
Commercial properties like this can earn 30-50% higher yields when converted to residential under Class MA / Q / P / PA, with prior approval costing ~GBP 96/unit. Sign in to see the recommended route, yield uplift, and cost breakdown.
BRRR-suited properties can recycle 80-100% of investor capital on refi, leaving a high-yielding rental with most of the money out. Sign in to see the refurb cost stack, ARV projection, and refinance maths.
Detached + large garden = sub-division play. Pro tier unlocks the tier badge, plot size, uplift estimate, and regional land benchmark.
Short-lease flats trade at deep discount, but extending under the 1993 Act often costs far less than the discount. Pro tier unlocks the tier badge, premium breakdown, long-lease ARV and arbitrage maths.
See projected short-stay revenue vs a vanilla BTL for this property.
See real sub-let margins (HMO room rates & SA nightly rates) vs the landlord rent.
Area
Agent & docs

FAQ
About 121 Taunton Road, London
Explore nearby