2-bedroom flat · BD23 3PH
Listing removedListed 444 days
Opportunity summary
See Archie’s verdict, returns by strategy and what to check before viewing.
About
At circa1200 square feet, this is a very spacious penthouse, larger than a standard semi-detached by some way, and offers versatile living space with some pleasant views over the park, 2 large bedrooms, 2 bathrooms, a living - dining - kitchen and some very useful storage areas.
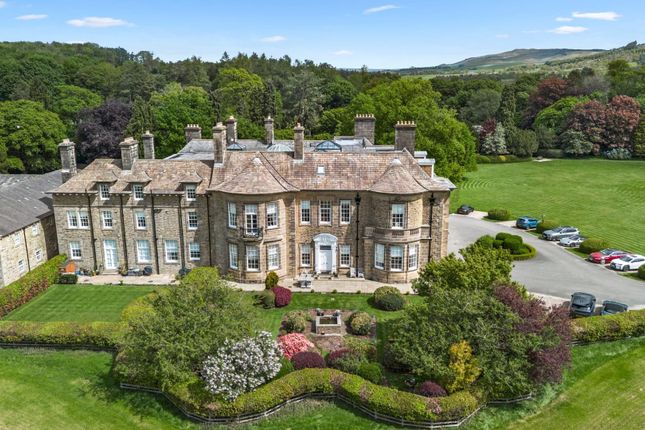
Also Fitted with secondary glazing. Gargrave House has to be one of the finest country houses in the Yorkshire Dales.
Constructed in 1917 by well renowned Scottish architect James Dunn, and overlooking 4 acres of parkland.
This listed building has been sympathetically converted to high standards of finish by a well regarded local developer, to form 12 unique and exclusive apartments, incorporating all the features of this fine period house, with modern facilities and fittings.
An impressive Portico leads from the graveled forecourt, gardens and parking into an entrance lounge and in turn to the grand reception hall with magnificent staircase.
A lift is available to the second floor. The apartment is situated on the third floor and is accessed by a grand staircase with stunning atrium.
A lift rises to the floor below with a short flight of stairs to the actual apartment.
No forward chain An entrance lobby with space for hanging coats and storing boots, and with alarm panel, leads into the main entrance hall with a large walk -in store / drying room off, and a video entry phone unit.
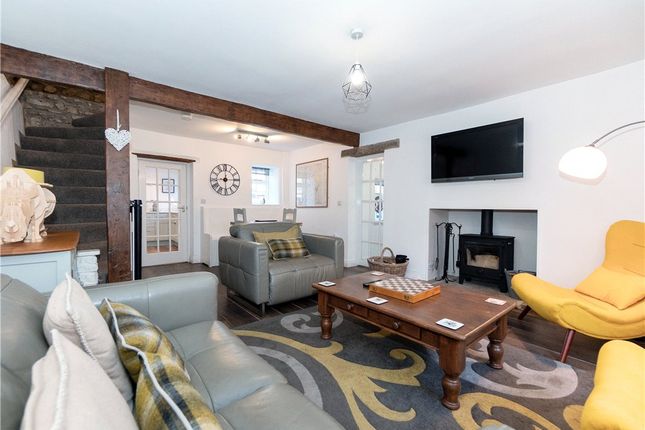
A very spacious living-dining-kitchen features one of the original house fire places (not commissioned), and has plenty of space for a dining suite and sofa / television area, and with window delightful views.
The modern fitted kitchen has a full compliment of integrated appliances including a dishwasher, microwave-oven, 4 ring gas hob, fan oven, fridge, freezer and washer-dryer.
Finished in a shaker style with granite worktops and under-pelmet lighting.
The principal bedroom is currently set up as a second spacious reception room, again with pleasant views, original fireplace (not commissioned) and with plenty of space for sofas, chairs and furniture.
Having a modern Mediterranean style shower room with tiled floor and walls, WC, washbasin, illuminated mirror fronted cabinet, and a shower enclosure.
Bedroom 2 is currently used as the main bedroom, and is again of excellent proportions.
Having a Velux window with remotely controlled blind, and a unique and attractive atrium window (with night blind), bringing in vast amounts of natural light.
There is a second hallway leading out of this bedroom to the communal landing and staircase. This space is currently used as a further storeroom.
A generous sized house bathroom is finished to high standards in a Mediterranean style, and has the added advantage of both a bath and a separate shower enclosure, WC and wash basin.
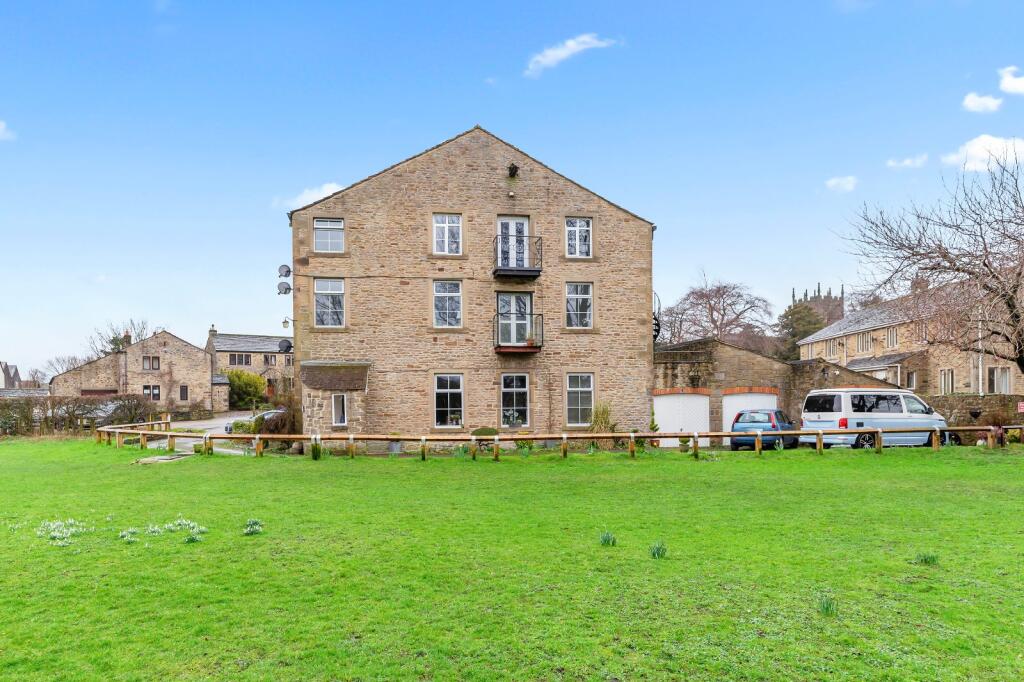
And having tiled floor and walls. The property benefits from 2 dedicated parking spaces and additional visitor parking. Also having an external store for storing bikes and outdoor gear.
The 4 acre communal grounds are a tranquil delight, with bench seating strategically placed to take advantage of the splendid parkland and views.
Ideal for family and friends to meet and enjoy a picnic, or to enjoy a glass of wine on an evening.
The village High Street with shops, restaurant, pubs, cafes, bus stop and the train station are just a short walk away.
Annual Management £3348 a year or £279 per month including buildings insurance, maintenance of all internal communal areas, external structure (roof/windows/gutters etc), grounds, parking and stores.
Ground rent £100 a year. 999 lease from 2005.
Buyer & Seller Anti Money Laundering Checks We are required by hmrc to undertake Anti Money Laundering checks for all buyers and sellers to the contract.
These checks are carried out through SmartSearch, and we make a charge of £30.00 inclusive of VAT per buyer. We will also need to see proof of funding.
We cannot mark a property Sold Subject to Contract until the checks have been satisfactorily completed.
Value & comps
No previous sales on record.
Returns
Set an offer; the calculator follows it.
We're still gathering serviced-accommodation data for this area.
Archie refurb estimate: a Pro feature
0.0% below asking
This is not financial or investment advice. Prop AI Deals is not authorised by the Financial Conduct Authority (FCA) to provide investment advice.
All investment calculators, property analyses, and AI-generated insights are for informational purposes only. Property investment carries risk and may result in financial loss. All calculations should be independently verified and you should consult with FCA-authorised financial advisers before making any investment decisions.
Past performance does not guarantee future results. Tax implications vary by individual circumstances.
Deal
Properties like this can earn 2–3x BTL yields when converted to HMO, with retrofit costs around £10k/room. Sign in to see the full tier, yield projection, and cost breakdown.
Commercial properties like this can earn 30-50% higher yields when converted to residential under Class MA / Q / P / PA, with prior approval costing ~GBP 96/unit. Sign in to see the recommended route, yield uplift, and cost breakdown.
BRRR-suited properties can recycle 80-100% of investor capital on refi, leaving a high-yielding rental with most of the money out. Sign in to see the refurb cost stack, ARV projection, and refinance maths.
Detached + large garden = sub-division play. Pro tier unlocks the tier badge, plot size, uplift estimate, and regional land benchmark.
Short-lease flats trade at deep discount, but extending under the 1993 Act often costs far less than the discount. Pro tier unlocks the tier badge, premium breakdown, long-lease ARV and arbitrage maths.
See projected short-stay revenue vs a vanilla BTL for this property.
See real sub-let margins (HMO room rates & SA nightly rates) vs the landlord rent.
Area
Agent & docs
FAQ
About 11 Gargrave House, West Street, Gargrave
Explore nearby