4-bedroom terraced house · BS6 5UD
Listing removedListed 161 days
Opportunity summary
See Archie’s verdict, returns by strategy and what to check before viewing.
About
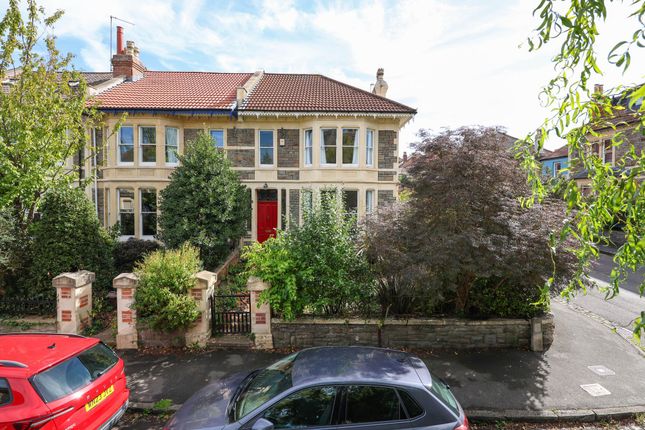
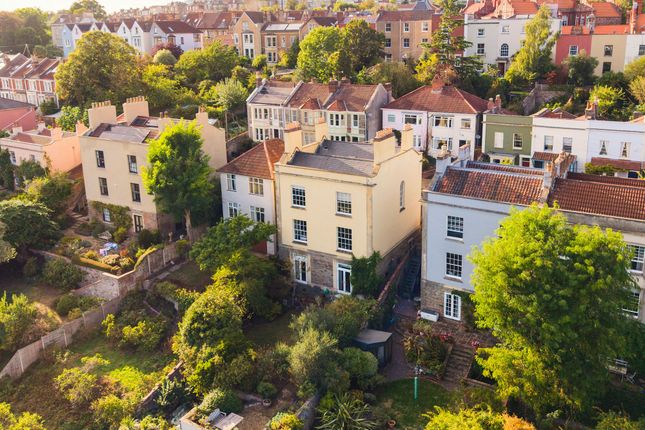
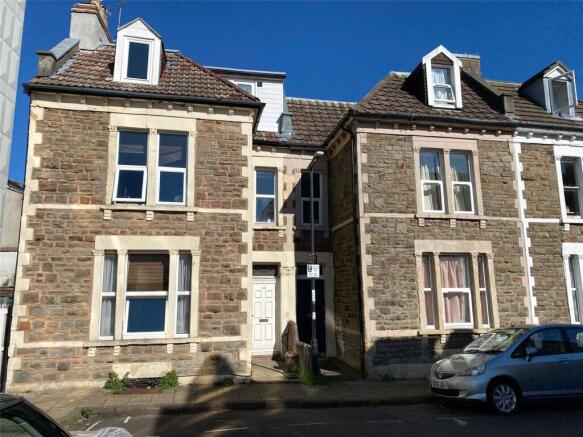
Set within one of Kingsdown’s historic Georgian terraces, this Grade II home has been carefully and extensively renovated to an exceptional standard, balancing period character with a thoughtful approach to modern living.
The freehold property occupies four storeys of a five storey building, with the flat above accessed from a separate entrance and stairwell in the house next door.
Dating back to the late 18th century, the house forms part of Bristol’s first planned suburb, an area known for its architectural heritage, elevated position and proximity to the city centre.
Kingsdown was recently named one of the UK’s best places to live by The Sunday Times in 2026, reflecting both the character of the neighbourhood and its enduring appeal.
Period detailing has been sensitively preserved throughout the home, which is immediately apparent on entering.
Half-height panelling lines the hallway beneath intricate cornicing, while stripped wooden floorboards extend through the home, creating a sense of continuity and warmth.
At the front of the property, the reception room is arranged around a period fireplace and framed by a large sash window which brings in natural light.
Panelling and cornice details continue here, reinforcing the calm and cohesive feel of the interiors. To the rear, a second reception room provides a particularly generous and bright living space.
A cast iron log burner sits within the fireplace, while French doors, flanked by full-height sash windows, open onto a balcony wrapping around the rear bay.
Cast iron detailing and a canopy above give the space a refined feel, overlooking the garden and with extensive view across the city, which continue throughout the home.
Cast iron radiators have been fitted throughout the house, complementing the property’s period character.
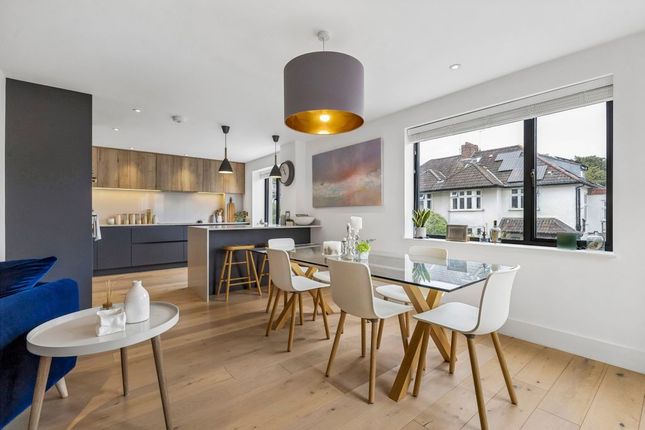
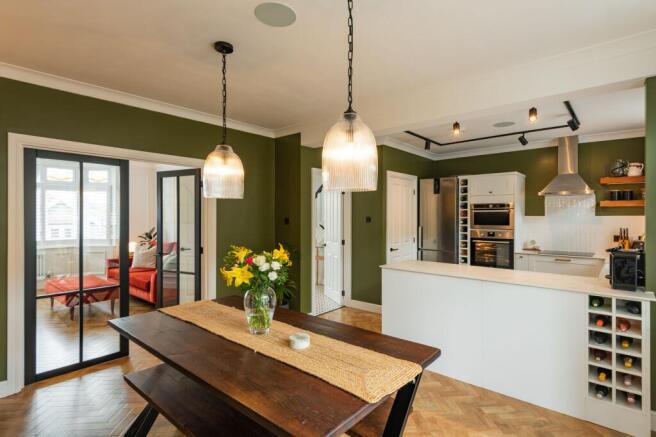
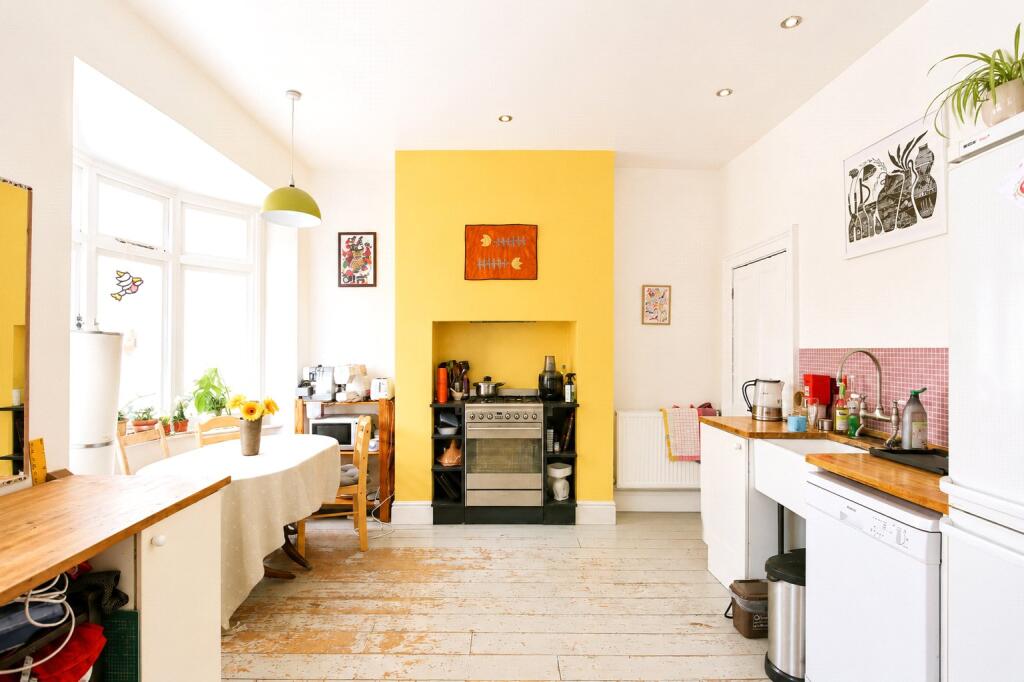
The kitchen/dining room occupies the lower ground floor and forms a natural centre to the home.
Shaker-style cabinetry is paired with dark worktops, while a central island combines copper and wooden surfaces, adding warmth and texture.
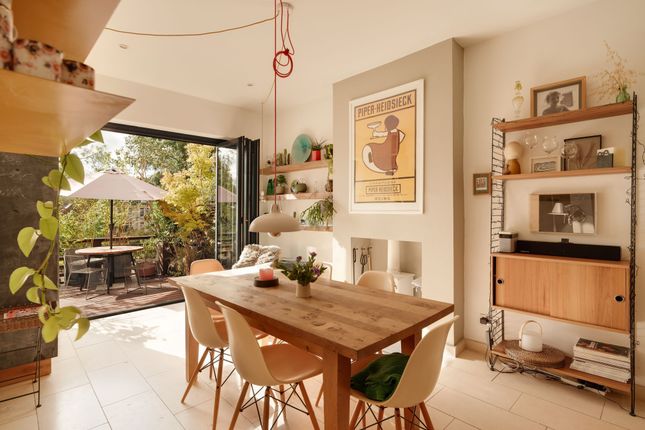
South-facing sash windows and central French doors draw light into the dining area and create a strong connection to the garden.
Marble chequerboard tiling defines the kitchen space, with stripped floorboards continuing through the dining area.
Fitted cabinetry along one wall provides extensive storage, while a large utility room with flagstone flooring, additional storage areas and a separate w/c complete this level.
Stairs continue down to a useful cellar space. The first floor accommodates two bedrooms.
To the front, a comfortable double bedroom includes stripped wooden flooring, a fireplace and a large sash window.
The rear bedroom is particularly impressive in scale, centred around a period fireplace and benefiting from a south-facing bay window that fills the room with natural light and offers impressive citywide views.
The bathroom on this floor is finished with wall panelling and includes a freestanding roll-top bath positioned in front of a sash window.
On the top floor, a large skylight above the stairwell draws light through the centre of the home.
Double doors open into another substantial bedroom, complete with fitted wardrobes and a period fireplace.
Here, the theme of excellent views continues, with the elevated position providing incredible far reaching views across the city through the three large sash windows.
Across the landing sits a further double bedroom, alongside a shower room finished with marble wall detailing and a walk-in shower.
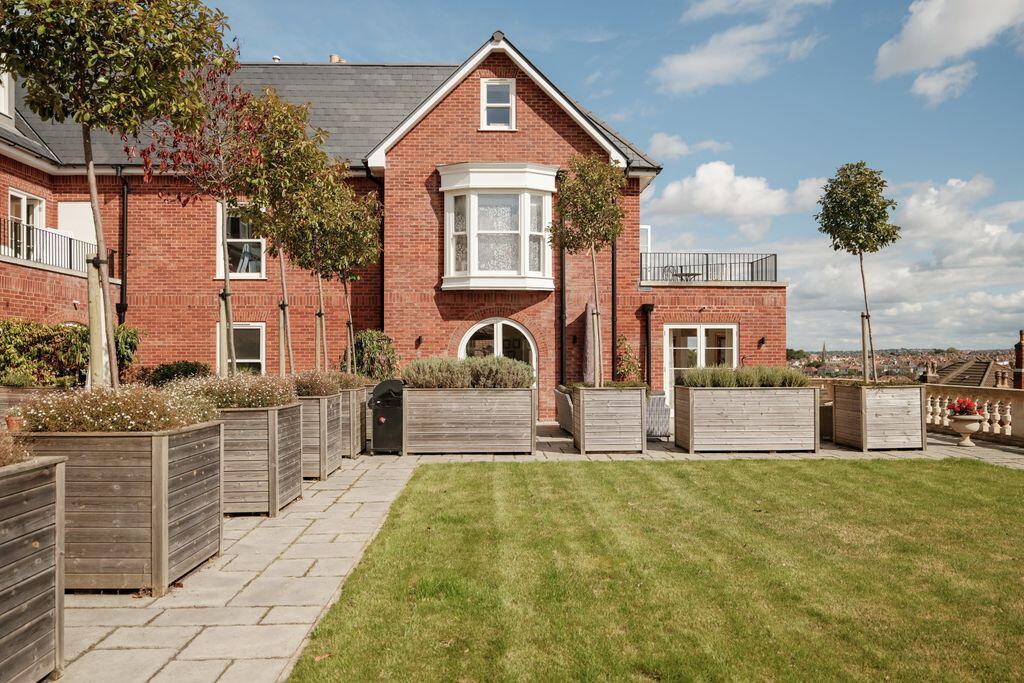
Externally, the landscaped rear garden has been thoughtfully arranged into distinct sections, creating a strong sense of privacy throughout.
A patio sits directly outside the kitchen, providing space for outdoor dining, with stone steps leading down to a generous lawn bordered by established hedging.
At the far end of the garden, a courtyard-style seating area is framed by mature planting, including palm trees and a water feature, creating a more secluded space to sit and unwind.
The house is well positioned for access to the city centre, the bri and the University of Bristol, while nearby independent cafés, shops and restaurants contribute to the neighbourhood’s strong sense of community and day-to-day convenience.
Value & comps
No previous sales on record.
Returns
Set an offer; the calculator follows it.
We're still gathering serviced-accommodation data for this area.
Archie refurb estimate: a Pro feature
0.0% below asking
This is not financial or investment advice. Prop AI Deals is not authorised by the Financial Conduct Authority (FCA) to provide investment advice.
All investment calculators, property analyses, and AI-generated insights are for informational purposes only. Property investment carries risk and may result in financial loss. All calculations should be independently verified and you should consult with FCA-authorised financial advisers before making any investment decisions.
Past performance does not guarantee future results. Tax implications vary by individual circumstances.
Deal
Properties like this can earn 2–3x BTL yields when converted to HMO, with retrofit costs around £10k/room. Sign in to see the full tier, yield projection, and cost breakdown.
Commercial properties like this can earn 30-50% higher yields when converted to residential under Class MA / Q / P / PA, with prior approval costing ~GBP 96/unit. Sign in to see the recommended route, yield uplift, and cost breakdown.
BRRR-suited properties can recycle 80-100% of investor capital on refi, leaving a high-yielding rental with most of the money out. Sign in to see the refurb cost stack, ARV projection, and refinance maths.
Detached + large garden = sub-division play. Pro tier unlocks the tier badge, plot size, uplift estimate, and regional land benchmark.
Short-lease flats trade at deep discount, but extending under the 1993 Act often costs far less than the discount. Pro tier unlocks the tier badge, premium breakdown, long-lease ARV and arbitrage maths.
See projected short-stay revenue vs a vanilla BTL for this property.
See real sub-let margins (HMO room rates & SA nightly rates) vs the landlord rent.
Area
Agent & docs
FAQ
About 12a Kingsdown Parade, Bristol
Explore nearby