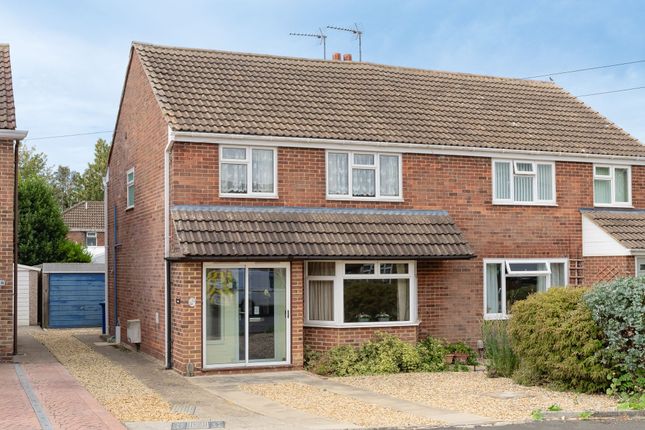
3-bedroom house · OX5 2DR
For saleReduced £25k (−2.6%) on 6 OctListed 195 days
Opportunity summary
See Archie’s verdict, returns by strategy and what to check before viewing.
About
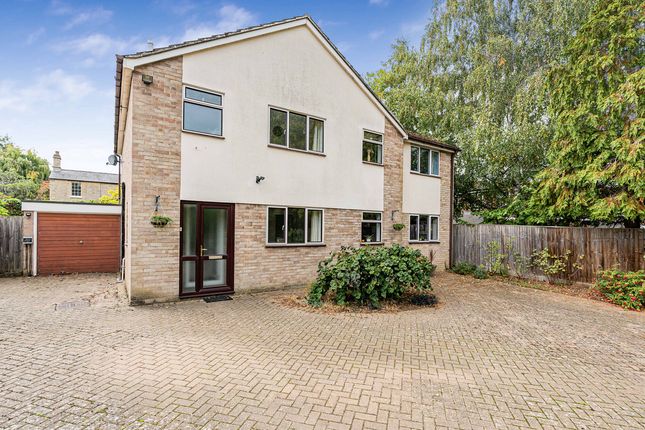
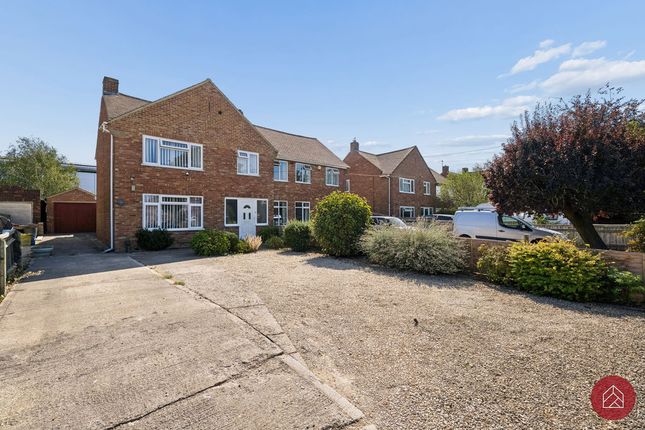
Set back from the road behind impressive wooden gates and a generous private driveway, this beautifully finished three‐bedroom detached home sits proudly on Kidlington’s High Street.
The setting offers both convenience and privacy, creating an immediate sense of arrival as you approach the property.
Inside, thoughtful upgrades, including oak flooring, a striking oak staircase, built‐in wardrobes create a home that blends character with modern comfort.
The large entrance hallway sets a welcoming tone, with warm wooden flooring and a sense of openness that continues throughout.
A downstairs WC sits neatly off the hall, ideal for guests and busy family routines.
The open‐plan kitchen and dining area forms the heart of the home, offering a bright, sociable space perfect for everyday living and entertaining.
Whether it is family breakfasts, weekend gatherings or relaxed evenings cooking together, this layout encourages connection.
The adjoining living area is equally inviting, centred around a charming log fire that brings a cosy atmosphere.
A recently converted section of the garage adds a highly desirable layer of flexibility, now offering a dedicated study alongside a practical half‐garage for storage.
It is ideal for remote working, a quiet homework zone or a creative studio, ensuring the home adapts to your lifestyle as it evolves.
Upstairs, all three bedrooms are genuine doubles, an exceptional advantage for families.
The main bedroom is particularly impressive, offering a sense of scale rarely found in central Kidlington, while built‐in wardrobes throughout the home provide excellent storage and help maintain a clean, uncluttered feel.
A large family bathroom serves this floor.
The loft is notably large and has already been started as a conversion, offering exciting potential for future expansion, whether you envision a fourth bedroom, a home office or a playroom (subject to permissions).
The rear garden offers a peaceful and private escape from the High Street.
Thoughtfully laid out, it provides a blend of lawn, patio and practical outdoor zones that suit both relaxation and family life.
There is ample room for outdoor dining, children’s play equipment or simply enjoying a quiet moment in the sun.
The garden feels enclosed and secure, making it ideal for pets and young families, while still offering plenty of scope to personalise with planting, seating areas or raised beds.
At the far end of the garden sits a substantial detached workshop/garage building a standout feature rarely found in properties of this location.
This versatile outbuilding is perfect for hobbies, storage or even a home gym. With power and excellent proportions, it offers endless possibilities.
Kidlington itself offers an excellent balance of community, convenience and connectivity.
A stone’s throw from the property is Kidlington High Street, home to cafés, pubs, independent shops and a large Tesco.
The town benefits from well‐regarded schools, parks, leisure facilities and a friendly, established community.
Transport links are exceptional: A bus stop directly outside the property provides regular services into Oxford City Centre and the major hospitals, while Oxford Parkway, just a short distance away, offers direct trains to London Marylebone, making this an ideal location for commuters and families alike.
Value & comps
No previous sales on record.
Returns
Set an offer; the calculator follows it.
We're still gathering serviced-accommodation data for this area.
Archie refurb estimate: a Pro feature
0.0% below asking
This is not financial or investment advice. Prop AI Deals is not authorised by the Financial Conduct Authority (FCA) to provide investment advice.
All investment calculators, property analyses, and AI-generated insights are for informational purposes only. Property investment carries risk and may result in financial loss. All calculations should be independently verified and you should consult with FCA-authorised financial advisors before making any investment decisions.
Past performance does not guarantee future results. Tax implications vary by individual circumstances.
Deal
Properties like this can earn 2–3x BTL yields when converted to HMO, with retrofit costs around £10k/room. Sign in to see the full tier, yield projection, and cost breakdown.
Commercial properties like this can earn 30-50% higher yields when converted to residential under Class MA / Q / P / PA, with prior approval costing ~GBP 96/unit. Sign in to see the recommended route, yield uplift, and cost breakdown.
BRRR-suited properties can recycle 80-100% of investor capital on refi, leaving a high-yielding rental with most of the money out. Sign in to see the refurb cost stack, ARV projection, and refinance maths.
Detached + large garden = sub-division play. Pro tier unlocks the tier badge, plot size, uplift estimate, and regional land benchmark.
Short-lease flats trade at deep discount, but extending under the 1993 Act often costs far less than the discount. Pro tier unlocks the tier badge, premium breakdown, long-lease ARV and arbitrage maths.
See projected short-stay revenue vs a vanilla BTL for this property.
See real sub-let margins (HMO room rates & SA nightly rates) vs the landlord rent.
Area
Agent & docs

FAQ
About Foxhill High Street, Kidlington
Explore nearby