4-bedroom bungalow · IP10 0HG
For saleListed 44 days
Opportunity summary
See Archie’s verdict, returns by strategy and what to check before viewing.
About
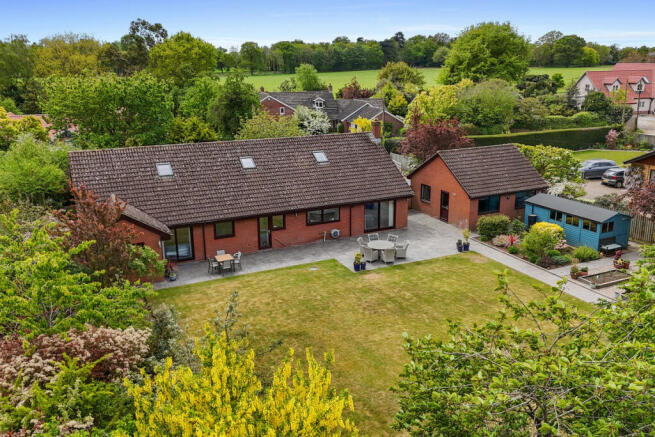
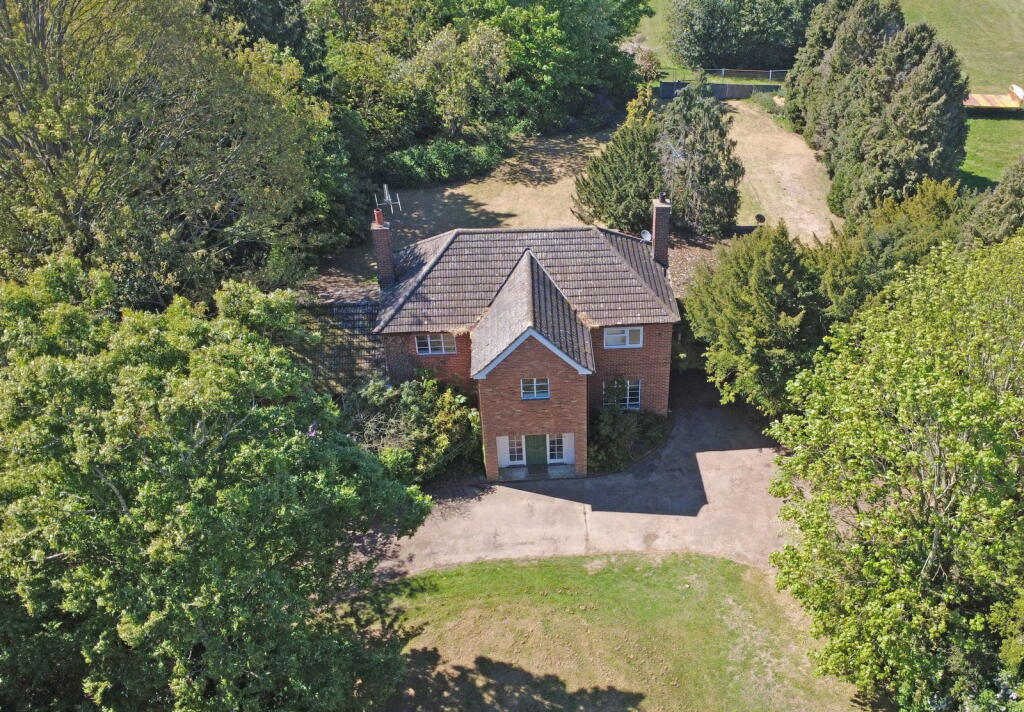
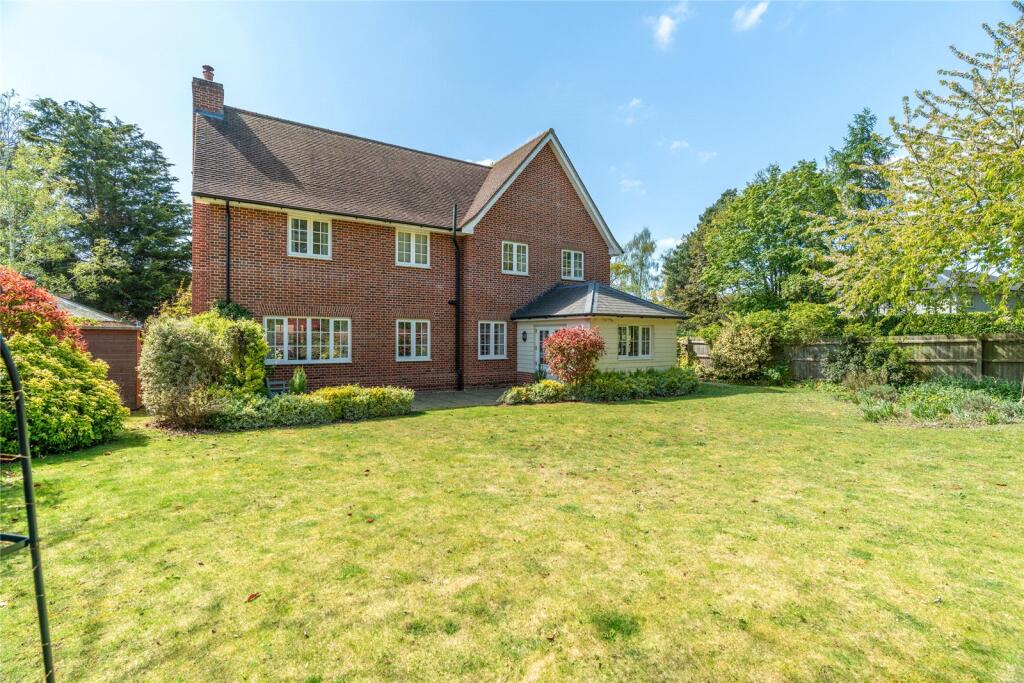
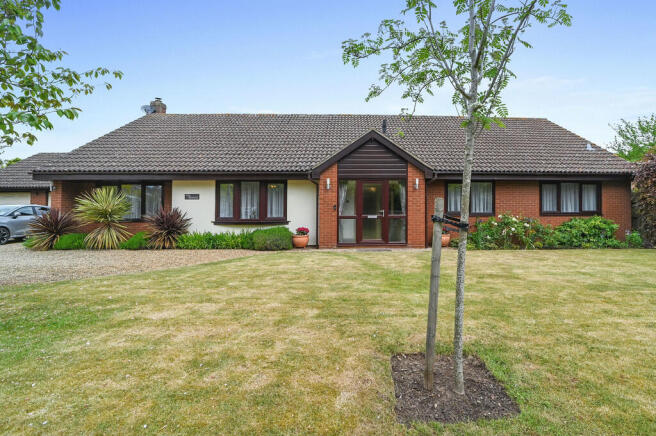
*** no onward chain *** Situated in delightful nacton village, adjoining open fields, is this detached four bedroom bungalow with private rear garden, garage and off road parking.
Accommodation comprises entrance hall, sitting room, kitchen/dining room, separate utility room, four bedrooms, with an en-suite shower room to bedroom one, a family bathroom and separate cloakroom.
Being within easy reach of the popular market town of woodbridge and coastal town of felixstowe, and early viewing is strongly advised to avoid disappointment.
Entrance Hall Window and door to front, single and double built-in cupboards, with doors to all living accommodation.
Sitting Room 6.35m (max) x 4.58m (20' 10" (max) x 15' 0") Dual aspect room with window to front and patio doors to rear, overlooking and leading into the garden. Feature fireplace.
Kitchen/Dining Room 5.40m x 3.72m (17' 9" x 12' 2") Window to rear, overlooking the garden.
Range of matching base and eye level units with worktops over, built under oven with hob and extractor over and space and plumbing for a fridge/freezer and dishwasher.
Space for a family dining table and open through to: Utility Room 2.52m x 1.56m (8' 3" x 5' 1") Door to rear, giving access to the garden.
Range of matching base and eye level units with worktop over, sink, and space and plumbing for a washing machine and tumble dryer. Cloakroom Window to side, hand wash basin and WC.
Bedroom One 4.01m x 3.69m (13' 2" x 12' 1") Window to side, door to: En-Suite Shower Room Window to side, double shower enclosure, hand wash basin and WC.
Bedroom Two 4.28m x 3.21m (14' 1" x 10' 6") Dual aspect room with windows to front and side. Bedroom Three 4.28m x 2.96m (14' 1" x 9' 9") Dual aspect room with windows to front and side.
Bedroom Four 3.53m x 2.96m (11' 7" x 9' 9") Dual aspect room with windows to side and rear, overlooking the garden. Family Bathroom Window to side, panel enclosed bath, hand wash basin, bidet and WC.
Outside A gated entrance leads to the property which has a gravel driveway, providing parking for multiple vehicles, leading up the garage (6.66m x 3.45m (21' 10" x 11' 4")), with 'up and over' door, window and doors to rear, and power and light connected.
There is a large lawned area, with plants shrubs and trees, enclosed by a low hedge and wooden fencing. Access to the front door and two side gates leading to the rear garden.
There is a patio area to the immediate rear of the property, ideal for alfresco dining and outdoor entertaining, with the remainder mainly laid to lawn, with plants, shrubs and trees, enclosed by wooden fencing.
A personnel door gives access to the garage and there is a summerhouse and garden shed, both of which we understand are to remain. Important Information Tenure - Freehold.
Services - we understand that mains electricity, water and main drainage are connected to the property. Heating is via electric heaters with gas also being available. Council tax band F. EPC rating D.
Our ref: Sm/elr. Location Nacton is a delightful village close to the popular market town of Woodbridge, Felixstowe and Ipswich, Suffolk's county town.
For the commuter the A12/A14 are within easy reach and a mainline train station can be found at Ipswich, with a direct link to London Liverpool Street.
Directions Using a SatNav, please use IP10 0HG as the point of destination.
Disclaimer In accordance with Consumer Protection from Unfair Trading Regulations, Marks and Mann Estate Agents have prepared these sales particulars as a general guide only.
Reasonable endeavours have been made to ensure that the information given in these particulars is materially correct but any intending purchaser should satisfy themselves by inspection, searches, enquiries and survey as to the correctness of each statement.
No statement in these particulars is to be relied upon as a statement or representation of fact. Any areas, measurements or distances are only approximate.
New build properties - the developer may reserve the right to make any alterations up until exchange of contracts.
Anti-Money Laundering Regulations Intending purchasers will be asked to produce identification documentation at a later stage and we would ask for your co-operation in order that there will be no delay in agreeing the sale.
Value & comps
No previous sales on record.
Returns
Set an offer; the calculator follows it.
We're still gathering serviced-accommodation data for this area.
Archie refurb estimate: a Pro feature
0.0% below asking
This is not financial or investment advice. Prop AI Deals is not authorised by the Financial Conduct Authority (FCA) to provide investment advice.
All investment calculators, property analyses, and AI-generated insights are for informational purposes only. Property investment carries risk and may result in financial loss. All calculations should be independently verified and you should consult with FCA-authorised financial advisers before making any investment decisions.
Past performance does not guarantee future results. Tax implications vary by individual circumstances.
Deal
Properties like this can earn 2–3x BTL yields when converted to HMO, with retrofit costs around £10k/room. Sign in to see the full tier, yield projection, and cost breakdown.
Commercial properties like this can earn 30-50% higher yields when converted to residential under Class MA / Q / P / PA, with prior approval costing ~GBP 96/unit. Sign in to see the recommended route, yield uplift, and cost breakdown.
BRRR-suited properties can recycle 80-100% of investor capital on refi, leaving a high-yielding rental with most of the money out. Sign in to see the refurb cost stack, ARV projection, and refinance maths.
Detached + large garden = sub-division play. Pro tier unlocks the tier badge, plot size, uplift estimate, and regional land benchmark.
Short-lease flats trade at deep discount, but extending under the 1993 Act often costs far less than the discount. Pro tier unlocks the tier badge, premium breakdown, long-lease ARV and arbitrage maths.
See projected short-stay revenue vs a vanilla BTL for this property.
See real sub-let margins (HMO room rates & SA nightly rates) vs the landlord rent.
Area
Agent & docs
FAQ
About Meadowside, Workshop Lane, Nacton, Ipswich
Explore nearby