4-bedroom house · ST1 3NS
Listing removedListed 71 days
Opportunity summary
See Archie’s verdict, returns by strategy and what to check before viewing.
About
New on the market, and not one to miss!
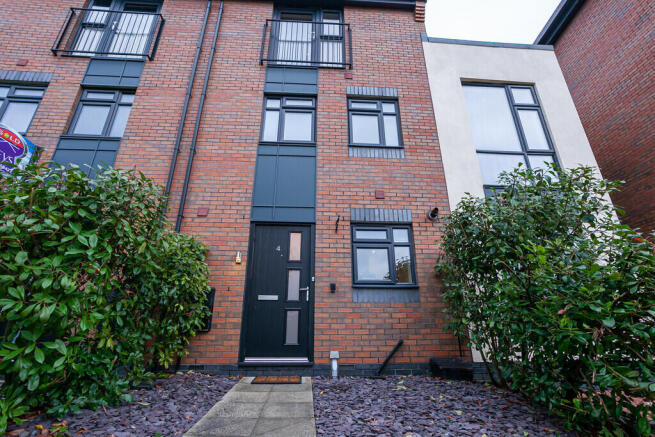
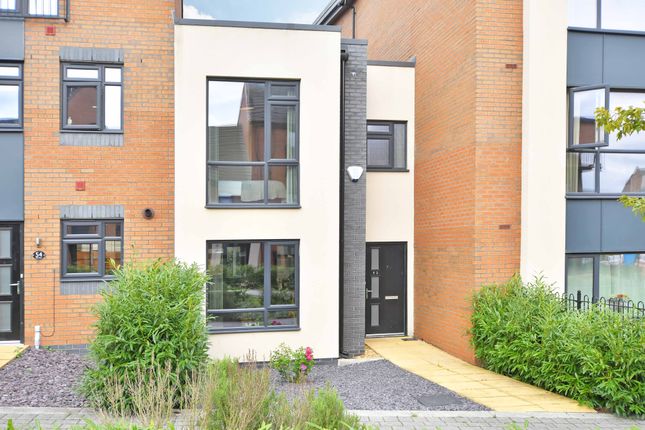
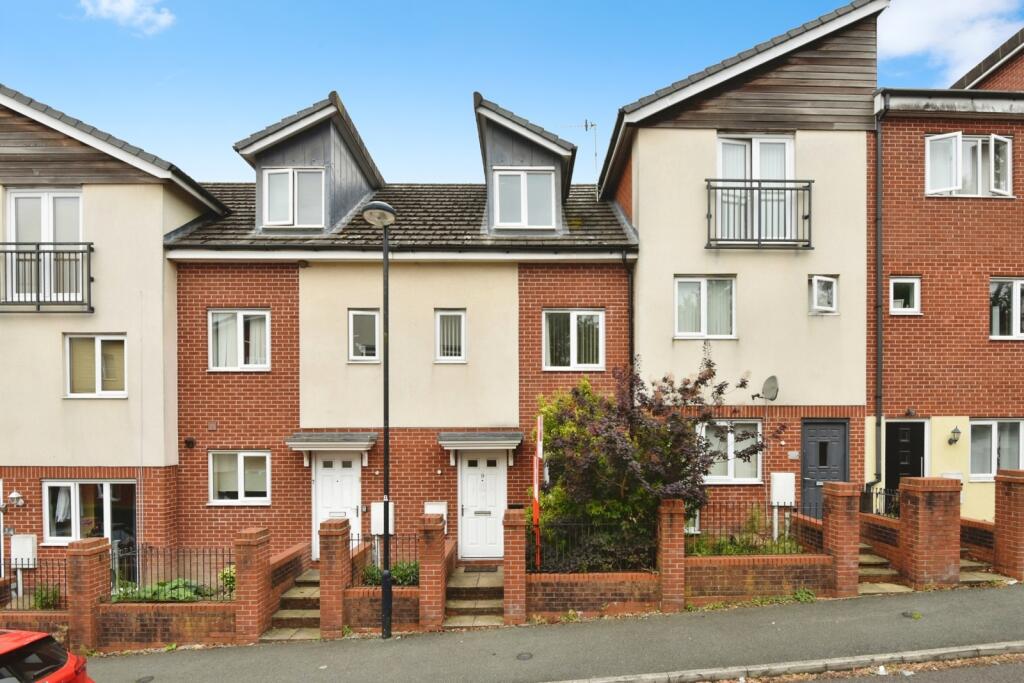
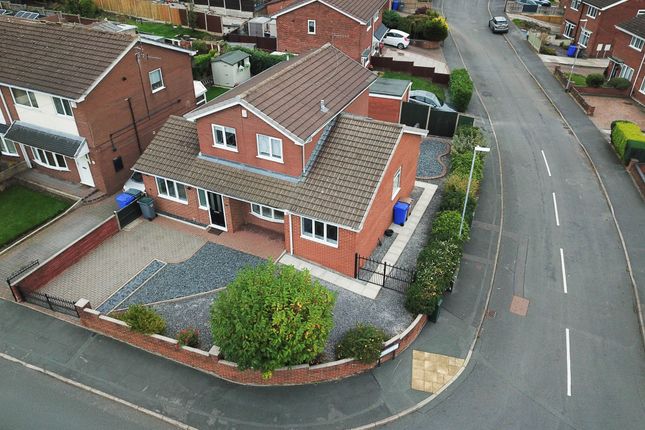
A spacious family sized town house sitting on the canal side of Lock Keepers Way - Having four bedrooms (With easy potential to make a fifth), no chain and located on a cul de sac tucked away road, yet within easy access to the amenities of Hanley and road links across the city!
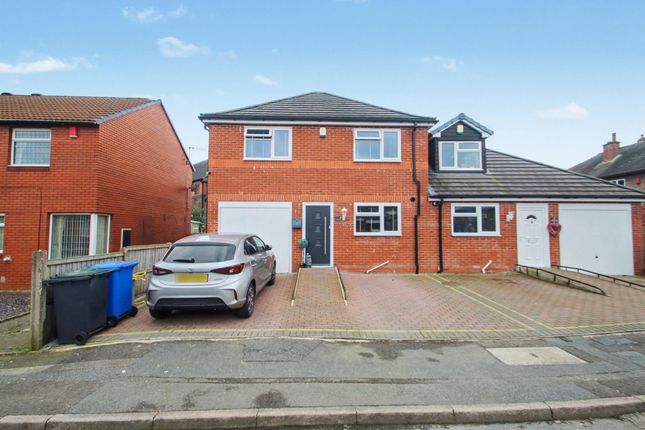
Comprising entrance hall, potential fifth bedroom/ office, small integral garage, cloaks/w.c, and a great sized kitchen with two defined areas for dining/ leisure.
To the first floor are two bedrooms, the lounge with balcony to the canal, and a family bathroom, and to the second floor are two double bedrooms, and an ensuite.
UPVC double glazing and gas central heating from a Glowworm condensing boiler. Driveway to the front. Amazing potential to easily modernise with some cosmetic updating to make it your own!
Freehold tenure. Take in those views, then pick up the phone and get your viewing booked in immediately, this one must be seen to be properly appreciated! Intro New on the market, and not one to miss!
A spacious family sized town house sitting on the canal side of Lock Keepers Way - Having four bedrooms (With easy potential to make a fifth), no chain and located on a cul de sac tucked away road, yet within easy access to the amenities of Hanley and road links across the city!
Comprising entrance hall, potential fifth bedroom/ office, small integral garage, cloaks/w.c, and a great sized kitchen with two defined areas for dining/ leisure.
To the first floor are two bedrooms, the lounge with balcony to the canal, and a family bathroom, and to the second floor are two double bedrooms, and an ensuite.
UPVC double glazing and gas central heating from a Glowworm condensing boiler. Driveway to the front. Amazing potential to easily modernise with some cosmetic updating to make it your own!
Freehold tenure. Take in those views, then pick up the phone and get your viewing booked in immediately, this one must be seen to be properly appreciated!
Directions Please use postcode ST1 3NS for Sat Nav/ Google Maps. From Ivy House Road, turn into Poundlock Avenue.
Take the first left entering Lock Keepers Way, and left into the cul de sac where the property can be then found on the right hand side, as identified by our For Sale sign.
Accommodation entrance hall 14' 10" x 6' 4" (4.52m x 1.93m) Front composite entrance door. Electric consumer unit. Radiator. Staircase to the first floor. Laminate flooring.
Office/ potential bedroom five 9' 8" x 8' 10" (2.95m x 2.69m) Originally the integral garage, with partioned wall, radiator and door to make it a useful room. Laminate flooring.
If a window was put in, it would make an ideal ground floor bedroom, or could be converted back to the full garage room if required.
Door to: Integral garage/ store 9' x 7' (2.74m x 2.13m) Up and over front entrance door. Cloaks/ W.C 5' 6" x 3' (1.68m x 0.91m) Low level W.C with wash hand basin. Laminate flooring. Mini radiator.
Kitchen/ dining room 16' 4" x 15' 8" (4.98m x 4.78m) A spacious family kitchen diner, with two defined spaces for dining and/or leisure.
Comprising a well presented fitted kitchen with base and wall mounted cupboard units. Integrated tall standing fridge freezer. Single drainer sink unit.
Electric oven/ grill and hob with fitted extractor over. Space/ plumbing for a washing machine. Laminate flooring. Two radiators. Door to small store cupboard with shelves.
Window to the rear, and double French doors to the rear garden. First floor landing Door to cupboard housing immersion cylinder tank.
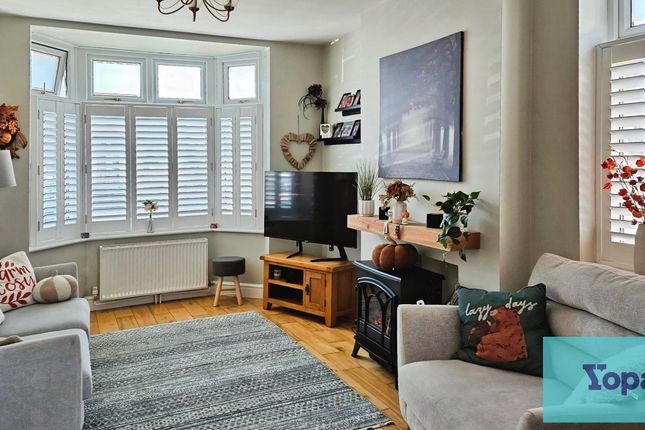
Lounge 15' 9" x 10' 11" (4.8m x 3.33m) Windows and Juliet balcony to the rear, with the lovely canal side outlook. Radiator.
Family bathroom 8' 7" x 6' 8" (2.62m x 2.03m) A panelled bath, with mains pressure shower fitting above. Splash back tiling. Low level W.C and wash hand basin. Radiator. Cushion flooring.
Bedroom three 11' 1" x 8' 7" (3.38m x 2.62m) Window to the rear, radiator. Bedroom four 6' 11" x 6' 2" (2.11m x 1.88m) Window to the front, radiator.
A smaller room, ideal for an office or child's nursery. Second floor landing Door to the store cupboard also housing Glow Worm gas condenser head boiler unit.
Bedroom one 15' 9" x 11' (4.8m x 3.35m) Two windows to the rear. Radiator. Fitted wardrobes, Door to: Ensuite 8' 6" x 6' 8" (2.59m x 2.03m) An enclosed shower cubicle with mains pressured shower.
Low level W.C. Wash hand basin. Cushion flooring. Radiator. Bedroom two 15' 11" x 11' 3" (4.85m x 3.43m) Two windows to the front. Radiator. Fitted wardrobes.
Externally front/ driveway A tarmac driveway provides parking to the front. Shrub border, and a paved pathway to the front door.
Rear garden A paved patio rear garden, with steps down to a decking area, with safety railings. A canal side garden with a lovely outlook and nice potential to make your own.
Tenure The property is of freehold tenure. We do understand there are some service charges for the grounds, details of which are awaited to be confirmed by our vendors.
Viewing arrangements Strictly by appointment with the selling agents Shaw's & Company Estate Agents Ltd Telephone or you can email Fixtures and fittings Note The Agent has not tested any equipment, fittings or services and cannot verify that they are in working order.
All items normally designated as fixtures and fittings are excluded from the sale unless otherwise stated. The Agent would also point out that the photographs are taken with a non standard lens.
These particulars are set out as a guide and do not form part of a contract, neither has the agent checked the legal documents, purchasers/tenants should confirm the postcode for themselves.
All room sizes are approximate at the time of inspection. Please note, all of our client's properties are sold on a 'sold as seen' basis - Unless otherwise stated.
Mortgages If you are seeking a mortgage for a property or require independent financial advice, we can provide a free quotation, please Telephone . Valuation Do you have a property to sell?
If so Shaw's & Company Estate Agents Ltd can offer a free valuation and offer No Sale No Fee terms (subject to agency agreement) and advise on the method of sale to suit your requirements.
Your property will marketed using the latest methods and internet advertising on multiple internet web sites including and . We are open daily, please call us on .
Local authority Stoke on Trent City Council. Council tax band C EPC rating (PDF available online) Current: 72C Potential: 86B
Value & comps
No previous sales on record.
Returns
Set an offer; the calculator follows it.
We're still gathering serviced-accommodation data for this area.
Archie refurb estimate: a Pro feature
0.0% below asking
This is not financial or investment advice. Prop AI Deals is not authorised by the Financial Conduct Authority (FCA) to provide investment advice.
All investment calculators, property analyses, and AI-generated insights are for informational purposes only. Property investment carries risk and may result in financial loss. All calculations should be independently verified and you should consult with FCA-authorised financial advisors before making any investment decisions.
Past performance does not guarantee future results. Tax implications vary by individual circumstances.
Deal
Properties like this can earn 2–3x BTL yields when converted to HMO, with retrofit costs around £10k/room. Sign in to see the full tier, yield projection, and cost breakdown.
Commercial properties like this can earn 30-50% higher yields when converted to residential under Class MA / Q / P / PA, with prior approval costing ~GBP 96/unit. Sign in to see the recommended route, yield uplift, and cost breakdown.
BRRR-suited properties can recycle 80-100% of investor capital on refi, leaving a high-yielding rental with most of the money out. Sign in to see the refurb cost stack, ARV projection, and refinance maths.
Detached + large garden = sub-division play. Pro tier unlocks the tier badge, plot size, uplift estimate, and regional land benchmark.
Short-lease flats trade at deep discount, but extending under the 1993 Act often costs far less than the discount. Pro tier unlocks the tier badge, premium breakdown, long-lease ARV and arbitrage maths.
See projected short-stay revenue vs a vanilla BTL for this property.
See real sub-let margins (HMO room rates & SA nightly rates) vs the landlord rent.
Area
Agent & docs
FAQ
About 57, Lock Keepers Way, Stoke-on-Trent
Explore nearby