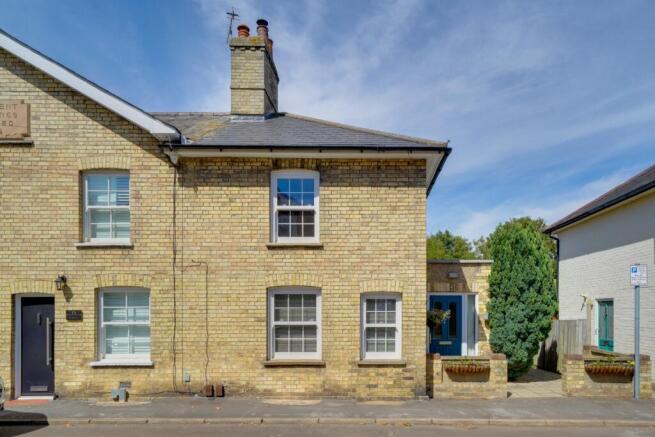
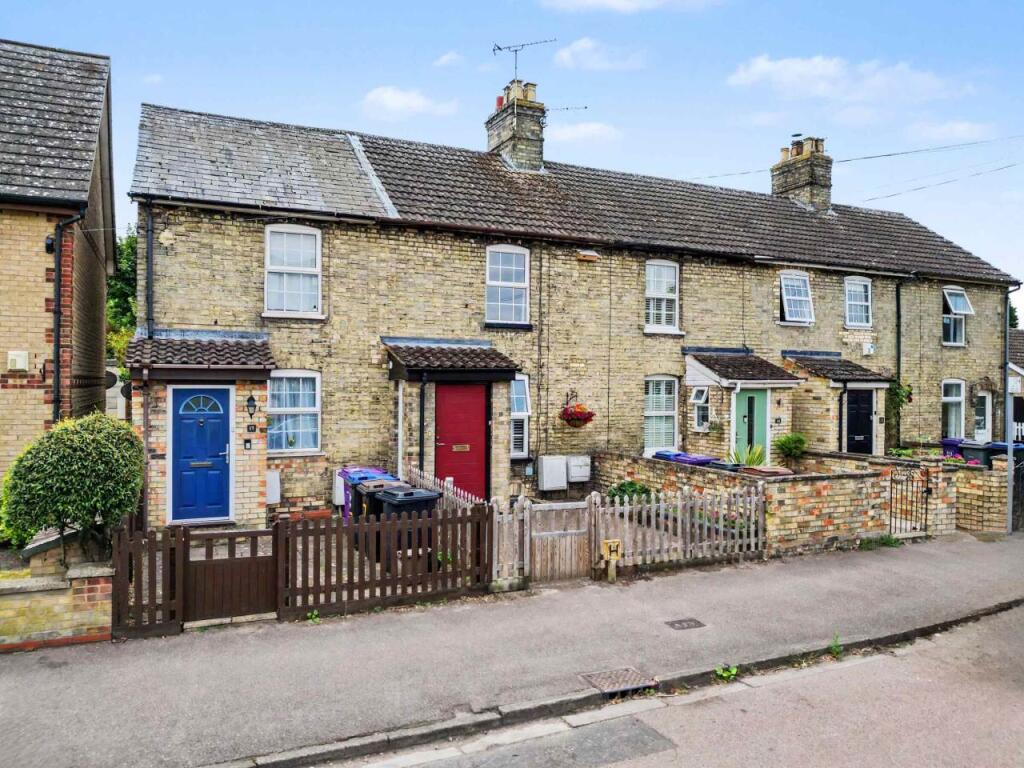
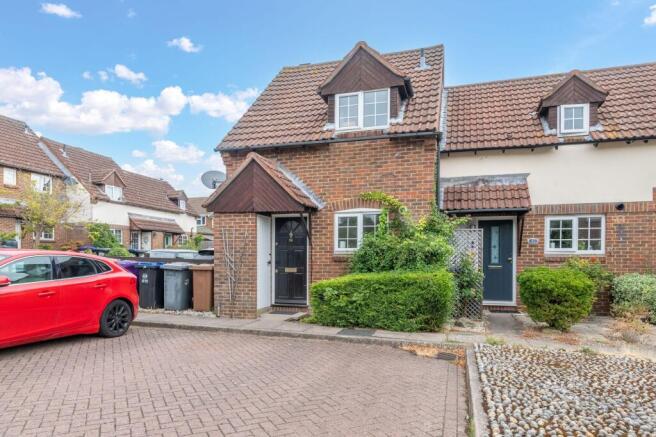
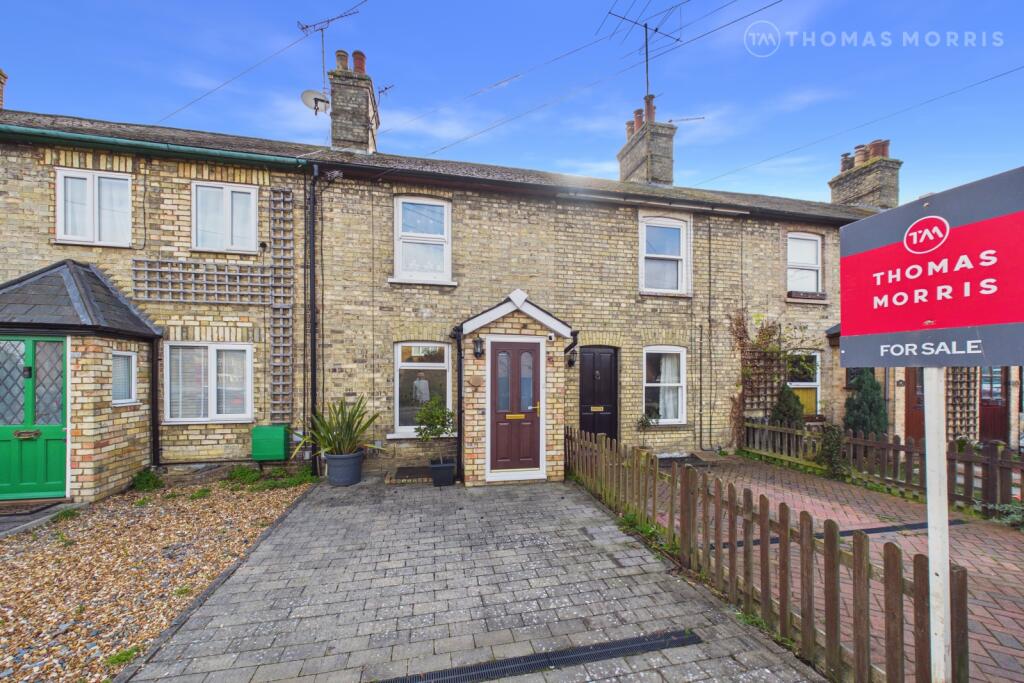
2-bedroom terraced house · SG8 9DU
For saleListed 258 days
Opportunity summary
See Archie’s verdict, returns by strategy and what to check before viewing.
About
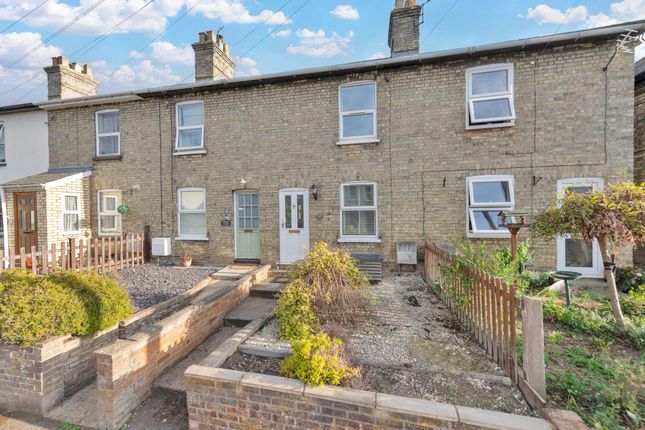
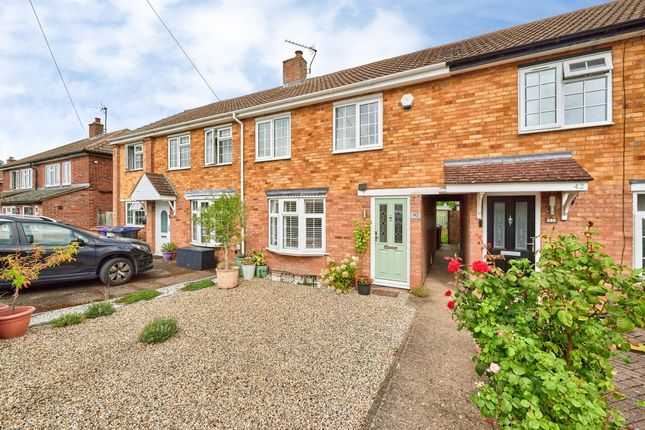
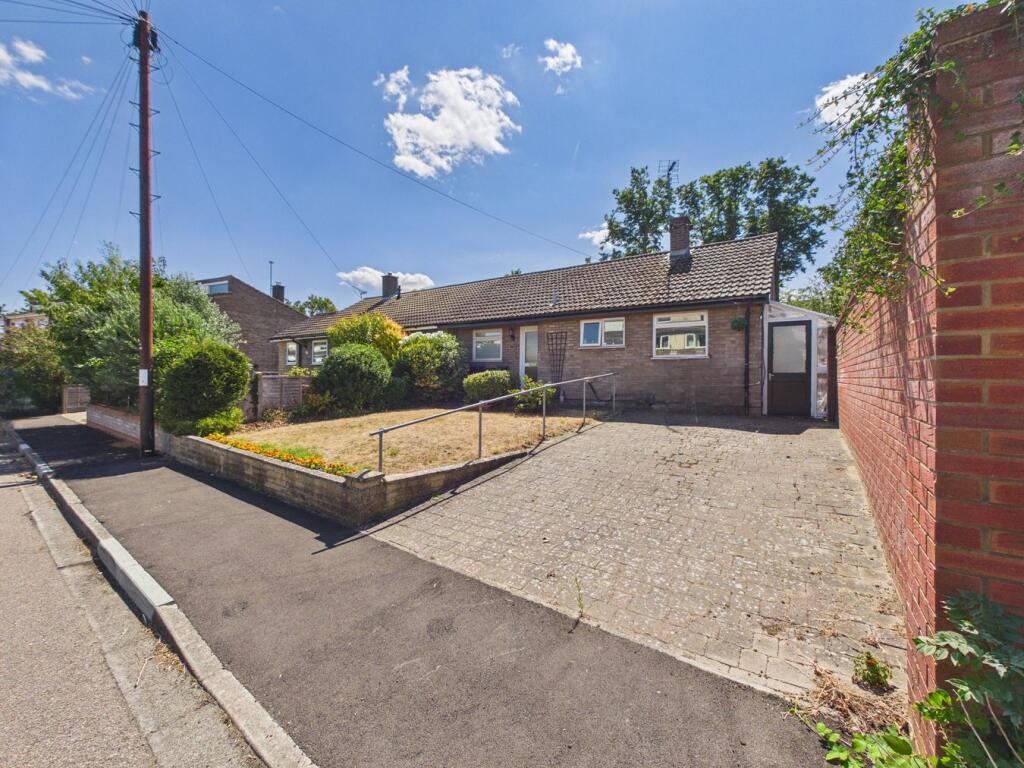
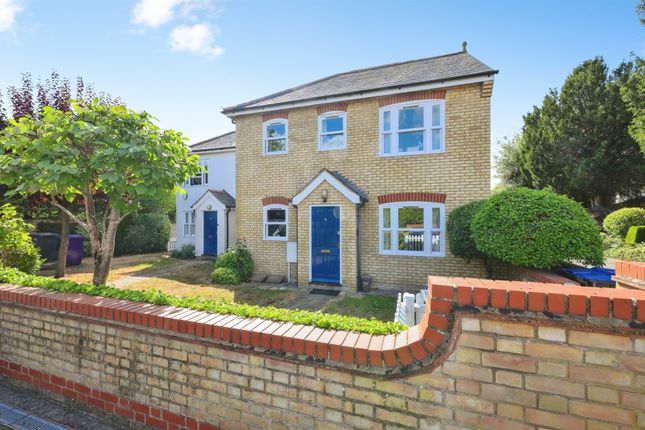
Abode are delighted to offer to market this mid terraced home in the centre of the historic market town of Royston, Hertfordshire.
Located a short walk to Priory Gardens, the High Street, and the mainline train station, this property would be ideal for first time buyers and commuters alike.
On the ground floor we find a fully fitted kitchen, open plan onto the living area. The basement has a further reception room, storage area and WC. Upstairs we find two bedrooms and family bathroom.
Permit parking is available annually from North Hertfordshire council and is located nearby the property.
Viewing of this conveniently located home is by prior appointment only, contact Abode today to avoid disappointment. Offered Chain Free!
About Royston Royston is a charming market town situated in the heart of Hertfordshire, a county known for its natural beauty, rich history, and vibrant cultural scene.
With a population of around 17,400, Royston is a small but bustling community that offers the perfect blend of countryside tranquillity and urban convenience.
For commuters, Royston offers excellent transport links to London and other major cities. The town is situated on the A10, providing easy access to the M25 and the wider motorway network.
Royston railway station is served by direct trains to London King's Cross and Cambridge, making it an ideal location for those who need to commute to work or travel further afield.
One of the most striking features of Royston is its beautiful architecture. The town's historic buildings are a testament to its rich heritage, dating back to the Roman era.
The most iconic landmark is the Royston Cave, a mysterious subterranean chamber carved into the chalky ground beneath the town that is believed to have been used for religious or ceremonial purposes.
Other notable buildings include the medieval parish church of St John the Baptist, the Victorian town hall, and many grade 1 listed Georgian buildings.
In addition to its cultural and architectural treasures, Royston boasts an abundance of natural beauty.
The town is surrounded by rolling hills, lush forests, and picturesque meadows, providing ample opportunities for outdoor recreation.
The nearby Therfield Heath, a protected area of grassland and woodland, is a popular spot for hiking, cycling, and birdwatching.
And for those who prefer a more leisurely pace, the town's many parks and gardens offer a peaceful retreat from the hustle and bustle of everyday life.
Royston is also an ideal location for families, with a variety of excellent schools and child-friendly amenities.
The town has several good and outstanding Ofsted rated schools, including Studland’s Rise Primary School, Tannery Drift, St Mary’s, as well as the King James Academy for secondary education.
There are also plenty of parks and playgrounds, a leisure centre with a swimming pool and sports facilities, and a range of clubs and activities for children of all ages.
In terms of local amenities, Royston has everything you could need for day-to-day living.
The town centre is home to a wide range of shops, cafes, restaurants, and pubs, as well as many supermarkets and convenience stores for your weekly grocery shopping.
There is also a weekly market, which offers a fantastic selection of fresh local produce and artisanal goods. All in all, Royston is a wonderful place to call home.
Its rich history, stunning natural surroundings, excellent schools, and convenient location make it a popular choice for families, commuters, and anyone who appreciates the best that town and country living has to offer.
Whether you're looking to buy your first home, raise a family, or retire in peace and quiet, Royston is the perfect place to do it.
Entrance Hall (Ground Floor) With stairs to first floor, door to Kitchen Kitchen (Ground Floor) 2.70m ( 8'11'') x 3.47m ( 11'5'') A Fully fitted kitchen with gas hobs, electric oven, and stainless steel basin.
Double glazed window with secondary glazing to rear aspect.
Reception Room (Ground Floor) 3.06m ( 10'1'') x 4.08m ( 13'5'') Open plan to kitchen with double glazed window with secondary glazing to front aspect.
Basement Reception (Basement) 3.06m ( 10'1'') x 4.08m ( 13'5'') With glass brick window to front aspect. WC (Basement) 0.96m ( 3'2'') x 1.90m ( 6'3'') with basin.
Bedroom 1 (First Floor) 2.95m ( 9'9'') x 2.60m ( 8'7'') With double glazed window and secondary glazing to front aspect.
Bedroom 2 (First Floor) 2.59m ( 8'6'') x 2.58m ( 8'6'') With double glazed window with secondar glazing to rear aspect.
Bathroom (First Floor) 1.92m ( 6'4'') x 1.75m ( 5'9'') A three piece suite comprising of Bath with shower above, WC and basin. A frosted window with secondary glazing provides natural light.
Outside There is only a small alleyway with some garden and bin storage to the rear of the property. Annual parking permits can be purchased for £86 per annum for parking in adjacent streets.
Value & comps
No previous sales on record.
Returns
Set an offer; the calculator follows it.
We're still gathering serviced-accommodation data for this area.
Archie refurb estimate: a Pro feature
0.0% below asking
This is not financial or investment advice. Prop AI Deals is not authorised by the Financial Conduct Authority (FCA) to provide investment advice.
All investment calculators, property analyses, and AI-generated insights are for informational purposes only. Property investment carries risk and may result in financial loss. All calculations should be independently verified and you should consult with FCA-authorised financial advisers before making any investment decisions.
Past performance does not guarantee future results. Tax implications vary by individual circumstances.
Deal
Properties like this can earn 2–3x BTL yields when converted to HMO, with retrofit costs around £10k/room. Sign in to see the full tier, yield projection, and cost breakdown.
Commercial properties like this can earn 30-50% higher yields when converted to residential under Class MA / Q / P / PA, with prior approval costing ~GBP 96/unit. Sign in to see the recommended route, yield uplift, and cost breakdown.
BRRR-suited properties can recycle 80-100% of investor capital on refi, leaving a high-yielding rental with most of the money out. Sign in to see the refurb cost stack, ARV projection, and refinance maths.
Detached + large garden = sub-division play. Pro tier unlocks the tier badge, plot size, uplift estimate, and regional land benchmark.
Short-lease flats trade at deep discount, but extending under the 1993 Act often costs far less than the discount. Pro tier unlocks the tier badge, premium breakdown, long-lease ARV and arbitrage maths.
See projected short-stay revenue vs a vanilla BTL for this property.
See real sub-let margins (HMO room rates & SA nightly rates) vs the landlord rent.
Area
Agent & docs
FAQ
About Priory Lane, Royston ,
Explore nearby