4-bedroom detached house · BH6 4EJ
For saleListed 183 days
Opportunity summary
See Archie’s verdict, returns by strategy and what to check before viewing.
About
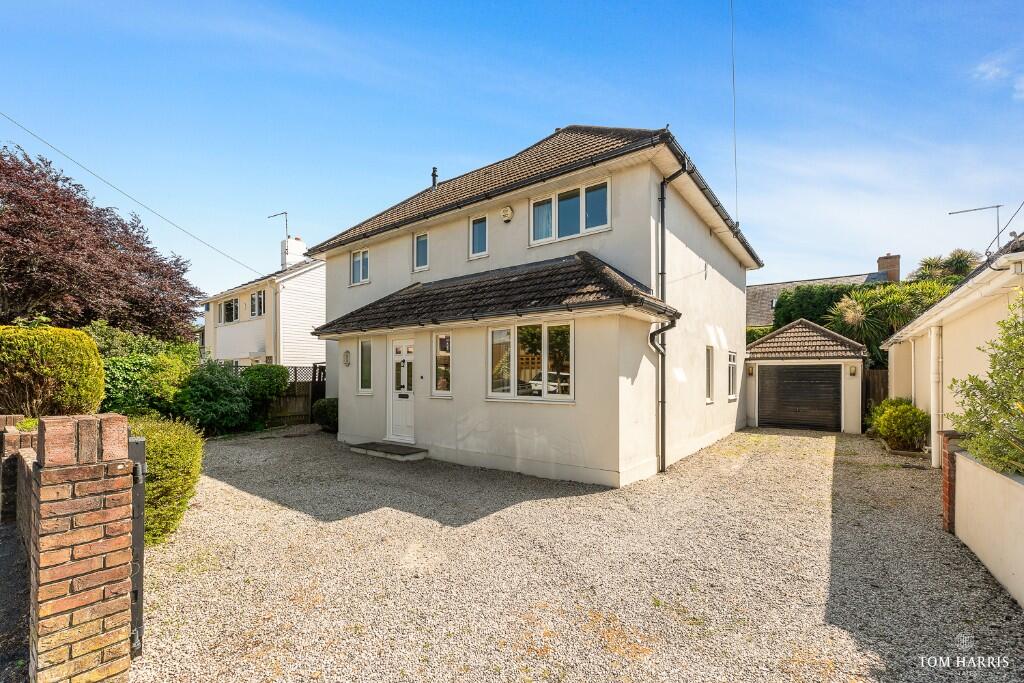
Set within the coveted surroundings of Hengistbury Head, just a short stroll from the beach, this remarkable detached residence represents a rare fusion of architectural quality, refined design and effortless coastal living.
Meticulously reimagined by the current owners, the property has been taken back to a single structural wall and completely rebuilt, resulting in an entirely new home finished to an exacting specification.
The transformation has been delivered by esteemed local specialists, Broad Construction, whose craftsmanship is evident throughout.
At its heart lies a breathtaking open plan kitchen, living and dining environment—an expansive, light-filled space where volume and proportion are beautifully balanced.
Elevated ceiling heights, vast glazing and a seamless connection to the garden create a wonderful sense of openness, while oversized floor tiling and elegant stone worktops lend a sophisticated, contemporary finish.
This is a space designed as much for entertaining as it is for relaxed everyday living.
Complementing the principal living space is a superbly appointed games room, featuring a striking stone-built wine store with atmospheric downlighting—both a practical feature and a statement in design.
A well-considered utility/boot room sits discreetly off the kitchen, offering external access and functionality perfectly suited to coastal living.
The entrance hall provides an impressive introduction, centred around an oversized front door and a dramatic mezzanine landing above.
Flanking this space are two versatile reception rooms—currently arranged as a home office and a snug—offering flexibility to suit a variety of lifestyles.
A beautifully crafted ground floor shower room completes the accommodation at this level. The ground floor features underfloor heating throughout.
Upstairs, the sense of scale continues, with notably high ceilings enhancing the already generous proportions.
The accommodation is thoughtfully arranged, with two bedrooms and a shower room to each side of the home, creating a natural balance ideal for family life or visiting guests.
The principal suite is particularly impressive, featuring a freestanding bath and a refined feel.
Distinctive circular windows to the front elevation frame captivating views towards Christchurch Priory—an architectural feature that sets this home apart.
A dedicated boiler room completes the first floor. Smart technology is abundant throughout this quality home, to include Sonos speakers throughout. Externally, the property is equally compelling.
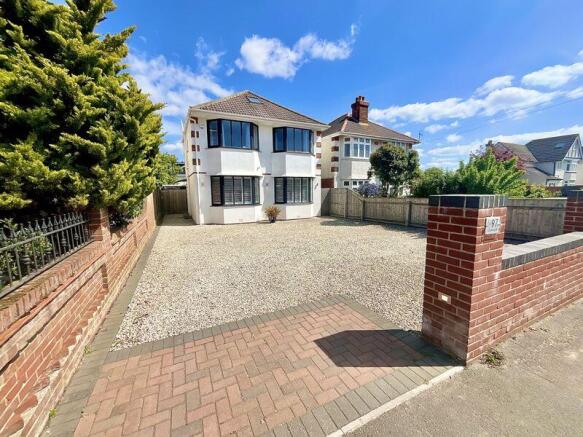
The front approach is laid to shingle, providing extensive parking for multiple vehicles, while the rear garden enjoys a desirable westerly aspect.
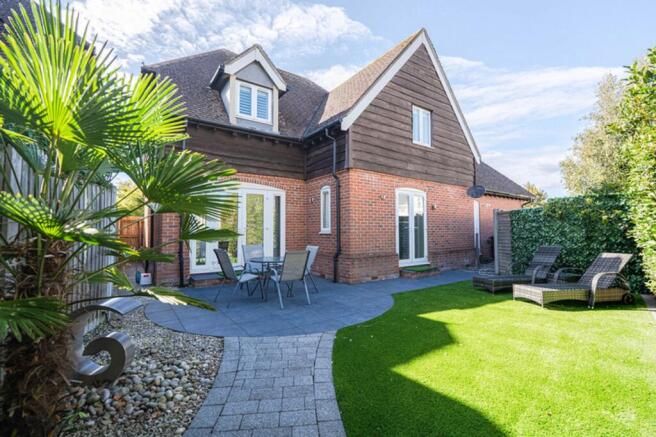
From the main living space, double doors open onto a beautifully arranged terrace, where a brick-built fireplace creates a natural focal point—perfect for long summer evenings and year-round entertaining.
Hengistbury Head is one of the South Coast’s most treasured locations—where unspoilt natural beauty meets a relaxed, outdoor way of life.
From early morning walks along the beach to paddleboarding in the harbour or simply unwinding as the sun sets over the garden, this is a setting that invites you to slow down and enjoy every moment.
This is a home of unique quality, Georgian and Art-deco Esque inspirations, built and designed to the very highest order. Tenure: Freehold Council Tax Band: F EPC Rating: To Follow
Value & comps
No previous sales on record.
Returns
Set an offer; the calculator follows it.
We're still gathering serviced-accommodation data for this area.
Archie refurb estimate: a Pro feature
0.0% below asking
This is not financial or investment advice. Prop AI Deals is not authorised by the Financial Conduct Authority (FCA) to provide investment advice.
All investment calculators, property analyses, and AI-generated insights are for informational purposes only. Property investment carries risk and may result in financial loss. All calculations should be independently verified and you should consult with FCA-authorised financial advisors before making any investment decisions.
Past performance does not guarantee future results. Tax implications vary by individual circumstances.
Deal
Properties like this can earn 2–3x BTL yields when converted to HMO, with retrofit costs around £10k/room. Sign in to see the full tier, yield projection, and cost breakdown.
Commercial properties like this can earn 30-50% higher yields when converted to residential under Class MA / Q / P / PA, with prior approval costing ~GBP 96/unit. Sign in to see the recommended route, yield uplift, and cost breakdown.
BRRR-suited properties can recycle 80-100% of investor capital on refi, leaving a high-yielding rental with most of the money out. Sign in to see the refurb cost stack, ARV projection, and refinance maths.
Detached + large garden = sub-division play. Pro tier unlocks the tier badge, plot size, uplift estimate, and regional land benchmark.
Short-lease flats trade at deep discount, but extending under the 1993 Act often costs far less than the discount. Pro tier unlocks the tier badge, premium breakdown, long-lease ARV and arbitrage maths.
See projected short-stay revenue vs a vanilla BTL for this property.
See real sub-let margins (HMO room rates & SA nightly rates) vs the landlord rent.
Area
Agent & docs
FAQ
About Broadway, Southbourne, Bournemouth, Dorset, BH6
Explore nearby