2-bedroom bungalow · LE18 3RR
Listing removedListed 101 days · slow let
Opportunity summary
See Archie’s verdict, returns by strategy and what to check before viewing.
About
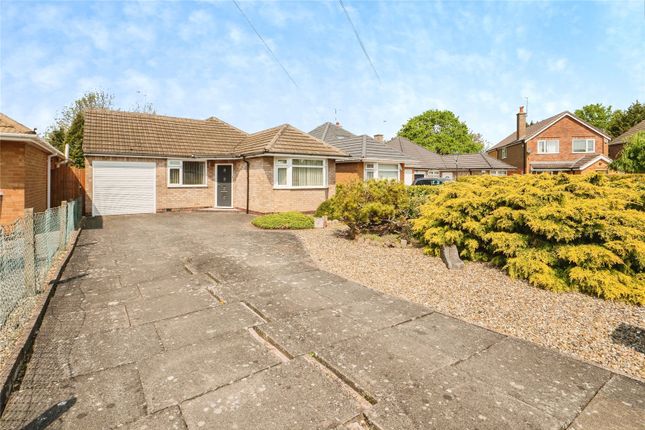
A well presented two-bedroom detached bungalow, recently redecorated and re-carpeted, showcasing a range of stylish internal upgrades throughout including a re-fitted bathroom, a recently installed boiler in 2023 and 'Tado' smart heating system throughout .
Occupying a generous plot with an attractive frontage and a well-proportioned rear garden, the property also benefits from a garage and a sought-after position within the highly regarded Meres area of Wigston.
Perfect for those looking to downsize without compromise, while still offering exciting potential to extend (subject to planning).
Offered for sale with no upward chain, enabling a smooth and straightforward move EPC Rating: C Entrance Hall Accessed via a UPVC double glazed front door. Doors off to: All rooms.
Engineered wooden flooring. Tado smart thermostat. Radiator. Lounge (5.11m x 3.71m) UPVC double glazed door out to: Rear garden. UPVC double glazed window to rear aspect.
Feature fireplace with stone surround and hearth. Media point. Tado smart thermostat. Radiator.
Kitchen/Diner (4.62m x 2.36m) Having a selection of fitted base and wall units with a laminate worktop over and a single bowl composite sink with drainer.
There is a high level double oven, four ring gas hob, extractor, space and plumbing for a freestanding washing machine, with two under counter spaces for a fridge and freezer.
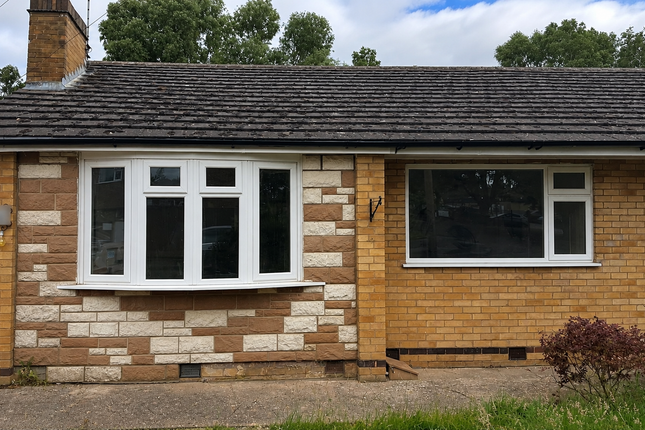
UPVC double glazed door out to: Side passage. UPVC double glazed window to rear aspect. Vinyl flooring. Radiator. Bedroom One (3.66m x 2.97m) UPVC double glazed bay window to front aspect.
Tado smart thermostat. Radiator. Bedroom Two (3.58m x 2.97m) UPVC double glazed window to front aspect. Wall lighting. Tado smart thermostat. Radiator. Door to: Garage.
Bathroom (2.21m x 1.73m) Comprising: Walk-in shower, sink over a fitted vanity unit with anti-mist mirror with lighting over and a low level WC. UPVC double glazed window to side aspect.
LED spotlights. Extractor. Loft hatch. Feature wall tiling. Vinyl flooring. Chrome heated towel rail. Guest WC Comprising: Low level WC. UPVC double glazed window to side aspect. Vinyl flooring.
Rear Garden The rear garden is of a good size with a large paved patio with retaining wall and borders with steps leading down to the lawn area.
The garden has a wooden shed, tap and outdoor electrical socket.
Parking - Off Street The property occupies a generous plot with ample frontage providing off road parking on the driveway, there is a front garden area and gated side access to the rear garden.
The garage has an electric roller door, power and light with a pedestrian door out to the rear garden and window to rear aspect.
Disclaimer Phillips George Sales & Lettings give notice that any particulars are not to be relied upon as a statement or representation of fact and do not constitute any part of an offer or a contract.
Intending purchasers must satisfy themselves by inspection or otherwise as to the correctness of each and any statements contained in these particulars.
Phillips George Sales & Lettings (nor any person in their employment) have authority to make any representation or warranty whatsoever in relation to any property.
None of the services, systems or appliances listed or shown in this specification have been tested by us and no guarantee as to their operating ability or efficiency is given.
All floorplans and dimensions have been provided as a guide for prospective buyers only, and should not be relied on as a true representation.
Value & comps
No previous sales on record.
Rental comparables are shown in the Rental section below. Sold comparables remain for area capital context only.
Returns
We're still gathering serviced-accommodation data for this area.
This is not financial or investment advice. Prop AI Deals is not authorised by the Financial Conduct Authority (FCA) to provide investment advice.
All investment calculators, property analyses, and AI-generated insights are for informational purposes only. Property investment carries risk and may result in financial loss. All calculations should be independently verified and you should consult with FCA-authorised financial advisers before making any investment decisions.
Past performance does not guarantee future results. Tax implications vary by individual circumstances.
Deal
Properties like this can earn 2–3x BTL yields when converted to HMO, with retrofit costs around £10k/room. Sign in to see the full tier, yield projection, and cost breakdown.
Commercial properties like this can earn 30-50% higher yields when converted to residential under Class MA / Q / P / PA, with prior approval costing ~GBP 96/unit. Sign in to see the recommended route, yield uplift, and cost breakdown.
BRRR-suited properties can recycle 80-100% of investor capital on refi, leaving a high-yielding rental with most of the money out. Sign in to see the refurb cost stack, ARV projection, and refinance maths.
Detached + large garden = sub-division play. Pro tier unlocks the tier badge, plot size, uplift estimate, and regional land benchmark.
Short-lease flats trade at deep discount, but extending under the 1993 Act often costs far less than the discount. Pro tier unlocks the tier badge, premium breakdown, long-lease ARV and arbitrage maths.
See projected short-stay revenue vs a vanilla BTL for this property.
See real sub-let margins (HMO room rates & SA nightly rates) vs the landlord rent.
Area
Agent & docs

FAQ
About 32 Thirlmere Road, Wigston
Explore nearby