4-bedroom house · HP22 5LS
Listing removedReduced £50k (−5.1%) on 2 JulListed 166 days
Opportunity summary
See Archie’s verdict, returns by strategy and what to check before viewing.
About
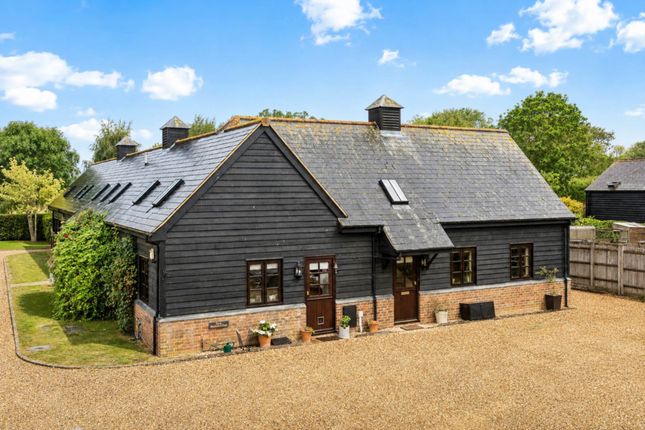
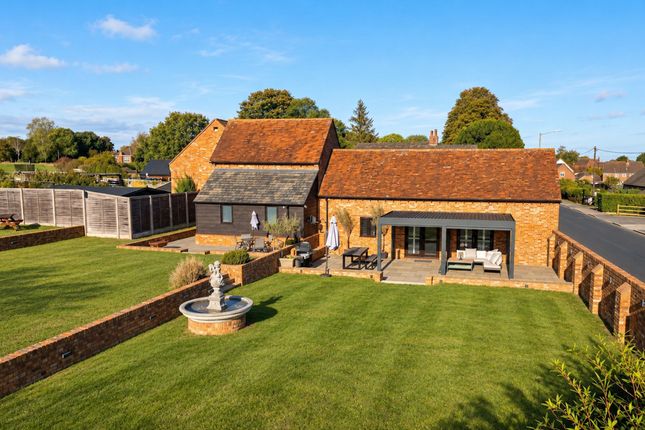
Why buy this home? Tucked away in the picture perfect Buckinghamshire village of Drayton Beauchamp, Walnut Tree Barn is one of those homes that feels special the moment you arrive.
Originally dating back to 1828 and thoughtfully converted circa 1972, this beautiful detached barn conversion blends timeless character with modern comfort in a way that feels effortless.
Set behind electric gates with a substantial driveway and detached double garage, the home immediately offers a sense of privacy and calm.
Step inside and the charm continues throughout, with exposed beams, oak flooring, handcrafted oak doors and stunning vaulted ceilings that enhance the sense of space and character throughout the home.
Designed around a beautiful internal courtyard, the layout works perfectly for both entertaining and everyday family life.
At the centre sits the heated Hydra Pool, perfectly positioned to enjoy all day sunshine whilst remaining sheltered by the surrounding accommodation.
Whether it is summer evenings with friends or peaceful mornings with a coffee, this space feels like a private retreat.
The generous living and dining space is flooded with natural light, with a striking feature fireplace creating the perfect focal point beneath the vaulted ceiling.
French doors open directly onto the gardens, seamlessly connecting indoor and outdoor living.
The country style kitchen is equally impressive, featuring vaulted ceilings with exposed beams that create a wonderful sense of volume and warmth.
Thoughtfully designed with entertaining in mind, it offers ample storage, extensive worktop space and a large solid wood island ideal for casual breakfasts, hosting guests or family gatherings.
A separate utility room keeps the practical side of life neatly tucked away, with direct access to an additional courtyard.
All four bedrooms are generous doubles, with three benefiting from their own ensuite bathrooms.
The principal suite feels particularly luxurious, complete with French doors opening onto a private private courtyard, creating a peaceful and secluded space to unwind.
The fourth bedroom is currently arranged as a dressing room, although equally suited as a guest room, home office or studio depending on your lifestyle.
Outside, the gardens and courtyards wrap beautifully around the property, creating a series of private spaces to enjoy throughout the seasons.
Solar panels add further practicality and efficiency to this already impressive home. The detached double garage was unfortunately affected by an internal fire and currently requires rebuilding.
However, the property price has already been adjusted significantly to reflect this, with rebuild quotations available upon request that are understood to be considerably lower than the reduction already applied.
This presents an exciting opportunity for the next owner to further enhance an already exceptional home.
Drayton Beauchamp remains one of the area's most desirable villages, loved for its semi-rural setting, scenic countryside walks and peaceful atmosphere.
Despite its idyllic feel, you are only a short drive from Tring, Berkhamsted and Aylesbury, all offering excellent restaurants, cafés, shopping and highly regarded schooling options.
For commuters, the location works brilliantly. Tring station provides fast and frequent trains into London Euston in around 36 minutes, whilst nearby Wendover offers services into London Marylebone.
The A41 is also just moments away, connecting easily to the M25 and wider motorway network.
From walks along the Grand Union Canal to birdwatching at Wilstone Reservoir, life here offers the perfect balance between countryside tranquillity and modern convenience.
Walnut Tree Barn is not simply a property, it is a lifestyle home with history, character and space to truly enjoy.
Important Notice General: While we strive to provide sales particulars that are fair, accurate, and reliable, please be aware that they serve as a general guide to the property.
Therefore, if there is any aspect of particular importance to you, we kindly request that you contact our office.
We will be delighted to verify the details, especially if you plan to travel a significant distance to view the property.
Measurements: The measurements provided are intended for guidance purposes only and should not be regarded as precise.
Services: It is essential to note that we have not conducted tests on the services or any of the equipment or appliances within this property.
Consequently, we strongly recommend that prospective buyers arrange for their independent survey or service reports before finalising their offer to purchase.
Disclaimer: These particulars are issued in good faith but do not constitute representations of fact or form part of any offer or contract.
Any matters referred to in these particulars should be independently verified by prospective buyers or tenants.
Neither Akeman Residential Limited nor any of its employees or agents holds authority to make or provide any representation or warranty concerning this property.
Value & comps
No previous sales on record.
Returns
Set an offer; the calculator follows it.
We're still gathering serviced-accommodation data for this area.
Archie refurb estimate: a Pro feature
0.0% below asking
This is not financial or investment advice. Prop AI Deals is not authorised by the Financial Conduct Authority (FCA) to provide investment advice.
All investment calculators, property analyses, and AI-generated insights are for informational purposes only. Property investment carries risk and may result in financial loss. All calculations should be independently verified and you should consult with FCA-authorised financial advisors before making any investment decisions.
Past performance does not guarantee future results. Tax implications vary by individual circumstances.
Deal
Properties like this can earn 2–3x BTL yields when converted to HMO, with retrofit costs around £10k/room. Sign in to see the full tier, yield projection, and cost breakdown.
Commercial properties like this can earn 30-50% higher yields when converted to residential under Class MA / Q / P / PA, with prior approval costing ~GBP 96/unit. Sign in to see the recommended route, yield uplift, and cost breakdown.
BRRR-suited properties can recycle 80-100% of investor capital on refi, leaving a high-yielding rental with most of the money out. Sign in to see the refurb cost stack, ARV projection, and refinance maths.
Detached + large garden = sub-division play. Pro tier unlocks the tier badge, plot size, uplift estimate, and regional land benchmark.
Short-lease flats trade at deep discount, but extending under the 1993 Act often costs far less than the discount. Pro tier unlocks the tier badge, premium breakdown, long-lease ARV and arbitrage maths.
See projected short-stay revenue vs a vanilla BTL for this property.
See real sub-let margins (HMO room rates & SA nightly rates) vs the landlord rent.
Area
Agent & docs
FAQ
About Walnut Tree Barn, Drayton Beauchamp, Aylesbury
Explore nearby