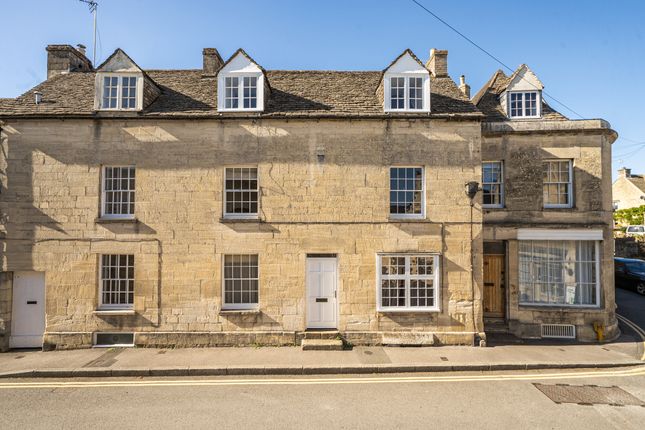
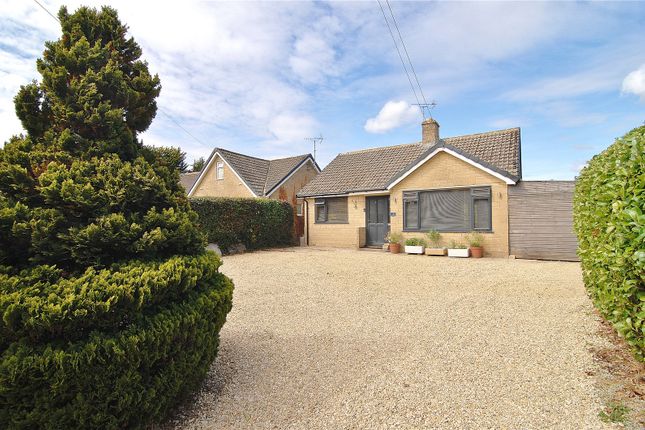
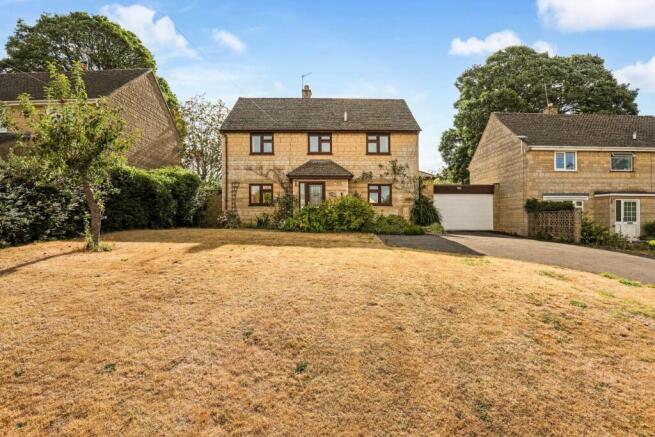
3-bedroom house · GL6 8DX
Listing removedListed 211 days
Opportunity summary
See Archie’s verdict, returns by strategy and what to check before viewing.
About
Floor plan to follow.
Hunters Estate Agency Stroud are delighted to offer Dimmelsdale Cottage, a charming period detached home situated just south of the beautiful Dimmelsdale Nature Reserve, providing an exceptionally tranquil setting.
This extended cottage is attractively presented throughout and offers well-balanced accommodation arranged over two floors.
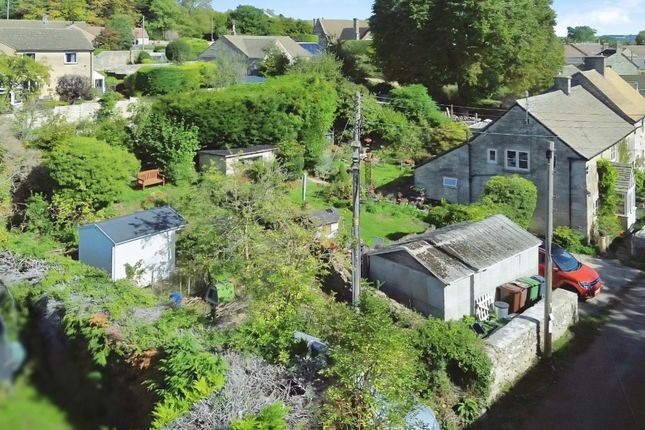
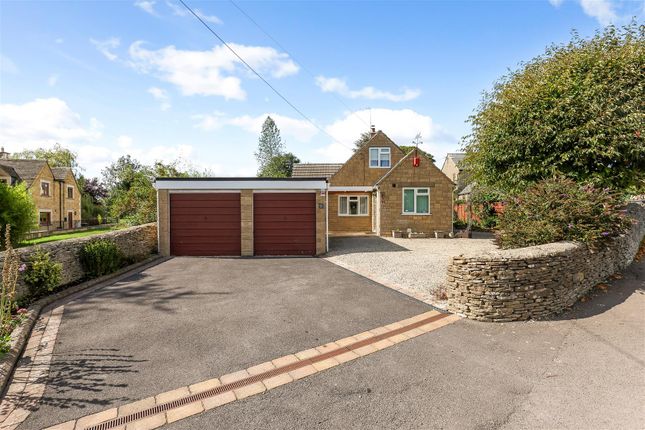
Outside, the property boasts a versatile garden room, ideal for those working from home or seeking dedicated hobby space, along with a detached garage and generous off-road parking for several vehicles.
Internally, the home welcomes you with an impressive 191⁄2ft kitchen dining room fitted with a range of ivory Shaker-style units, leading through to a practical utility room and a convenient downstairs shower room.
Adjacent to the kitchen is a cosy sitting room featuring a wood-burning stove and staircase rising to the first-floor landing.
The upper floor provides three comfortable double bedrooms and a well-appointed family bathroom.
Dimmelsdale Cottage is a beautifully presented and well-placed home within comfortable driving distance of both Stroud and Cirencester town centres, offering a wonderful blend of rural calm and access to excellent local amenities, making it an appealing opportunity for a variety of buyers.
Amenities Chalford/Bussage has a good range of local facilities, to include a popular community run village shop just a short walk away and Tesco Express, doctors surgery as well as a popular primary school and there is relatively easy access to the ever popular Thomas Keble secondary school too.
There are also country Inns nearby, walks and recreation grounds to enjoy within striking distance.
There is also a clear sense of community in the area whilst further more comprehensive shopping and leisure facilities can be found in Cirencester or Stroud the latter also benefiting from a mainline rail link to London Paddington.
High speed broadband has just been provided to the village making home working a possibility.
Directions If you go along the High Street in Chalford, keep going past Coppice Hill then take the next sharp left by Valley Cottage on the left, continue along for a short while where you will see the cottage on the right recognised by our for sale board.
Sitting Room (4.19m x 3.43m (13'9" x 11'3")) Wood burner to chimney breast and oak mantle double glazed wooden French doors to the front, double glazed latched window with seat to the front, 2 radiators, spiral carpeted staircase to the first floor landing.
Kitchen Dining Room (5.92m x 2.95m (19'5" x 9'8")) A range of ivory coloured shaker base storage units with oak worktops. Movable island with storage and stainless steel worktop.
Built-in dishwasher, slot in electric cooker with double oven and hob. Under hung sink with mixer tap, pull out larder style unit.
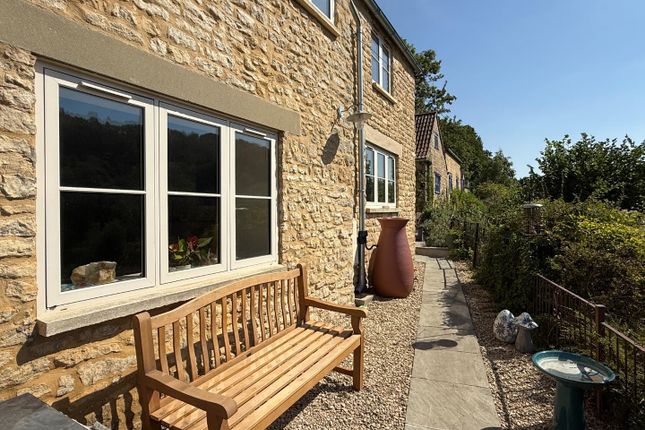
Wooden double glazed latch window with deep sill to the side and a wooden double glazed latch window with seat beneath to the front.
Radiator, composite stable door, space for a fridge freezer, decorative stone fireplace, under stairs cupboard with light with walk in cupboard along side with shelving, also incorporating a Worcester gas combination boiler, wooden double glazed window.
Door to utility room.
Utility Room (3.43m max x 1.73m max (11'3" max x 5'8" max)) Ceramic tiled floor, wooden double glazed latch window, heated towel rail, three-quarter glass double glazed door, Door into the shower room, plumbing for washing machine and space for a tumble dryer above.
Storage cupboard. Underfloor heating. Shower Room Incorporating a WC with integrated wash basin. Wet room style shower, extractor, recessed lighting, tiled flooring.
First Floor Landing Radiator, linen cupboard, loft hatch, walk in storage cupboard, double glazed wooden latch window.
Master Bedroom (4.19m max x 3.45m (13'9" max x 11'4")) Double glazed wooden latch window with seat to the front, cast iron fireplace, two radiators.
Bedroom 2 (3.84m 2.59m (12'7" 8'6")) Latch wooden double glazed windows over two aspects, radiator, recessed lighting.
Bedroom 3 (3.10m x 3.07m (10'2" x 10'1")) Double glazed latch window to the front with seat beneath, display recess, radiator, built-in double wardrobe.
Bathroom (2.03m x 1.96m (6'8" x 6'5")) With suite comprising a bath with central taps and shower over with folding shower screen, wash basin with vanity storage, encased cistern WC, latch window with deep sill, chrome heated towel rail, fully tiled walls.
Outside Gardens & Driveway From the Lane you enter through a wide gated entrance with stone walling either side and a pedestrian gate.
The driveway provides parking for several cars being laid to stone chippings.
There is a porch over the Door and steps lead up to a grass area with an area to the far end, which is soon to be paved with porcelain patio tiles.
There are sleeper vegetable beds, a wood store and a second set of steps closer to the garden room which takes you up to where the intended patio will be laid.
There are stone borders for shrubs and plants and a mature cherry tree.
Detached Garage & Garden Room The insulated garden room has power and light with roof light, provision for Internet and UPVC double glazed windows and doors.
Alongside is a detached garage with power and light, up and over door and eaves for storage via a hatch. Tenure Freehold Council Tax The council tax band is E.
Hunters Stroud Win Gold Again We are pleased to announce Hunters Estate Agents Stroud have won the gold award for 3 consecutive years at the British Property Awards!
If would like to know the value of your own home & how we are different from our competitors, call us on or email us at for a free valuation.
Value & comps
No previous sales on record.
Returns
Set an offer; the calculator follows it.
We're still gathering serviced-accommodation data for this area.
Archie refurb estimate: a Pro feature
0.0% below asking
This is not financial or investment advice. Prop AI Deals is not authorised by the Financial Conduct Authority (FCA) to provide investment advice.
All investment calculators, property analyses, and AI-generated insights are for informational purposes only. Property investment carries risk and may result in financial loss. All calculations should be independently verified and you should consult with FCA-authorised financial advisors before making any investment decisions.
Past performance does not guarantee future results. Tax implications vary by individual circumstances.
Deal
Properties like this can earn 2–3x BTL yields when converted to HMO, with retrofit costs around £10k/room. Sign in to see the full tier, yield projection, and cost breakdown.
Commercial properties like this can earn 30-50% higher yields when converted to residential under Class MA / Q / P / PA, with prior approval costing ~GBP 96/unit. Sign in to see the recommended route, yield uplift, and cost breakdown.
BRRR-suited properties can recycle 80-100% of investor capital on refi, leaving a high-yielding rental with most of the money out. Sign in to see the refurb cost stack, ARV projection, and refinance maths.
Detached + large garden = sub-division play. Pro tier unlocks the tier badge, plot size, uplift estimate, and regional land benchmark.
Short-lease flats trade at deep discount, but extending under the 1993 Act often costs far less than the discount. Pro tier unlocks the tier badge, premium breakdown, long-lease ARV and arbitrage maths.
See projected short-stay revenue vs a vanilla BTL for this property.
See real sub-let margins (HMO room rates & SA nightly rates) vs the landlord rent.
Area
Agent & docs
FAQ
About Dimmelsdale Cottage, The Valley, Stroud
Explore nearby