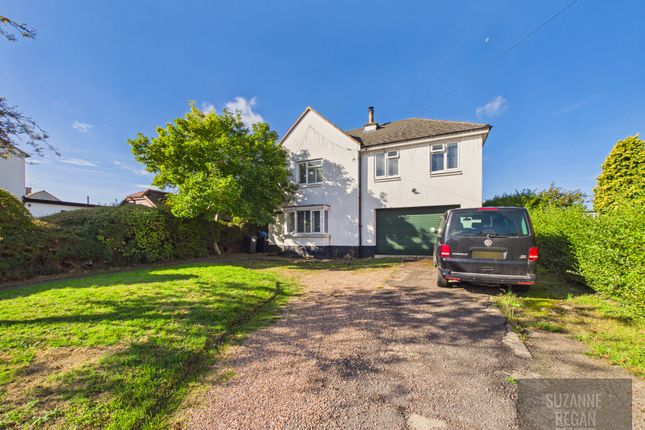
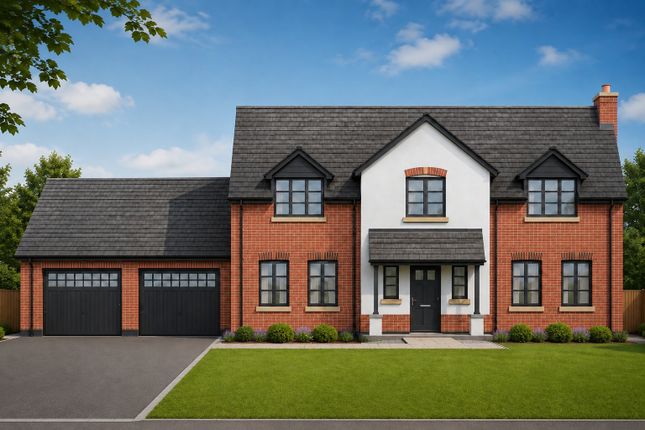
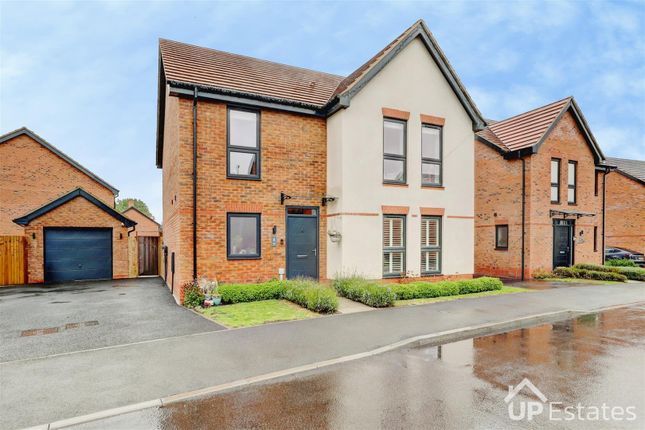
4-bedroom terraced house · CV8 3ER
For saleListed 2 days
Opportunity summary
See Archie’s verdict, returns by strategy and what to check before viewing.
About
SUMMARY Exceptional four double bedroom home, enjoying stunning Green Belt countryside views.
Featuring a high-specification Symphony dining kitchen, spacious lounge, principal bedroom with en-suite, three allocated parking spaces & a superb landscaped & extended South-facing garden.
DESCRIPTION Stunning Four Double Bedroom Family Home with Exceptional Countryside Views - Approx 1,449 Sq Ft!
Situated within the exclusive Grange Farm development in Ryton-on-Dunsmore, this exceptional four double bedroom family home enjoys a prime position backing directly onto open Green Belt countryside.
Forming part of a select collection of just 15 bespoke homes, the property combines contemporary design, high-quality finishes and generous family living space.
The accommodation comprises a welcoming entrance hallway, cloakroom, a superb Symphony dining kitchen finished with granite worktops and integrated appliances, a spacious lounge featuring floor-to-ceiling glazing and patio doors that perfectly frame the countryside backdrop.
Upstairs, a striking vaulted landing leads to four generous double bedrooms, including a principal bedroom with en-suite, alongside a modern family bathroom.
A particular highlight is the exceptionally large South-facing garden, enhanced through the addition of two adjoining parcels of land and rarely found on a modern development.
Thoughtfully landscaped with extensive lawns, established planting, outdoor storage and a stylish pergola, it provides the perfect setting for outdoor entertaining and family life.
Benefitting from three allocated parking spaces and visitor parking. Early viewing is highly recommended to appreciate the setting, specification and outstanding views on offer.
Location Grange Farm enjoys a peaceful semi-rural position in a highly desirable countryside setting on the outskirts of the ever-popular village of Ryton-on-Dunsmore, offering the perfect balance between rural tranquillity and everyday convenience.
Set within a secure and private cul-de-sac development, the property benefits from open views and an attractive setting while remaining within easy reach of local amenities, schools, shops and transport connections.
The village provides a range of amenities including a village shop, popular public houses, primary schooling and community facilities, while nearby Coventry, Rugby, Leamington Spa and Birmingham offer an extensive choice of shopping, leisure and dining opportunities.
The surrounding countryside provides an abundance of scenic walking, cycling and dog-walking routes, with direct access to open fields and neighbouring villages including Stretton-on-Dunsmore.
Excellent transport links are readily available, with the A45, A46, M40, M45 and M6 motorway networks all within easy reach, providing convenient access across the Midlands and beyond.
Regular rail services from Rugby and Coventry stations offer direct routes to London Euston, Birmingham and other major destinations, making this an ideal location for commuters seeking the best of countryside living without compromising on connectivity.
Features Further benefits include energy-efficient air source heating, underfloor heating throughout the ground floor with radiators to the first floor, an elegant oak staircase with contemporary glass balustrade, and high-speed broadband connectivity.
The beautifully appointed bathrooms feature premium Porcelanosa suites and fitted illuminated cabinets with integrated demister functions, while the Symphony kitchen is complemented by stylish Fired Earth tiling.
The property also benefits from the remainder of the ICW New Home Warranty, providing added peace of mind for prospective purchasers.
Combined with three allocated parking spaces, visitor parking, a private cul-de-sac setting, one of the largest south-facing gardens within this exclusive 15-home development, and easy access to surrounding countryside, major road networks and rail connections, this unique home offers an exceptional blend of comfort, style and practicality.
Management Charge There is an annual management charge of £250 payable for the upkeep of the green areas of the development.
Agent's Note The current owners have purchased additional land in order to extend the garden. Both additional pieces of land are registered under separate titles.
Connells advise the sewerage for this property is via a Septic Tank. Buyer Aml Fee Please note that the AML fee covers the cost of carrying out the required identity and anti-money laundering checks.
Once these checks have been completed, the fee cannot be refunded, even if the property purchase does not go ahead. 1.
MONEY LAUNDERING REGULATIONS - Intending purchasers will be asked to produce identification documentation at a later stage and we would ask for your co-operation in order that there will be no delay in agreeing the sale.
2: These particulars do not constitute part or all of an offer or contract. 3: The measurements indicated are supplied for guidance only and as such must be considered incorrect.
4: Potential buyers are advised to recheck the measurements before committing to any expense.
5: Connells has not tested any apparatus, equipment, fixtures, fittings or services and it is the buyers interests to check the working condition of any appliances.
6: Connells has not sought to verify the legal title of the property and the buyers must obtain verification from their solicitor.
Value & comps
No previous sales on record.
Returns
Set an offer; the calculator follows it.
We're still gathering serviced-accommodation data for this area.
Archie refurb estimate: a Pro feature
0.0% below asking
This is not financial or investment advice. Prop AI Deals is not authorised by the Financial Conduct Authority (FCA) to provide investment advice.
All investment calculators, property analyses, and AI-generated insights are for informational purposes only. Property investment carries risk and may result in financial loss. All calculations should be independently verified and you should consult with FCA-authorised financial advisers before making any investment decisions.
Past performance does not guarantee future results. Tax implications vary by individual circumstances.
Deal
Properties like this can earn 2–3x BTL yields when converted to HMO, with retrofit costs around £10k/room. Sign in to see the full tier, yield projection, and cost breakdown.
Commercial properties like this can earn 30-50% higher yields when converted to residential under Class MA / Q / P / PA, with prior approval costing ~GBP 96/unit. Sign in to see the recommended route, yield uplift, and cost breakdown.
BRRR-suited properties can recycle 80-100% of investor capital on refi, leaving a high-yielding rental with most of the money out. Sign in to see the refurb cost stack, ARV projection, and refinance maths.
Detached + large garden = sub-division play. Pro tier unlocks the tier badge, plot size, uplift estimate, and regional land benchmark.
Short-lease flats trade at deep discount, but extending under the 1993 Act often costs far less than the discount. Pro tier unlocks the tier badge, premium breakdown, long-lease ARV and arbitrage maths.
See projected short-stay revenue vs a vanilla BTL for this property.
See real sub-let margins (HMO room rates & SA nightly rates) vs the landlord rent.
Area
Agent & docs
FAQ
About London Road, Coventry
Explore nearby