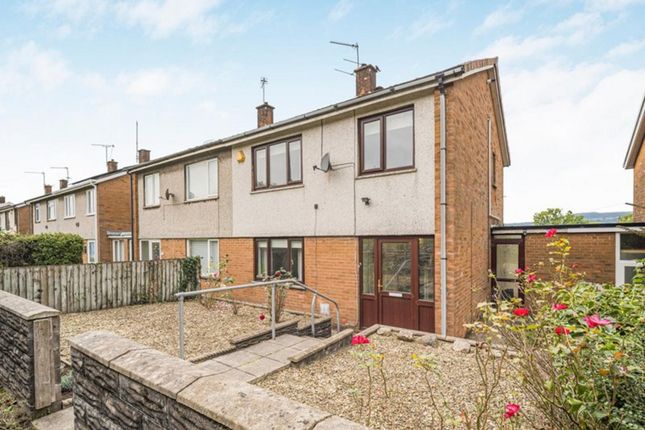
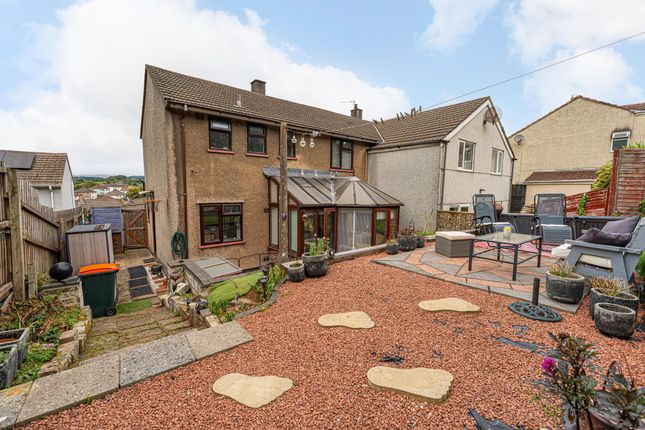
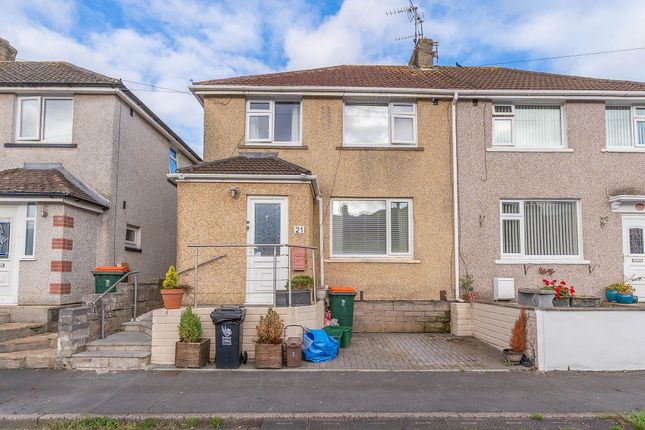
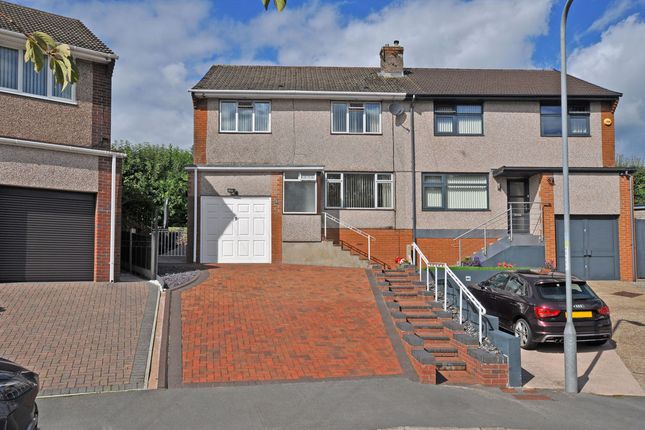
3-bedroom semi-detached house · NP20 6HF
Sold STCListed 151 days
Opportunity summary
See Archie’s verdict, returns by strategy and what to check before viewing.
About
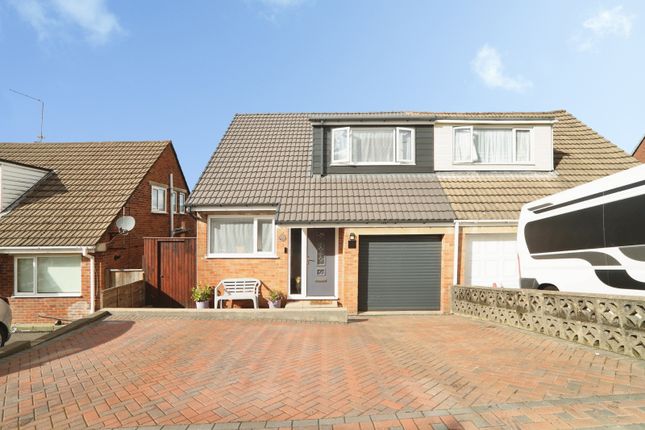
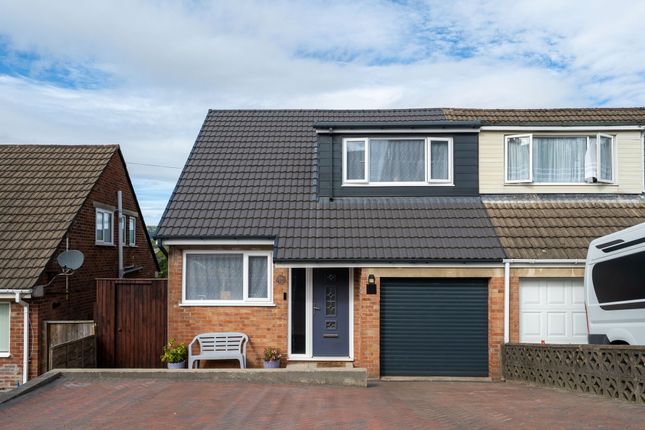
Guide price £220,000 - £230,000 There are modernised homes, and then there are homes where someone has clearly understood the difference between updating a property and transforming one.
From the moment you step through the black front door, it is apparent that this is the latter.
Every decision here has been made with intention — materials chosen for quality, finishes considered in relation to one another — and the cumulative effect is a three-bedroom semi that feels considerably more considered than its neighbours on either side.
If you are looking to move quick then this has no chain. Inside The hallway announces the tone immediately.
Travertine tiles cover the floor and run up into the skirting — a detail that speaks to the level of finish throughout, and one that costs considerably more to execute properly than most buyers ever realise.
A tall modern radiator lines the wall, and ahead of you, the staircase has been completely reimagined: carpeted treads rise beneath a full glass balustrade, a genuinely striking piece of work that transforms what is usually a forgettable part of a semi-detached house into something worth pausing to appreciate.
Beyond the hall, the ground floor opens into a single, expansive kitchen, dining and living space that runs the full width and depth of the house — the kind of room that redefines how a property of this size can feel.
The kitchen anchors one end with matt white units, warm wood worktops and a breakfast bar with eye-level double oven alongside.
Storage has been cleverly incorporated under the stairs, keeping the room uncluttered without sacrificing practicality.
The travertine continues underfoot throughout, tying the whole space together with effortless coherence.
The living area at the far end is arranged around a low-level media unit in white with a matching warm wood top, and beside it a modern fireplace opening — currently unoccupied and quietly waiting for a log burner to complete the picture.
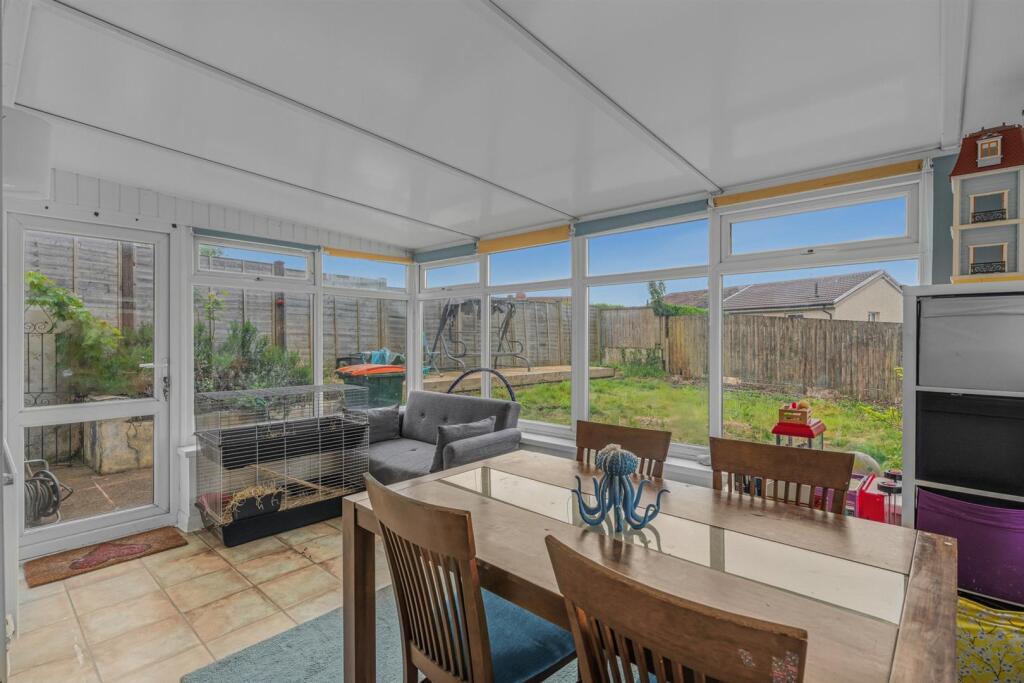
French doors open directly onto fresh new decking, and beyond that, a long rear garden that gives the house a sense of scale outside to match the space within.
Upstairs Three bedrooms and a family bathroom are arranged across the upper floor.
The principal bedroom sits to the front of the house and has been fitted with wall-to-wall wardrobes in dark tones — a bold, considered contrast against the white walls that gives the room a boutique quality rarely found at this level.
The second bedroom to the rear is a comfortable double, while the third — a single — benefits from its own built-in storage cupboard, a detail that makes the room more practical than its size might suggest.
The family bathroom has been tiled throughout with care: lighter tones to the walls, a darker contrasting floor that grounds the space without darkening it.
A quadrant shower occupies one corner, and a dark wood vanity unit sits beneath an LED mirror — functional, well-proportioned and finished to a standard that matches the rest of the house.
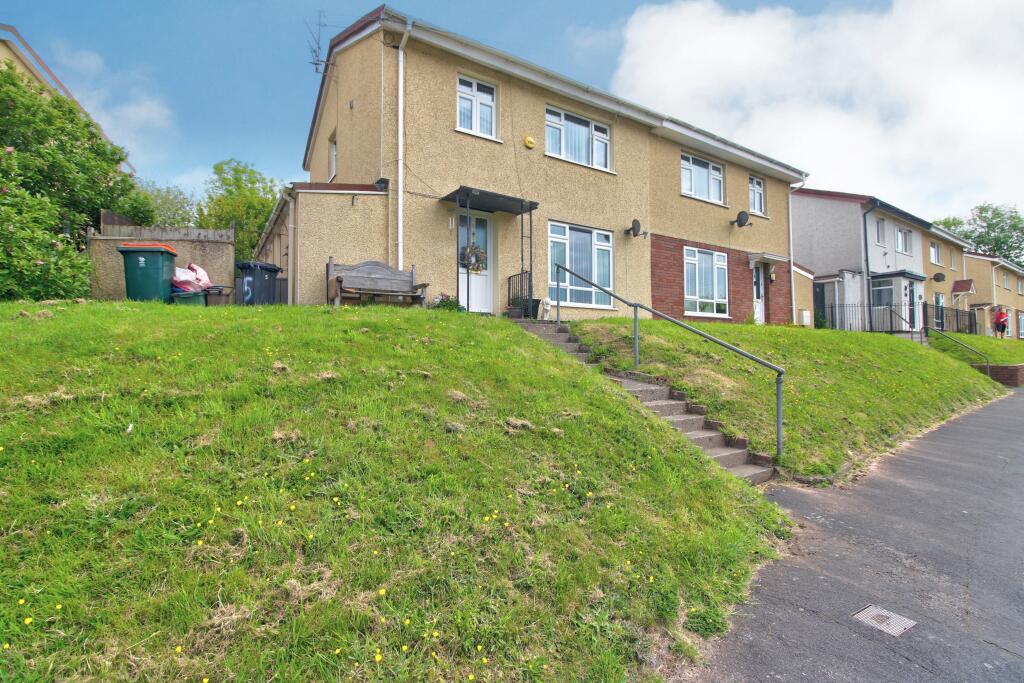
Outside A small courtyard to the front provides a neat, low-maintenance entrance.
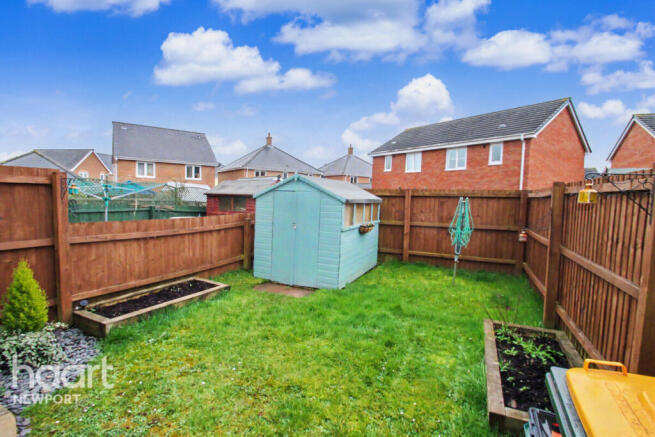
To the rear, the garden is long — genuinely long — offering the kind of outdoor space that takes time to fully appreciate and opens up options that shorter plots simply don't allow.
The new decking immediately off the French doors provides an immediate outdoor living area, with the garden stretching away beyond. Tenure: Freehold Tax Council Band: C Local Authority: Newport
Value & comps
No previous sales on record.
Returns
Set an offer; the calculator follows it.
Short-let licence or registration needed
We're still gathering serviced-accommodation data for this area.
Archie refurb estimate: a Pro feature
0.0% below asking
This is not financial or investment advice. Prop AI Deals is not authorised by the Financial Conduct Authority (FCA) to provide investment advice.
All investment calculators, property analyses, and AI-generated insights are for informational purposes only. Property investment carries risk and may result in financial loss. All calculations should be independently verified and you should consult with FCA-authorised financial advisers before making any investment decisions.
Past performance does not guarantee future results. Tax implications vary by individual circumstances.
Deal
Properties like this can earn 2–3x BTL yields when converted to HMO, with retrofit costs around £10k/room. Sign in to see the full tier, yield projection, and cost breakdown.
Commercial properties like this can earn 30-50% higher yields when converted to residential under Class MA / Q / P / PA, with prior approval costing ~GBP 96/unit. Sign in to see the recommended route, yield uplift, and cost breakdown.
BRRR-suited properties can recycle 80-100% of investor capital on refi, leaving a high-yielding rental with most of the money out. Sign in to see the refurb cost stack, ARV projection, and refinance maths.
Detached + large garden = sub-division play. Pro tier unlocks the tier badge, plot size, uplift estimate, and regional land benchmark.
Short-lease flats trade at deep discount, but extending under the 1993 Act often costs far less than the discount. Pro tier unlocks the tier badge, premium breakdown, long-lease ARV and arbitrage maths.
See projected short-stay revenue vs a vanilla BTL for this property.
See real sub-let margins (HMO room rates & SA nightly rates) vs the landlord rent.
Area
Agent & docs
FAQ
About Graig Park Circle, Newport, NP20
Explore nearby