4-bedroom detached house · NG23 5FH
For saleReduced £25k (−6.7%) on 22 AugListed 251 days
Opportunity summary
See Archie’s verdict, returns by strategy and what to check before viewing.
About
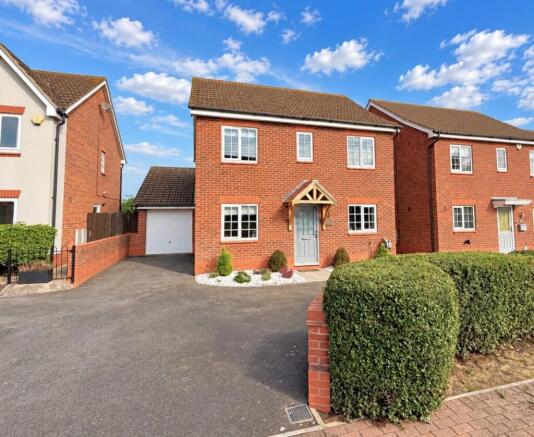
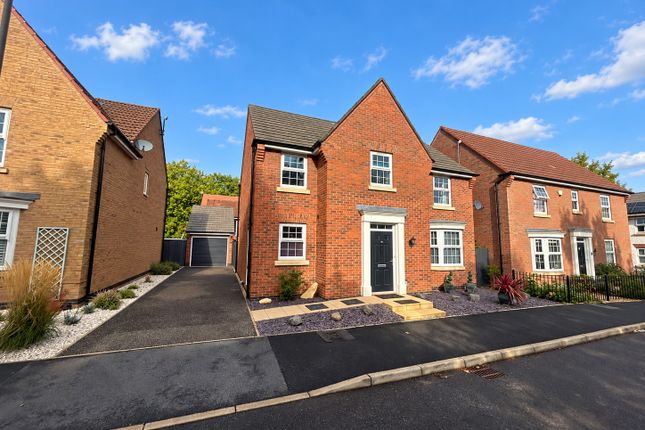
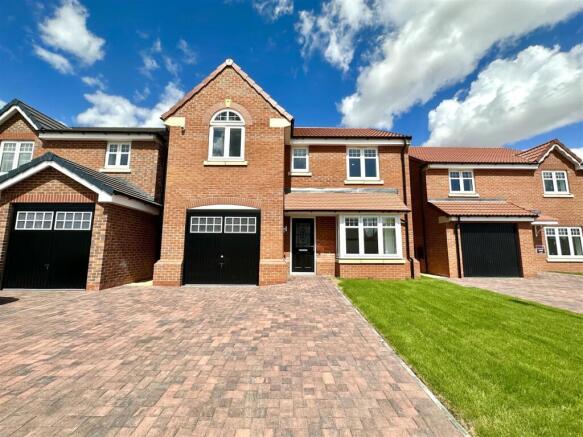
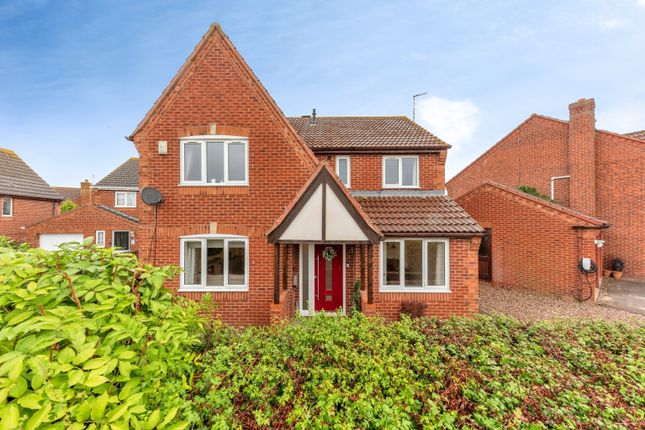
Stop scrolling... This is the one! **no chain!** Here we have an impressive detached family home. Enjoying a marvellous position, in a charming, quiet and sought-after cul-de-sac.
Standing proud in the excellent and well-served village of Claypole. Promoting ease of access onto the A1, with links to Newark and Grantham.
This sublime residence not only oozes style & sophistication it boasts a well-thought layout, that's ready & waiting for your immediate appreciation.
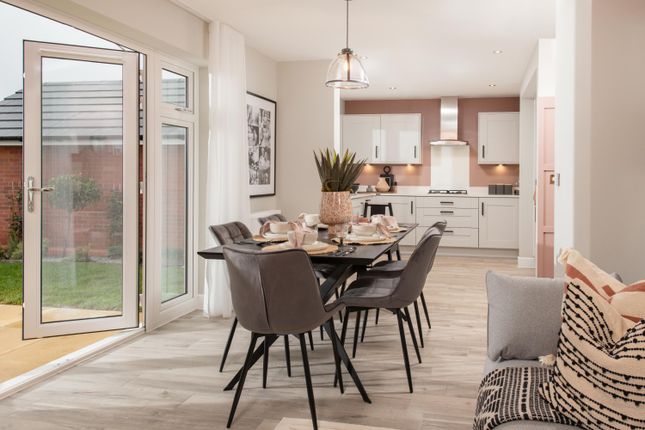
This impeccable accommodation comprises: Inviting entrance hall, a ground floor W.C, a sublime contemporary breakfast kitchen! Hosting a full range of integrated appliances.
A separate utility room, dining room, large lounge with media wall and a large conservatory, that leads out onto an extensive paved seating area.
The first floor hosts a marvellous modern bathroom, four bedrooms (three with fitted wardrobes) and a lavish en-suite shower room.
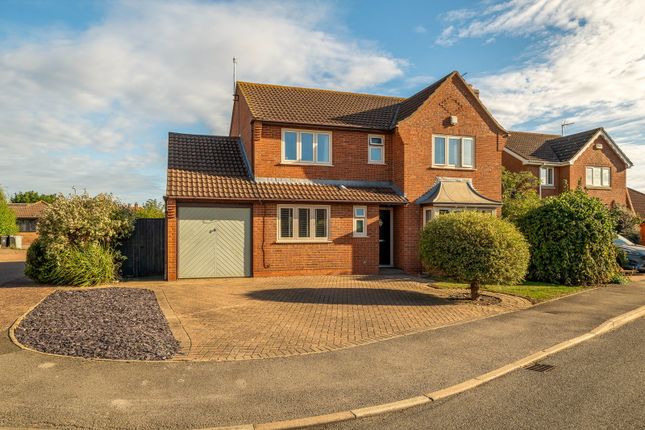
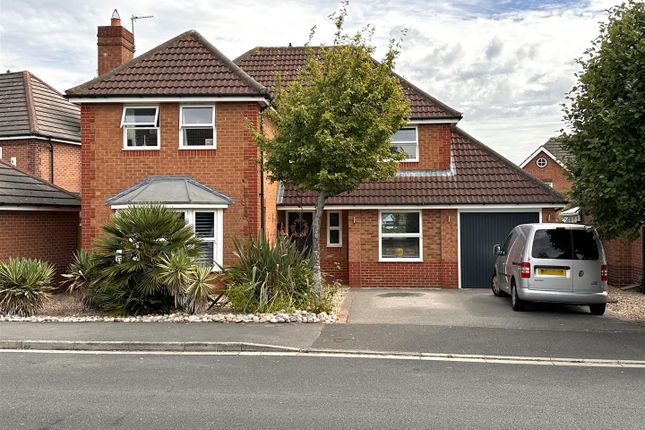
Externally, the house is strongly enhanced by its captivating corner plot position! Enhanced by a well-appointed, landscaped and low-maintenance part walled rear garden.
The front aspect is greeted via a substantial sweeping driveway. Allowing ample off-street parking for a variety of vehicles. Giving access into a detached double garage!
Additional benefits of this luxurious modern beauty include uPVC double glazing and gas central heating. Simply A must-see!...
Internal viewings are essential in order to gain a full sense of appreciation for the marvellous location, generous plot and exquisite condition associated with this much-loved modern stunner!
Marketed with *no onward chain!**.
Entrance Hall: (2.77m x 1.96m (9'1 x 6'5)) Ground Floor W.C: (1.57m x 0.97m (5'2 x 3'2)) Contemporary Breakfast Kitchen: (3.56m x 3.53m (11'8 x 11'7)) Utility Room: (1.98m x 1.42m (6'6 x 4'8)) Dining Room: (3.38m x 2.62m (11'1 x 8'7)) Lounge: (4.65m x 3.40m (15'3 x 11'2)) Conservatory: (3.71m x 3.07m (12'2 x 10'1)) Of uPVC construction, with a pitched poly-carbonate roof, enhanced by fitted ceiling blinds.
Ceramic tiled flooring, power and lighting. UPVC double glazed windows to the left, right and rear elevation. UPVC double glazed French doors open out to the lovely landscaped garden.
First Floor Landing: (4.04m x 1.07m (13'3 x 3'6)) Max measurements provided. Master Bedroom: (3.61m x 3.00m (11'10 x 9'10)) Max measurements provided.
En-Suite: (1.93m x 1.42m (6'4 x 4'8)) Max measurements provided. Bedroom Two: (3.40m x 2.77m (11'2 x 9'1)) Max measurements provided.
Bedroom Three: (3.12m x 2.92m (10'3 x 9'7)) Max measurements provided. Bedroom Four: (2.95m x 2.77m (9'8 x 9'1)) Max measurements provided.
Family Bathroom: (1.88m x 1.68m (6'2 x 5'6)) Detached Double Garage: (5.51m x 4.88m (18'1 x 16'0 )) Of brick built construction with a pitched tiled roof.
Accessed via two manual up/ over garage doors. Approximate measurements. Externally: This attractive modern home occupies a delightful position, in a quiet residential cul-de-sac.
Situated in a well-served village location. The house stands on a wonderful 0.10 of an acre plot. The front aspect is greeted with an extensive tarmac driveway.
Promoting ample of-street parking for a wide array of vehicles. Sweeping down to a detached double garage.
The front garden is laid to lawn and of minimal maintenance, with open front boundaries and fenced rear boundaries.
Access to the entrance door, with sloped tiled roof storm canopy above and three external up/ down lights.
A right sided wooden personal access gate leads down to the well-appointed and beautifully maintained rear garden.
Predominantly laid to lawn., with complementary raised plant beds, with rail-way sleepers. Enjoying a substantial paved seating area. Perfect for relaxing and entertaining!
There is an outside tap, two external up/ down lights. A walled left side/ rear boundary and a fenced right side boundary. Services: Mains water, drainage, and electricity are all connected.
The property also provides gas central heating and uPVC double glazing throughout.
Please note: We have not and will not be testing any equipment, services or appliances and cannot verify that they are in full working order.
The buyer is advised to obtain verification from their solicitor or a surveyor. Approximate Size: 1,140 Square Ft. Measurements are approximate and for guidance only. Tenure: Freehold.
Sold with vacant possession on completion. Epc: Energy Performance Rating: 'c' (73) A copy of the full Energy Performance Certificate for this property is available upon request unless exempt.
Please be advised if you are considering purchasing a property for Buy To Let purposes, from 1st April 2018 without an EPC rated E or above it will not be possible to issue a new tenancy, or renew an existing tenancy agreement.
Local Authority: South Kesteven District Council.
Council Tax: Band 'd' Local Information & Amenities: Claypole The sought-after village of Claypole, is situated approximately 5 miles East of the historic market town of Newark-on-Trent, where there is a fast track railway link to London Kings Cross from Newark North gate station, in approximately 1 hour 15 minutes.
There is also access to Lincoln and Nottingham via Newark Castle station. The village is also located with access onto the A1, with links to Grantham, and Lincoln (via the A46).
The village benefits from a vast range of amenities, including a village shop, coffee shop, local butchers, hairdressers, (Five Bells) public house and restaurant, village hall and an excellent Primary school.
Viewing Arrangements: Strictly by appointment only through the agent. Available 7 days A week. Subject to availability.
For further details or if you wish to arrange an appointment, please contact us on: Money Laundering Regulations: Please be aware that any intending purchaser(s) will be required to produce two forms of Identification documentation in order for the transaction to proceed.
Draft Details-Awaiting Approval: These are draft particulars awaiting final approval from the vendor, therefore the contents may be subject to change and must not be relied upon as an entirely accurate description of the property.
Although the particulars are believed to be materially correct, their accuracy cannot be guaranteed and they do not form part of any contract.
Fixtures, fittings and furnishings are not included in a sale, unless specifically mentioned.
Value & comps
No previous sales on record.
Returns
Set an offer; the calculator follows it.
We're still gathering serviced-accommodation data for this area.
Archie refurb estimate: a Pro feature
0.0% below asking
This is not financial or investment advice. Prop AI Deals is not authorised by the Financial Conduct Authority (FCA) to provide investment advice.
All investment calculators, property analyses, and AI-generated insights are for informational purposes only. Property investment carries risk and may result in financial loss. All calculations should be independently verified and you should consult with FCA-authorised financial advisors before making any investment decisions.
Past performance does not guarantee future results. Tax implications vary by individual circumstances.
Deal
Properties like this can earn 2–3x BTL yields when converted to HMO, with retrofit costs around £10k/room. Sign in to see the full tier, yield projection, and cost breakdown.
Commercial properties like this can earn 30-50% higher yields when converted to residential under Class MA / Q / P / PA, with prior approval costing ~GBP 96/unit. Sign in to see the recommended route, yield uplift, and cost breakdown.
BRRR-suited properties can recycle 80-100% of investor capital on refi, leaving a high-yielding rental with most of the money out. Sign in to see the refurb cost stack, ARV projection, and refinance maths.
Detached + large garden = sub-division play. Pro tier unlocks the tier badge, plot size, uplift estimate, and regional land benchmark.
Short-lease flats trade at deep discount, but extending under the 1993 Act often costs far less than the discount. Pro tier unlocks the tier badge, premium breakdown, long-lease ARV and arbitrage maths.
See projected short-stay revenue vs a vanilla BTL for this property.
See real sub-let margins (HMO room rates & SA nightly rates) vs the landlord rent.
Area
Agent & docs
FAQ
About 3, Allen Close, Newark
Explore nearby