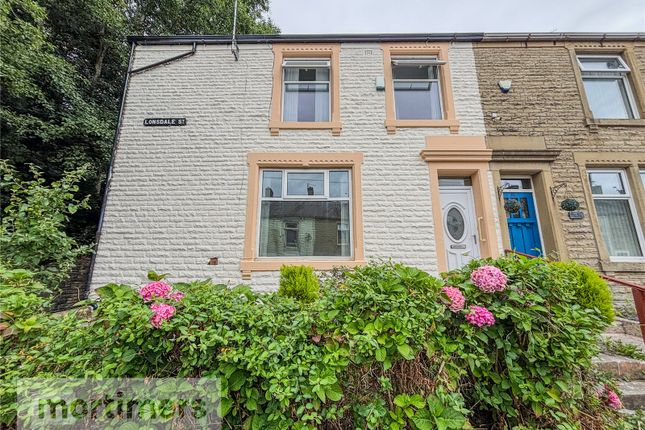
4-bedroom house · BB5 0FA
Listing removedListed 125 days
Opportunity summary
See Archie’s verdict, returns by strategy and what to check before viewing.
About
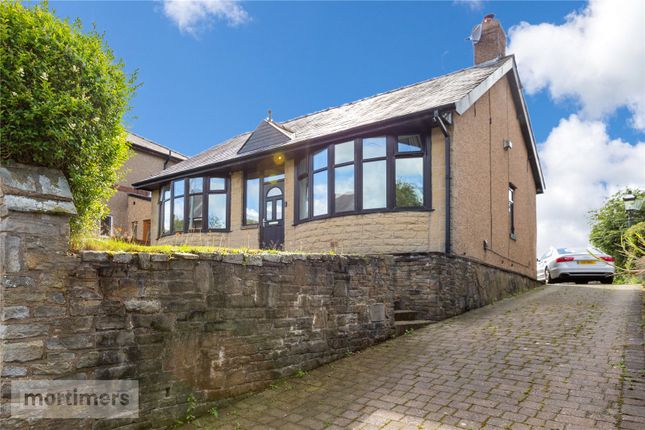
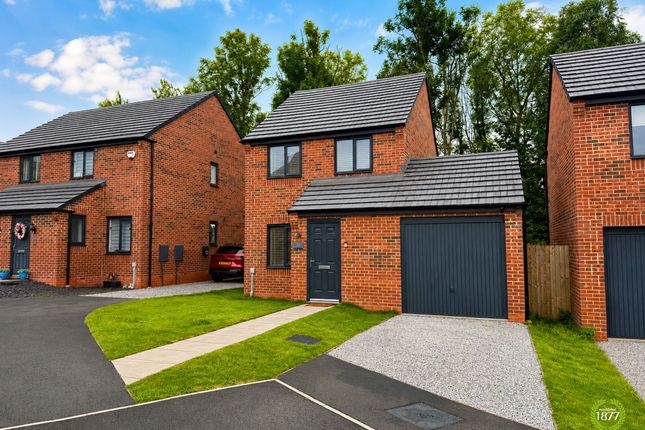
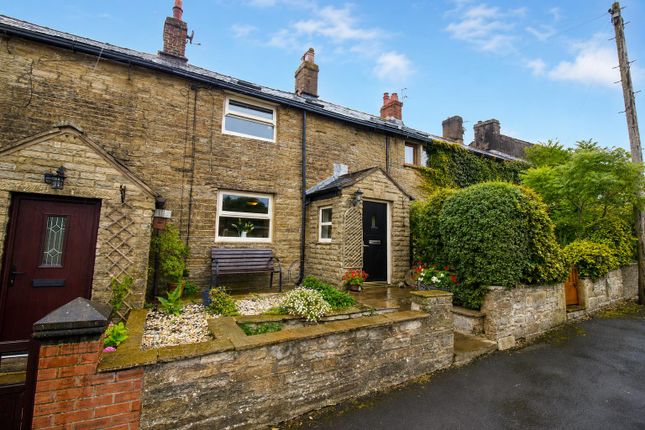
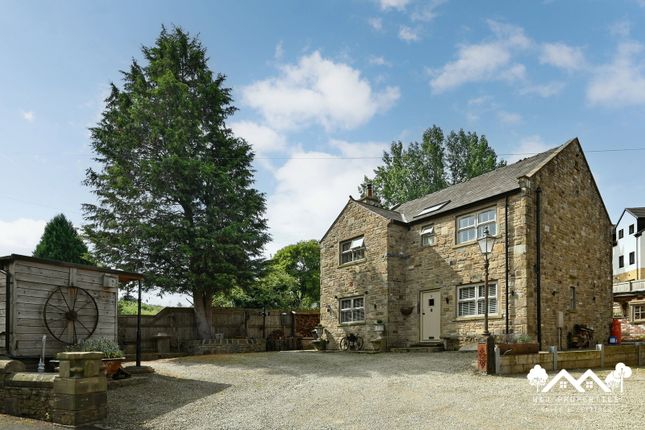
A fantastic four to five bedroom detached family home is welcomed to the market.
Situated on a family friendly estate in a popular area of Oswaldtwistle, the property is perfect for upsizing families (epc-d).
A beautifully presented four to five bedroom detached family home is welcomed to the market.
Benefitting from multiple reception rooms, a large garden with a stylish outbuilding, this property is ideal for families looking to upsize.
Situated on a sought after residential estate in Oswaldtwistle the location offers easy access to local amenities including Oswaldtwistle Mills, Oswaldtwistle train station and is also a short drive to extensive network links.
The ground floor has an abundance of space with two reception rooms to provide ample space for entertainment and relaxing. As you enter the property, you're greeted by the spacious hallway.
Off the hallway is a downstairs office that also was formally used as a downstairs bedroom. There is a downstairs shower room too so the option for downstairs living, if needed, is ideal.
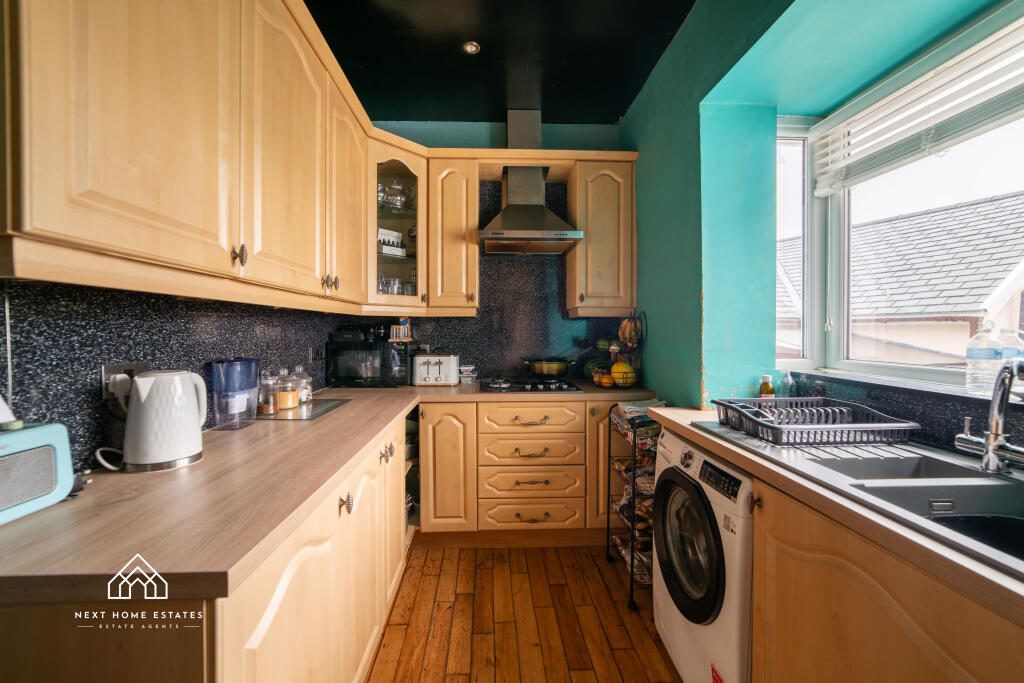
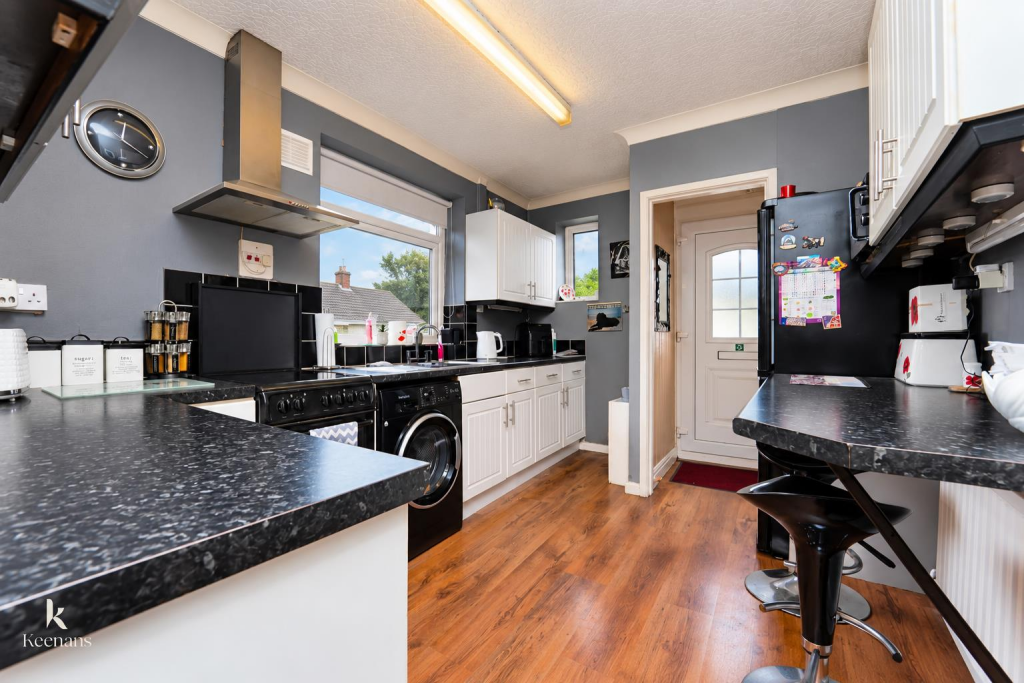
Off the downstairs shower room is a garage which is perfect for storage. Further down the hallway is access to the kitchen where there is a gas hob and oven and ample cupboard and worktop space.
Additionally with the kitchen is a great sized utility room. Through the kitchen leads to a great sized conservatory used brilliantly as a living room space.
With a lot of floor space, there is more than enough room for furniture to provide a spacious yet cosy atmosphere with the log burner providing warmth as well as character.
Additionally to this room, there is another living room that is used as a cinema room currently. The joy of two reception room is fantastic for families.
The first floor has four bedrooms, an en suite and a family bathroom. The main bedroom is a good size with ample room for furniture and an en suite that has a shower, sink and toilet.
The second bedroom is another double bedroom with room for free standing furniture. The third bedroom can also home a double bed.
The fourth bedroom is a single room but allows space for furniture too. The family bathroom has a shower over the bath, sink and toilet. Externally, there is a large rear garden.
As you enter the garden there is a flagged patio with a wooden canopy for shelter. Past there, there is an astroturfed section of garden parallel to a lawned area.
Passing over the small stream, there is a lovely decked area with a summer house currently used as a bar. In this bar, there is power and is perfect to be enjoyed on a summers day.
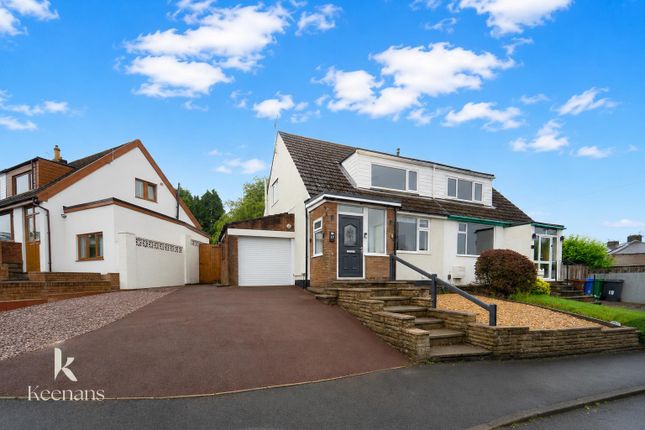
To the front of the property, there is a large driveway with ample space for multiple cars. All interested parties should contact Mortimers Estate Agents in Accrington.
All mains services are available.
Anti-Money Laundering (aml) Checks - As part of making an offer, we're required by law to complete Anti-Money Laundering (aml) checks to confirm the identity of all purchasers.
To cover the cost of this process, a fee of £48 inc VAT per buyer is payable when your offer is accepted.
This is a standard requirement for all buyers and helps us ensure your offer can be progressed as quickly and smoothly as possible.
Ground Floor Office/Bedroom Five (1.75m x 2.67m) Utility Room (1.5m x 1.73m) Kitchen (3.43m x 3.07m) Conservatory (3.25m x 6.25m) Living Room (4.34m x 3.48m) Shower Room (2.54m x 2.41m) Garage (2.36m x 2.5m) First Floor Main Bedroom (3.45m x 2.9m) Bedroom Two (3.43m x 2.5m) Bedroom Three (1.88m x 3.5m) Bedroom Four (1.73m x 2.7m) Bathroom (1.85m x 1.7m)
Value & comps
No previous sales on record.
Returns
Set an offer; the calculator follows it.
We're still gathering serviced-accommodation data for this area.
Archie refurb estimate: a Pro feature
0.0% below asking
This is not financial or investment advice. Prop AI Deals is not authorised by the Financial Conduct Authority (FCA) to provide investment advice.
All investment calculators, property analyses, and AI-generated insights are for informational purposes only. Property investment carries risk and may result in financial loss. All calculations should be independently verified and you should consult with FCA-authorised financial advisors before making any investment decisions.
Past performance does not guarantee future results. Tax implications vary by individual circumstances.
Deal
Properties like this can earn 2–3x BTL yields when converted to HMO, with retrofit costs around £10k/room. Sign in to see the full tier, yield projection, and cost breakdown.
Commercial properties like this can earn 30-50% higher yields when converted to residential under Class MA / Q / P / PA, with prior approval costing ~GBP 96/unit. Sign in to see the recommended route, yield uplift, and cost breakdown.
BRRR-suited properties can recycle 80-100% of investor capital on refi, leaving a high-yielding rental with most of the money out. Sign in to see the refurb cost stack, ARV projection, and refinance maths.
Detached + large garden = sub-division play. Pro tier unlocks the tier badge, plot size, uplift estimate, and regional land benchmark.
Short-lease flats trade at deep discount, but extending under the 1993 Act often costs far less than the discount. Pro tier unlocks the tier badge, premium breakdown, long-lease ARV and arbitrage maths.
See projected short-stay revenue vs a vanilla BTL for this property.
See real sub-let margins (HMO room rates & SA nightly rates) vs the landlord rent.
Area
Agent & docs
FAQ
About 10, Orchard Drive, Accrington
Explore nearby