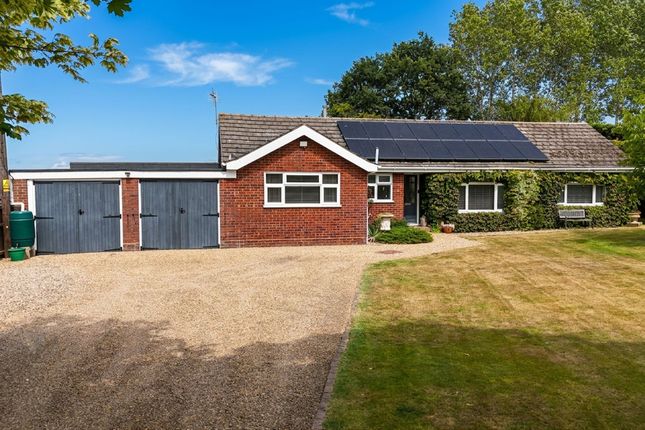
3-bedroom detached house · NR28 9UB
Listing removedListed 460 days
Opportunity summary
See Archie’s verdict, returns by strategy and what to check before viewing.
About
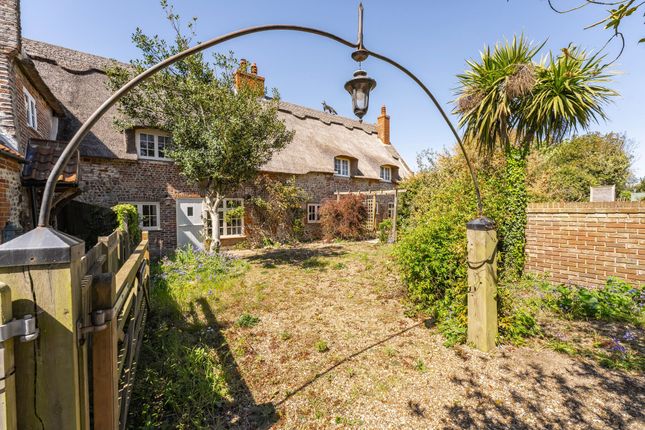
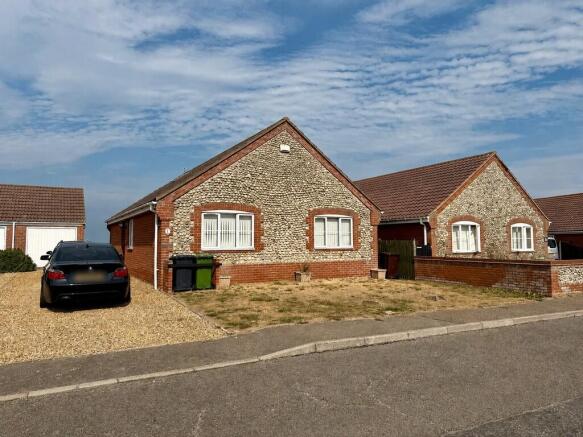
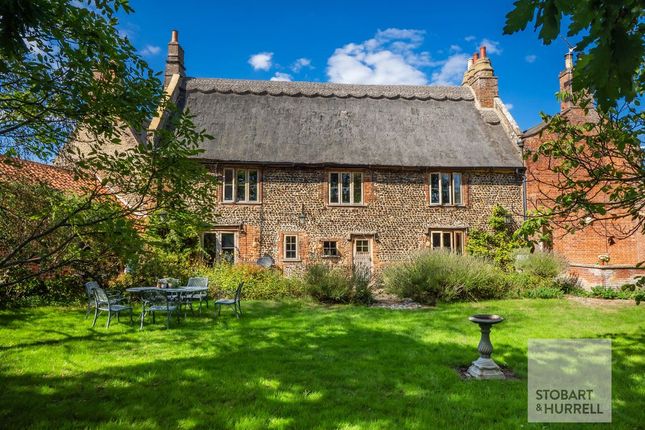
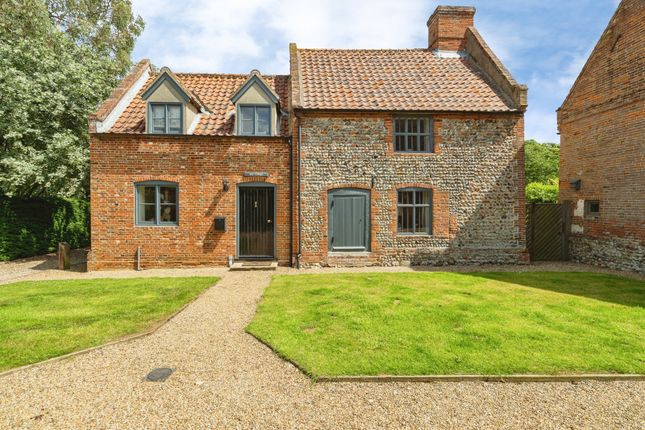
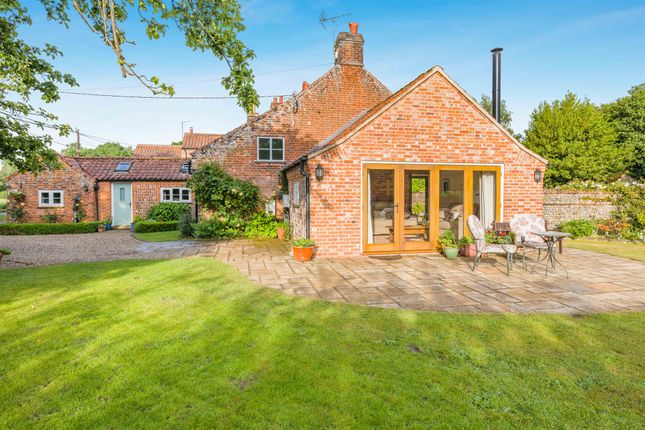
Aldreds are delighted to offer this wonderful detached cottage, situated in a stunning rural location in North East Norfolk.
This characterful home, built in 1831, sits in grounds of approximately 1.5 acres (subject to measured survey) with a range of mature tree planting creating a wonderful wooded feel.
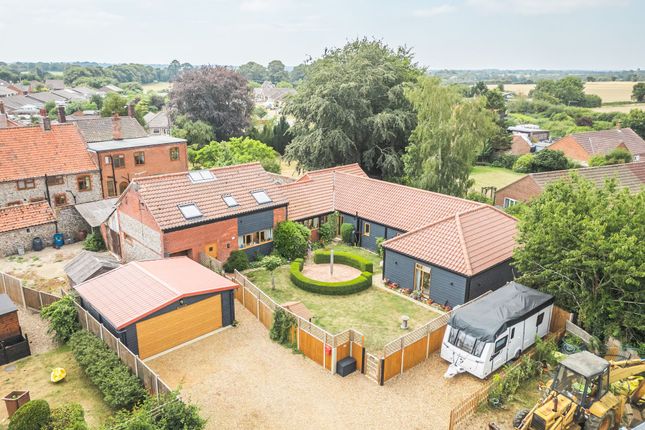
With driveways to front and rear and a double garage and additional single garage, there is lots of parking and scope for caravan or motorhome storage without impact to the house.
The accommodation includes a conservatory, hallway, kitchen, utility room, shower room, dual aspect lounge, two principle bedrooms and an en-suite bathroom plus annexe accommodation including a garden room, lounge, kitchen, bedroom and shower room, which is currently operated as a holiday let.
The property benefits from the modern addition of central heating via an air source heat pump and sealed unit double glazed windows.
Early internal viewing is strongly recommended to appreciate this delightful home.
Conservatory (5.06m x 2.78m (16'7" x 9'1")) Sealed unit double glazed, timber construction with a glazed roof on a brick built base, tiled flooring with electric underfloor heating, glazed French doors leading to garden, power points, stable style door to hallway and open plan access to; Hallway Stairs to first floor, doors giving access to; Kitchen (3.6m x 3.54m (11'9" x 11'7")) With a range of solid wood kitchen units with butchers block style work surface, stainless sink drainer with mono bloc tap, electric aga (30amp), power points, inset ceiling lighting, tiled flooring, door to hallway, door giving access to; Utility Room (2.82m x 2.15m (9'3" x 7'0")) Rear facing window, part glazed door to rear, tiled flooring, a range of fitted units with rolled edge work surface, plumbing for washing machine, space for American style fridge-freezer, lpg gas hob, loft access, inset ceiling lighting.
Shower Room (2.06m x 1.75m (6'9" x 5'8")) Rear facing window, tiled flooring, part tiled walls, corner hand basin in a fitted storage unit, low level w.c., tiled shower cubicle, power points, ventilation.
Lounge (5.06m x 2.78m (16'7" x 9'1")) A spacious double aspect room with windows to front and rear, parquet flooring, timber fireplace surround with a wood burning stove on a tiled hearth, power points, television point, two radiators, under stair cupboard, door to annexe.
First Floor Landing Airing cupboard with electric heater, rear facing window, radiator, loft access, power point, doors leading off; Master Bedroom (3.63m x 3.59m (11'10" x 11'9")) Window to front aspect, radiator, bedside wall lighting, power points, door giving access to; En-Suite Bathroom (2.68m x 2.05m (8'9" x 6'8")) Rear facing window, part tiled walls, white suite comprising of panelled bath, hand wash basin, low level w.c., towel rail, shavers point, door giving 'Jack and Jill' style access from landing.
Bedroom 2 (3.71m x 3.61m (12'2" x 11'10")) Window to front aspect, radiator, built-in cupboard, bedside wall lighting, power points.
Annexe Accommodation Garden Room/Dining Room (5.2m x 2.36m (17'0" x 7'8")) Glazed French doors to front aspect, windows to front and side aspects, radiator, power points, wall lighting, glazed doors to; Lounge (5.2m x 3.46m (17'0" x 11'4")) Window to side aspect, radiator, power points, door to; Hallway (3m x 0.98m (9'10" x 3'2")) Loft access (loft is boarded), built-in cupboard, doors leading off; Bedroom (5.2m x 2.99m (17'0" x 9'9")) Windows to side and rear aspects, radiator, power points.
Shower Room (2.06m x 1.98m (6'9" x 6'5")) Side facing obscure glazed window, low level w.c., shower, cupboard housing pressurised hot water cylinder.
Kitchen (3m x 2.04m (9'10" x 6'8")) Glazed door to side, side facing window, a range of fitted units with integrated appliances, ceramic hob, electric oven, plumbing for washing machine, stainless steel sink drainer.
Outside The property sits beautifully in a tucked away position, within this wonderful rural spot with vehicular access via The Loke to the front leading to a shingled driveway and also the rear of the property via a large driveway leading onto a pair of garages, one double.
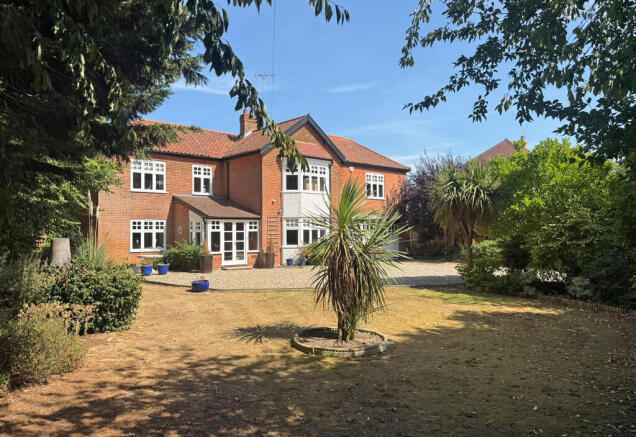
The property sits in stunning wooded grounds of approximately 1.5 acre (subject to measured survey) with a range of mature tree planting, including Sweet Chestnut, Walnut, Oak Eucalyptus, Apple and Monkey Puzzle trees.
The grounds are predominately laid to grass with a high level of privacy. Tenure Freehold. Services Mains water, electric and drainage via a private treatment plant, installed in 2019.
Energy Performance Certificate A number of improvements have been made to the property since the last EPC assessment, including the installation of an Air Source Heat Pump for the central heating.
Council Tax Nndc. Band 'D'. The annexe is currently separately business rated for holiday letting purposes.
Location Witton is a delightful, small rural village, located just inland from the North East Norfolk Coast and North of the Broads, just five miles from the nearby towns of North Walsham and Stalham, which each have a full range of amenities.
The Fine City of Norwich is approximately 19 miles to the South West. The village church of St Margarets is one on many round-towered churches in Norfolk. Reference Pjl/S9966
Value & comps
No previous sales on record.
Returns
Set an offer; the calculator follows it.
We're still gathering serviced-accommodation data for this area.
Archie refurb estimate: a Pro feature
0.0% below asking
This is not financial or investment advice. Prop AI Deals is not authorised by the Financial Conduct Authority (FCA) to provide investment advice.
All investment calculators, property analyses, and AI-generated insights are for informational purposes only. Property investment carries risk and may result in financial loss. All calculations should be independently verified and you should consult with FCA-authorised financial advisers before making any investment decisions.
Past performance does not guarantee future results. Tax implications vary by individual circumstances.
Deal
Properties like this can earn 2–3x BTL yields when converted to HMO, with retrofit costs around £10k/room. Sign in to see the full tier, yield projection, and cost breakdown.
Commercial properties like this can earn 30-50% higher yields when converted to residential under Class MA / Q / P / PA, with prior approval costing ~GBP 96/unit. Sign in to see the recommended route, yield uplift, and cost breakdown.
BRRR-suited properties can recycle 80-100% of investor capital on refi, leaving a high-yielding rental with most of the money out. Sign in to see the refurb cost stack, ARV projection, and refinance maths.
Detached + large garden = sub-division play. Pro tier unlocks the tier badge, plot size, uplift estimate, and regional land benchmark.
Short-lease flats trade at deep discount, but extending under the 1993 Act often costs far less than the discount. Pro tier unlocks the tier badge, premium breakdown, long-lease ARV and arbitrage maths.
See projected short-stay revenue vs a vanilla BTL for this property.
See real sub-let margins (HMO room rates & SA nightly rates) vs the landlord rent.
Area
Agent & docs
FAQ
About Marsh Cottage, The Loke, North Walsham
Explore nearby