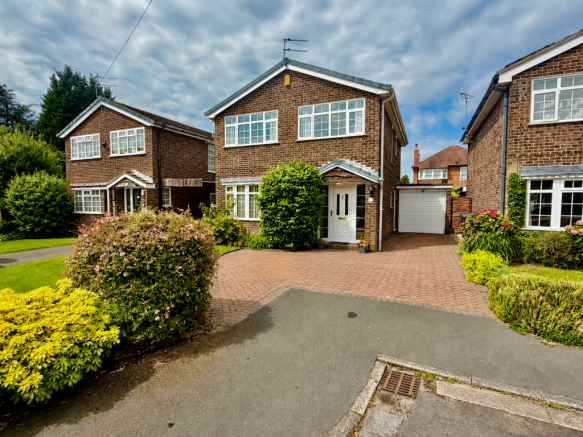
4-bedroom detached house · SK7 4EA
Sold STCListed 57 days
Opportunity summary
See Archie’s verdict, returns by strategy and what to check before viewing.
About
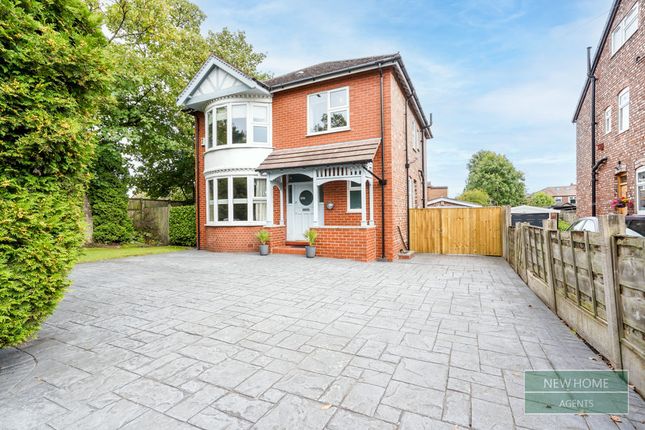
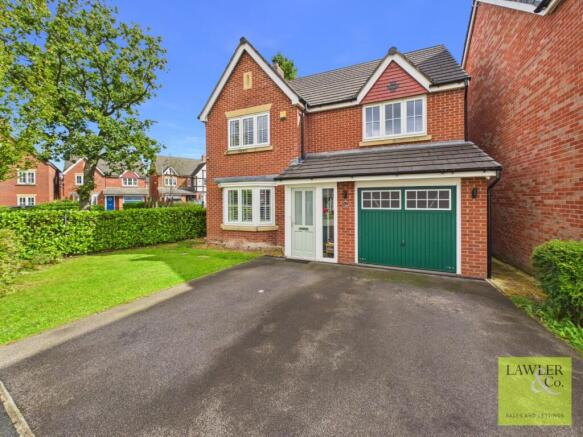
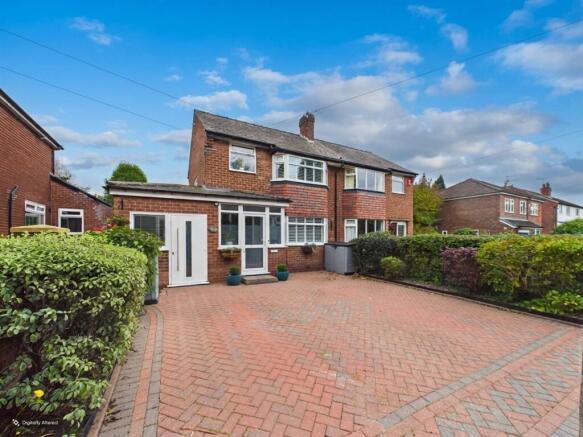
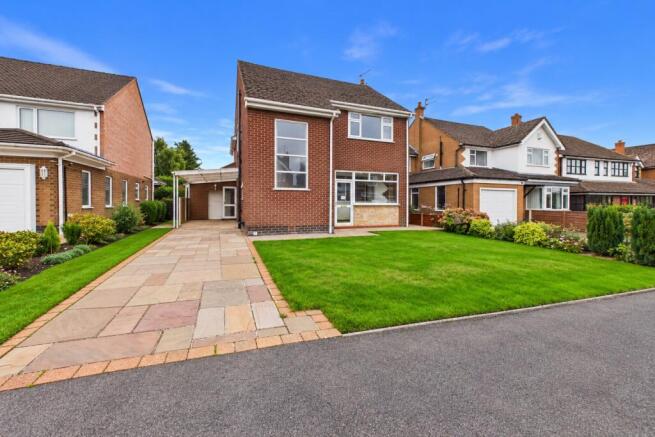
Nestled in a cul-de-sac in the well regarded area of Hazel Grove and positioned with pleasing views over the leafy expanse of Green Lane Park and High Peak beyond, this handsome four-bedroom detached residence impresses with character and period elegance.
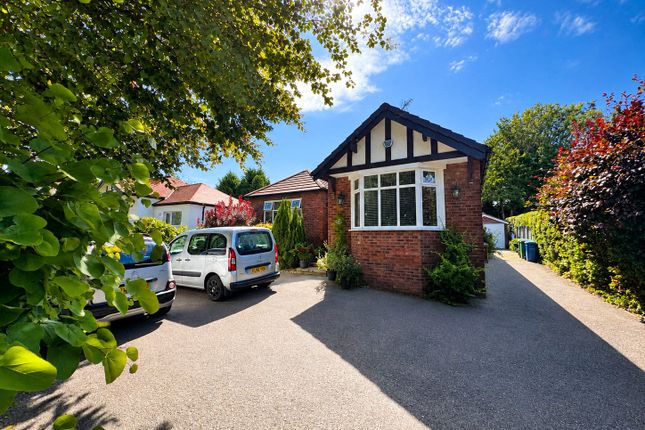
Nestled from the bustle yet enviably placed for all local amenities, Number 38 sits invitingly behind a landscaped wildlife garden, boasting an architecturally eye catching facade; an attractive balance of classic red brickwork and half-render studded with striking original leaded glass windows.
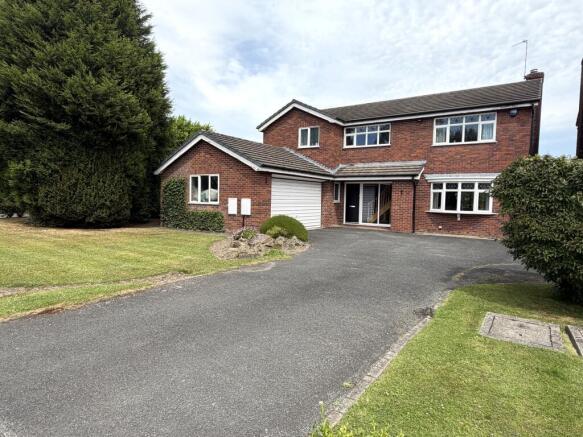
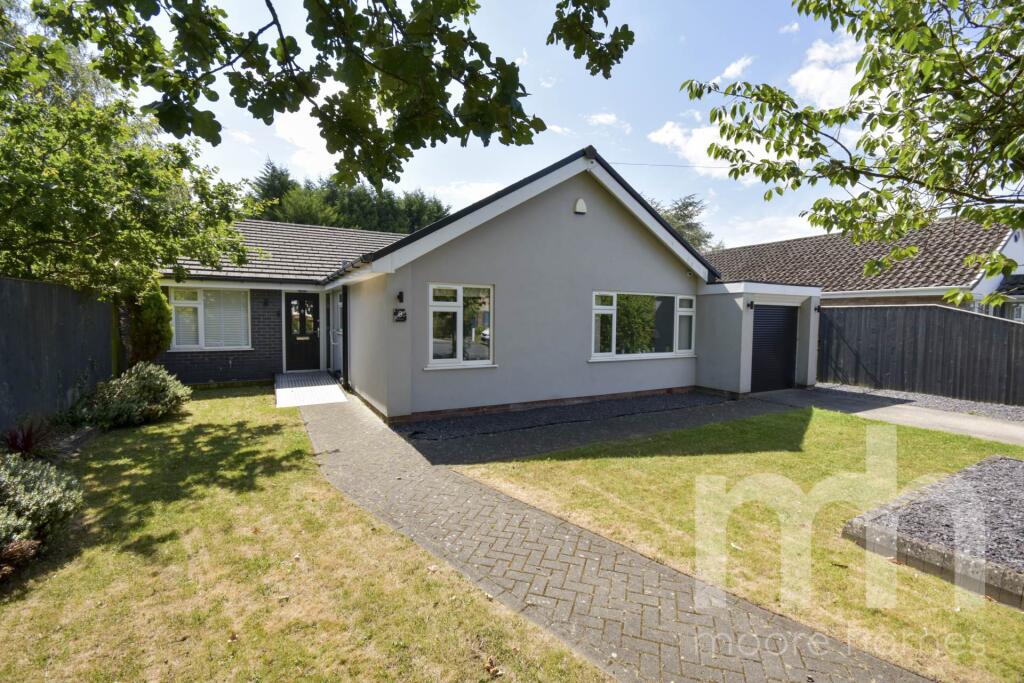
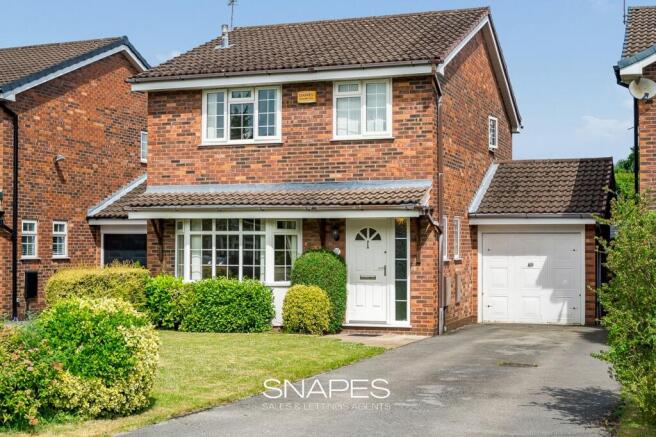
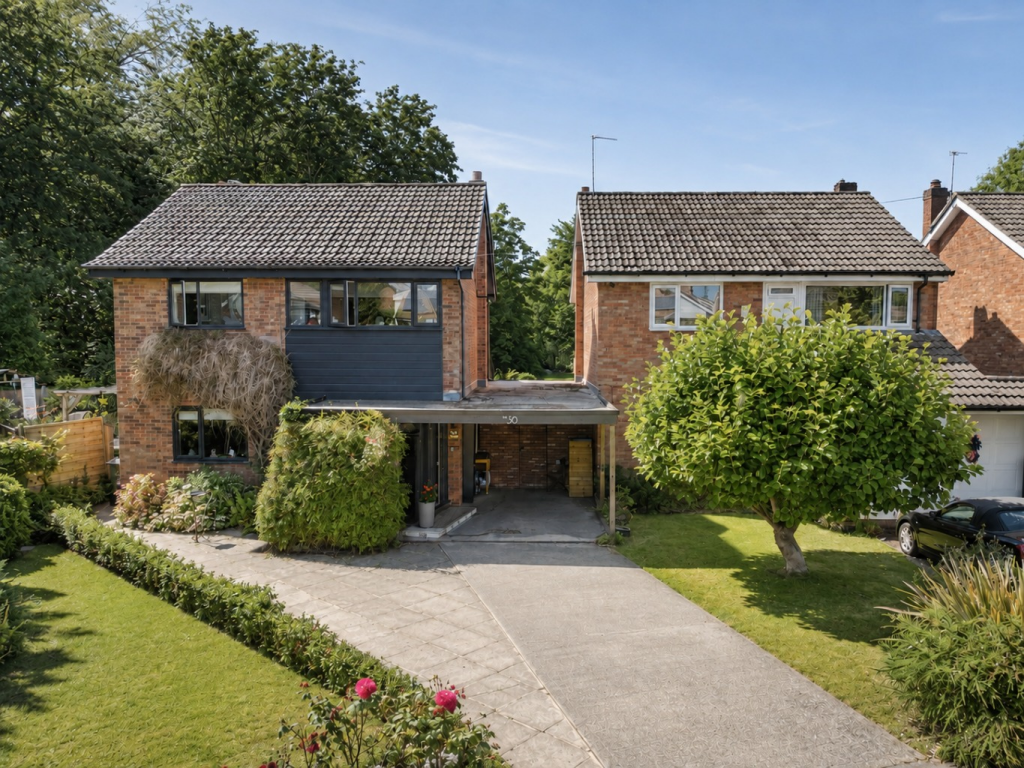
Another inviting aspect here, the outside space. To the front a long drive extends to the side via a timber gate and leads to the detached garage..
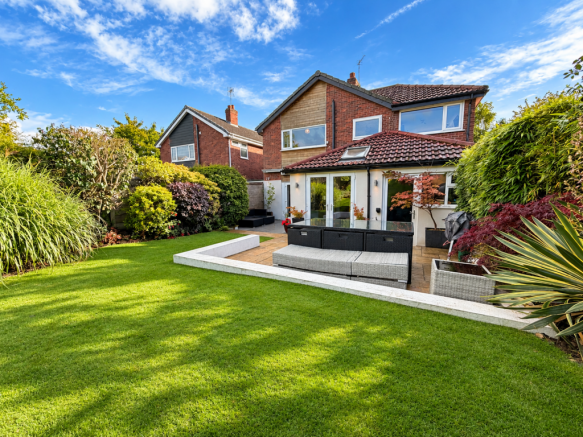
The rear garden is a sanctuary: lawns with sweeps of mature shrubs and vibrantly planted flower beds, stone-paved patios provide perfect zones for alfresco dining or relaxing with family and friends.
Upon approach, a charming canopied, tiled porch wraps the period front door, opening into a broad, welcoming entrance hallway.
Stepping inside, find neutral white walls perfectly offsetting the warm hues of original parquet flooring, polished timber doors, and a restored balustrade.
A spectacular stained-glass leaded window punctuates the entrance, casting playful light and colour.
Ideal for family life, entertaining, or finding your own space, the two separate generous reception rooms each maintain a sense of individual style.
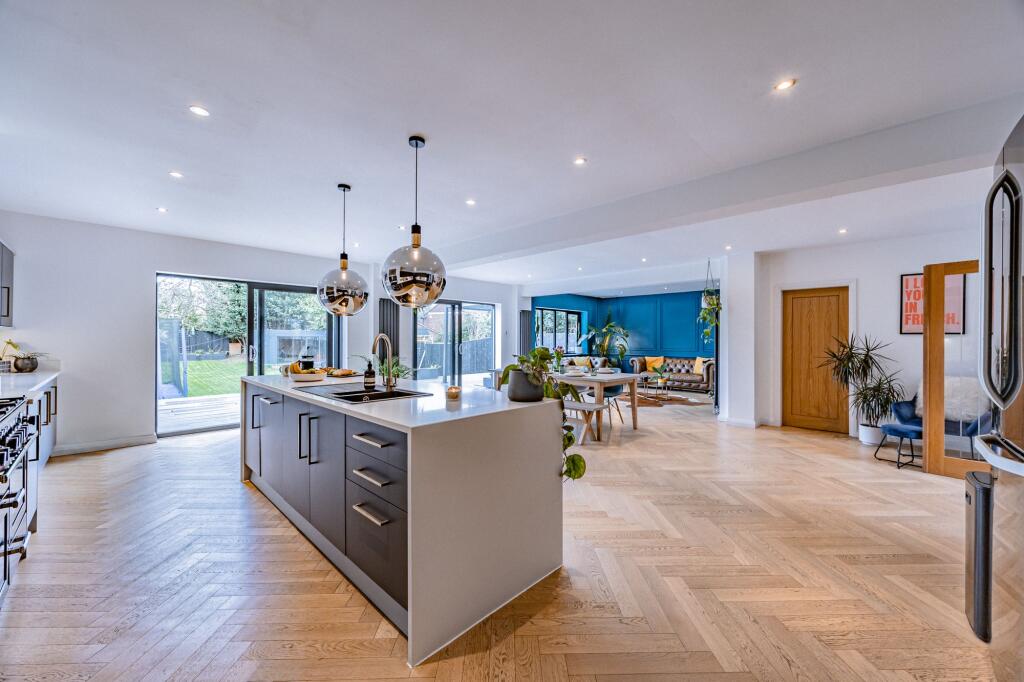
To the rear, a rustic fashioned kitchen awaits, defined by country-house sensibility and featuring an exposed brick chimney, shaker-style cupboards, and a breakfast space.
A low set window behind the Belfast sink frames the view to the rear garden. Upstairs, on the first floor, discover three sizeable bedrooms, two rooms featuring fitted wardrobes.
By re-hanging a door from the landing, a suite can be separated so that you have a bedroom served by a dedicated shower room.
The family bathroom is thoughtfully designed, with the period style in mind.
A colorful stained glass window creates a stunning focal point, blending vintage elegance with natural light and creates a nostalgic and atmospheric sanctuary.
A second floor treats you to a substantial formerly converted loft space divided presently into two versatile areas. Appreciated the flexible ambience and use these as you will.
The obvious setting is to have a bedroom with a separate dressing room or office, the front room enjoying far reaching views across the parkland and beyond.
This home is moments from Green Lane Park, offering green space, a children's play area. The nearby Hazel Grove High Street has independent cafés and shops and supermarkets are close by too.
Number 38 is convenient for schools and excellent transport links including Hazel Grove Train Station (less than half a mile). Stepping Hill hospital is also within half a mile.
We would recommend a viewing for you to fully appreciate the space, setting and charm on offer at this characterful freehold residence.
Entrance Hallway 15' 4'' x 6' 9'' (4.7m x 2.09m) The home is accessed via a timber door with stained glass insert into the hallway which features parquet flooring. Radiator.
Stained glass leaded window to the front aspect. Ceiling coving and picture rail. Stairs to first floor. Downstairs W.C.
5' 1'' x 4' 3'' (1.56m x 1.32m) Fitted with a low level wc and a wash basin. Parquet flooring. Storage. Frosted window to the side aspect.
Lounge 13' 3'' x 12' 1'' (4.06m x 3.7m) Stained glass and leaded bay window to the front aspect. Exposed brick chimney breast. Ceiling coving and picture rail. radiator. Wooden floor.
Dining Room 15' 10'' x 12' 2'' (4.84m x 3.71m) Stained glass and leaded windows / door leading out to the rear garden. Ceiling coving and dado rail. Wooden flooring. Radiator.
Timber mantle and tiled fireplace. Dining Kitchen 16' 9'' x 8' 11'' (5.12m x 2.72m) Fitted with a range of wall, drawer and base units.
Butchers block worktops incorporate a belfast sink with mixer tap. Integrated double electric oven and hob with extractor hood over. Integrated dishwasher and microwave.
Spaces for a washing machine and fridge freezer. Laminate tiled flooring. Two leaded windows. Stable door to the side aspect. First Floor Landing Stairs to second floor.
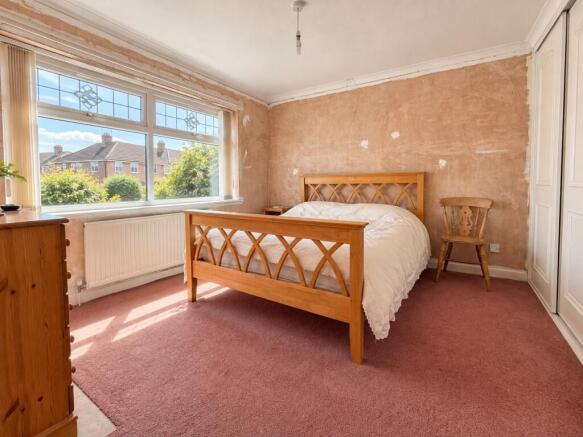
Bedroom 13' 9'' x 12' 2'' (4.21m x 3.72m) Leaded bay window to the front elevation overlooking Green Lane park. Radiator. Inner Landing Leads to a bedroom and shower room.
Bedroom 12' 9'' x 10' 4'' (3.89m x 3.15m) Leaded bay window to the rear elevation. Built in wardrobes. Wooden flooring. Radiator.
Shower Room 3' 3'' x 6' 7'' (1.01m x 2.03m) Fitted with a tiled shower cubicle with electric shower and a wash basin. Extractor fan. Heated towel rail. Wooden floor.
Bedroom 9' 10'' x 7' 7'' (3.02m x 2.34m) Leaded window to the rear elevation. Built in wardrobes. Radiator. Bathroom / W.C.
7' 3'' x 6' 10'' (2.21m x 2.11m) Fitted with a three piece suite comprising panelled bath with shower over , low level wc and a wash basin. Part tiled walls. storage cupboards. Wooden floor.
Loft access point. Stained glass frosted window to the front elevation. Second Floor Landing 2' 9'' x 2' 7'' (0.85m x 0.81m) Storage cupboard.
Dressing Room / Office 7' 0'' x 14' 4'' (2.14m x 4.38m) Velux style window to the rear elevation. Door to Bedroom.
Bedroom / Office 9' 6'' x 9' 5'' (2.92m x 2.88m) Double glazed leaded window to the rear elevation. Electric wall heater.
External To the front a long drive extends to the side via a timber gate and leads to the detached garage.
The rear garden is a sanctuary: lawns with sweeps of mature shrubs and vibrantly planted flower beds, stone-paved patios provide perfect zones for alfresco dining or relaxing with family and friends.
Value & comps
No previous sales on record.
Returns
Set an offer; the calculator follows it.
We're still gathering serviced-accommodation data for this area.
Archie refurb estimate: a Pro feature
0.0% below asking
This is not financial or investment advice. Prop AI Deals is not authorised by the Financial Conduct Authority (FCA) to provide investment advice.
All investment calculators, property analyses, and AI-generated insights are for informational purposes only. Property investment carries risk and may result in financial loss. All calculations should be independently verified and you should consult with FCA-authorised financial advisors before making any investment decisions.
Past performance does not guarantee future results. Tax implications vary by individual circumstances.
Deal
Properties like this can earn 2–3x BTL yields when converted to HMO, with retrofit costs around £10k/room. Sign in to see the full tier, yield projection, and cost breakdown.
Commercial properties like this can earn 30-50% higher yields when converted to residential under Class MA / Q / P / PA, with prior approval costing ~GBP 96/unit. Sign in to see the recommended route, yield uplift, and cost breakdown.
BRRR-suited properties can recycle 80-100% of investor capital on refi, leaving a high-yielding rental with most of the money out. Sign in to see the refurb cost stack, ARV projection, and refinance maths.
Detached + large garden = sub-division play. Pro tier unlocks the tier badge, plot size, uplift estimate, and regional land benchmark.
Short-lease flats trade at deep discount, but extending under the 1993 Act often costs far less than the discount. Pro tier unlocks the tier badge, premium breakdown, long-lease ARV and arbitrage maths.
See projected short-stay revenue vs a vanilla BTL for this property.
See real sub-let margins (HMO room rates & SA nightly rates) vs the landlord rent.
Area
Agent & docs

FAQ
About Green Lane, Hazel Grove, Stockport, SK7 4EA
Explore nearby