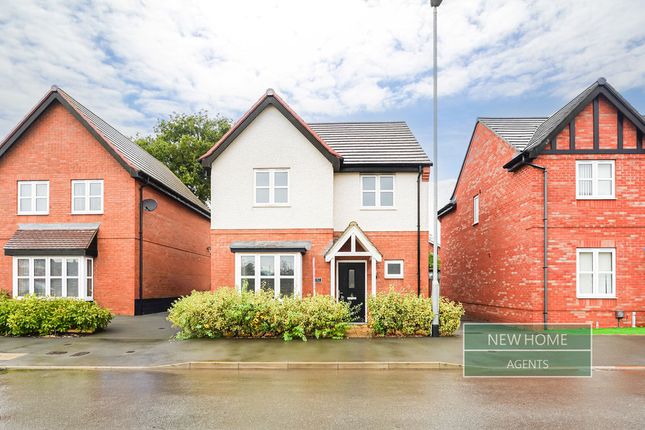
4-bedroom detached house · LE2 4RY
For saleListed 50 days
Opportunity summary
See Archie’s verdict, returns by strategy and what to check before viewing.
About
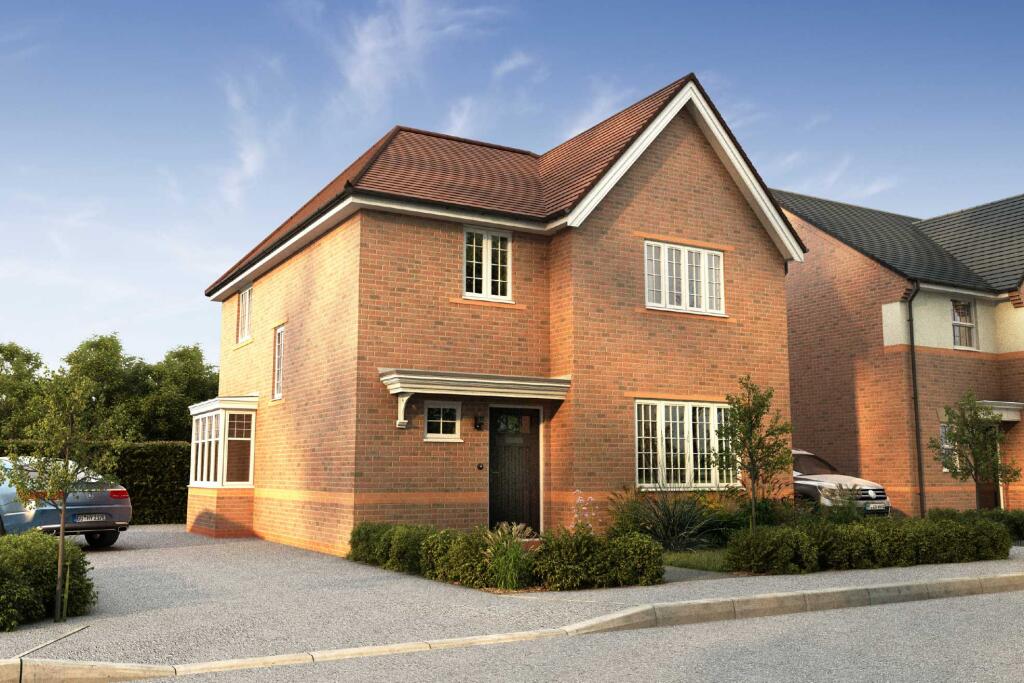
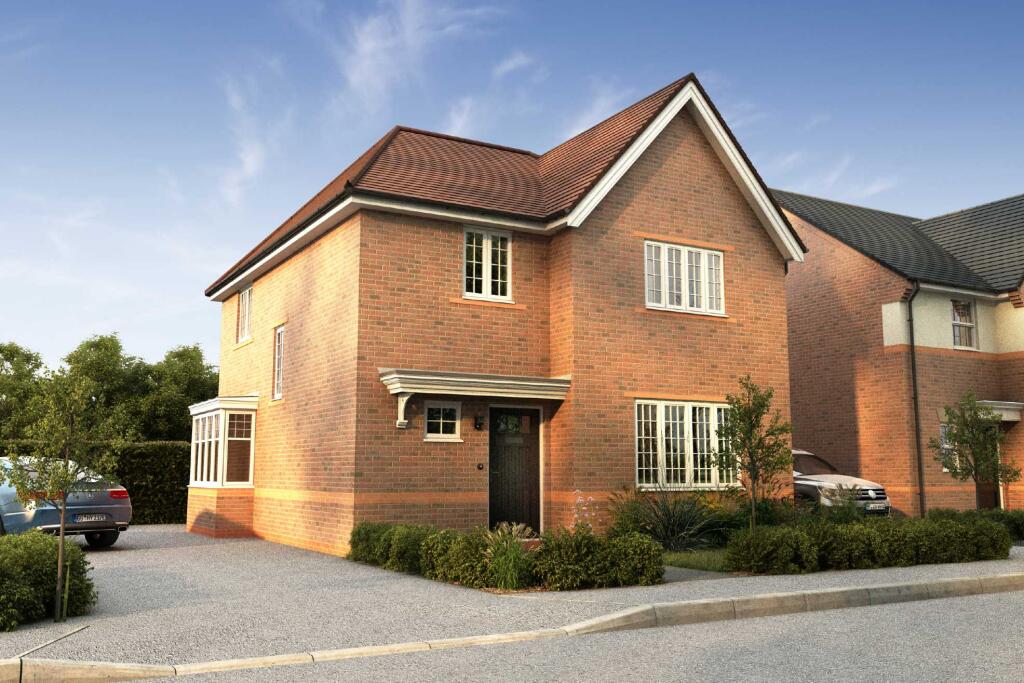
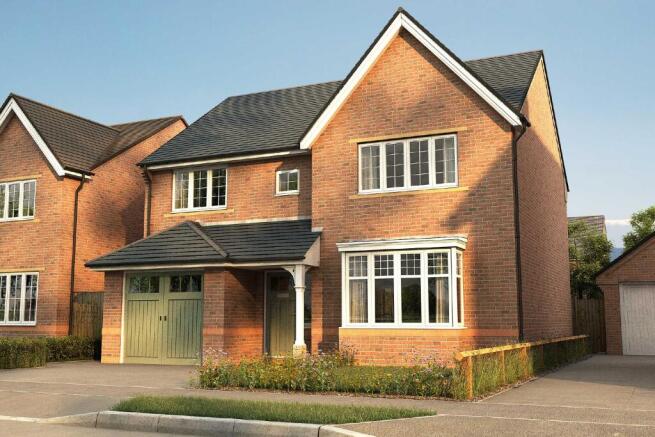
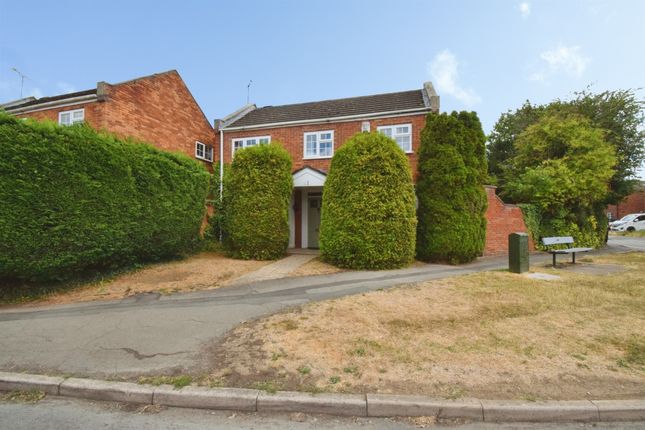
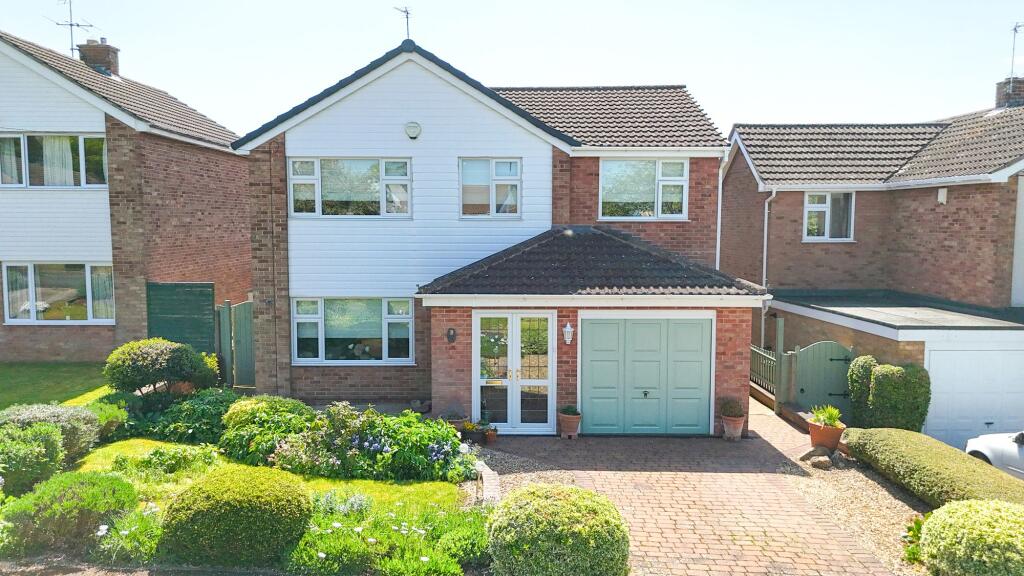
This fabulous four bedroom detached family home occupies a splendid, walled corner plot off Glen Rise and Fox Pond Lane, a highly sought after residential area on the road that connects Oadby with Great Glen.
Offered with no upward chain the property was formally a business address with the owners successfully sought permission to convert the usage for residential purposes.
The home is very well presented having been recently redecorated and freshly carpeted and consequently is ready for new owners to move in and gradually make their own.
The home is conveniently positioned for a plethora of local amenities including large supermarkets a variety of smaller shops and services as well as Oadby's leisure and medical centres.
The home is also within short walking distance of the very highly regarded Leicester Grammar School. The home offers views over open fields from the Glen Rise side of the home.
Commuters will find excellent road links via the A6 into the city of Leicester in one direction and to Kibworth and Market Harborough in the other.
For those that work from home the property offers several options to create office spaces. Access to the home is via a front door that is off Fox Pond Lane itself.
A covered storm porch supported by Greco-Roman style pillars result in an impressive facade.
You enter a welcoming entrance hall, stairs rising to the first floor under which is a storage cupboard and a ground floor WC and wash hand basin.
There are doors through to the lounge on one side of the hallway and the dining room and kitchen on the other.
The lounge is a stunning dual aspect room filled with plenty of natural light with the main focal point of the space being a large bay section with French patio doors that open to the garden and two picture windows on either side of the doors.
Another decorative feature of the room is a timber mantelpiece set onto a central chimney breast.
The room has ample space for a selection of sofas, chairs and freestanding storage and display furniture.
Off the lounge, is a door that leads to a shallow flight of stairs that drop down to a quirky and versatile extra room.
This space lends itself to being an office but alternatively could be used as a play or games room for children.
On the other side of the hallway is a formal dining room with a bay window and ample space for a table and chairs.
Adjacent to the dining room is the kitchen but this partition wall could be removed to create a more open plan kitchen diner if preferred.
The kitchen itself has an extensive range of base and wall-mounted storage and display units with roll-edge work surfaces and a one and a half-bowl stainless-steel sink and drainer.
Integrated appliances include a gas hob with extractor over and built-in oven underneath. There is also an integral fridge and space and plumbing for a dishwasher.
Off the kitchen is a separate utility room with space and plumbing for a washing machine and further space for additional white goods.
To the first floor of the home, the principal bedroom, like the lounge and kitchen is a dual aspect room with windows to front and side elevations.
The main bedroom benefits from an en-suite shower room that comprises a three-piece suite to include a large shower cubicle, low flush WC and a wash hand basin inset into a vanity unit.
All the bedrooms have ample room for freestanding wardrobes and drawers with the smaller bedrooms, again, having the versatility to be utilised as dressing rooms or office spaces if not required as bedrooms day-to-day.
Finally, there is a family bathroom which includes a bath, low flush WC and pedestal wash hand basin. To the outside a walled garden provides both privacy and security.
Wrought iron gates guard a block paved driveway which provides off-road parking as well as direct car access to a detached double garage which has light and power and a remote operated electric main door.
A pitched roof offers plenty of additional storage space. The garden itself is relatively low maintenance with a paved patio seating, ideal for entertaining family and friends surrounded by a lawn.
This is a fantastic family home in a highly desirable area. Internal viewing is highly advised to truly appreciate all it has to offer.
Oadby is a suburb situated to the South of Leicester City centre. With a number of high performing local schools Oadby has always been a highly sought after location.
It has a parade of local shops coffee houses and eateries and there is also a supermarket in close proximity.
Lying just off the A6 there are a number of excellent commuter links both in and out of the city an open countryside is never far away.
Value & comps
No previous sales on record.
Returns
Set an offer; the calculator follows it.
We're still gathering serviced-accommodation data for this area.
Archie refurb estimate: a Pro feature
0.0% below asking
This is not financial or investment advice. Prop AI Deals is not authorised by the Financial Conduct Authority (FCA) to provide investment advice.
All investment calculators, property analyses, and AI-generated insights are for informational purposes only. Property investment carries risk and may result in financial loss. All calculations should be independently verified and you should consult with FCA-authorised financial advisors before making any investment decisions.
Past performance does not guarantee future results. Tax implications vary by individual circumstances.
Deal
Properties like this can earn 2–3x BTL yields when converted to HMO, with retrofit costs around £10k/room. Sign in to see the full tier, yield projection, and cost breakdown.
Commercial properties like this can earn 30-50% higher yields when converted to residential under Class MA / Q / P / PA, with prior approval costing ~GBP 96/unit. Sign in to see the recommended route, yield uplift, and cost breakdown.
BRRR-suited properties can recycle 80-100% of investor capital on refi, leaving a high-yielding rental with most of the money out. Sign in to see the refurb cost stack, ARV projection, and refinance maths.
Detached + large garden = sub-division play. Pro tier unlocks the tier badge, plot size, uplift estimate, and regional land benchmark.
Short-lease flats trade at deep discount, but extending under the 1993 Act often costs far less than the discount. Pro tier unlocks the tier badge, premium breakdown, long-lease ARV and arbitrage maths.
See projected short-stay revenue vs a vanilla BTL for this property.
See real sub-let margins (HMO room rates & SA nightly rates) vs the landlord rent.
Area
Agent & docs
FAQ
About Fox Pond House, 2, Fox Pond Lane, Leicester
Explore nearby