4-bedroom terraced house · SA31 1DQ
Listing removedListed 1423 days
Opportunity summary
See Archie’s verdict, returns by strategy and what to check before viewing.
About
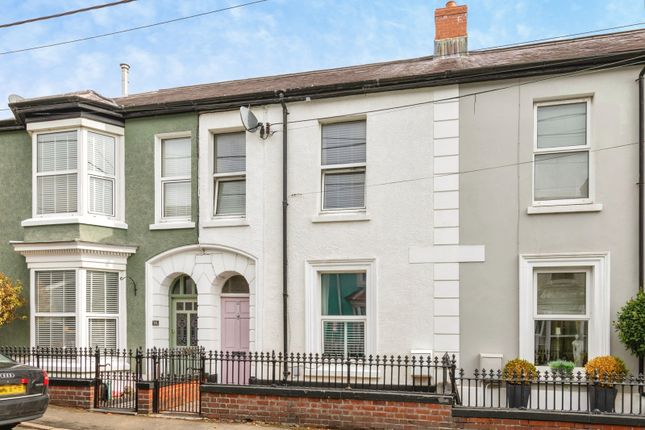
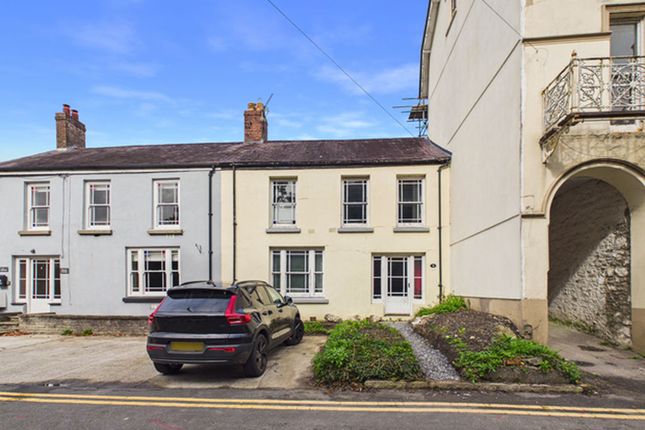
A most conveniently situated Period double fronted end of terrace town house that was originally a farmhouse and built as a 4 bedroomed dwelling but which was sub-divided in the 1980's to accommodate an elderly relative and which now provides 2 bedroomed accommodation to the Ground and First Floors but which would easily revert to single accommodation if so desired as the utilities have not been split, situated set slightly back off and above the road being located within a short level walk of 'St.
Catherine's Walk' shopping precinct and the readily available facilities and services at the centre of the County and Market town of Carmarthen.
The property being located within walking distance of 'Glangwili' General Hospital. Reception Hall With PVCu opaque double glazed entrance door. Radiator. Textured and coved ceilings.
Staircase to the First Floor Flat. Part opaque glazed door with stained glass/leaded effect lights to Hallway With textured and coved ceiling.
Sitting/Dining Room/Bedroom 1 (15' 6'' x 12' 8'' (4.72m x 3.86m)) Presently utilised as a Sitting/Dining room with radiator. PVCu double glazed window to fore. 6 Power points. Tiled fireplace.
Smooth skimmed and coved ceiling. Inner Hall With ceramic tiled floor. Cloak hook.
Door to Bathroom (8' 10'' x 7' 4'' (2.69m x 2.23m) overall) Plus recessed shower enclosure with electric shower over and shower door. Ceramic tiled floor. PVCu opaque double glazed window.
Extractor fan. Waterproof panelled walls. Wall light with shaver point. Wall mounted electric fan heater. 4 Piece suite in white comprising bidet, WC, pedestal wash hand basin and panelled bath.
Living Room (13' 10'' x 12' 1'' (4.21m x 3.68m)) With radiator. 4 Power points. Tiled fireplace. Textured and coved ceiling. PVCu double glazed door to and overlooking the rear garden.
Telephone point. Door to Bedroom 2. Archway to the Kitchen. Door to the Lower Ground Floor. Bedroom 2 (15' x 11' 1'' (4.57m x 3.38m)) With PVCu double glazed window to fore. Radiator. 4 Power points.
Fitted Kitchen (12' 5'' x 8' 10'' (3.78m x 2.69m) overall) With part tiled walls. Wall mounted gas fired central heating boiler. Provision for gas cooker. 10 Power points plus fused points.
Plumbing for washing machine. 2 PVCu double glazed windows. Stained glass/leaded effect window to the Inner Hall. Ceramic tiled floor.
Range of fitted base and eye level kitchen units incorporating a glazed display unit, sink unit and integrated fridge and freezer.
Lower Ground Floor Cellar (9' 11'' x 6' 2'' (3.02m x 1.88m)) Approached via a semi-circular staircase with slate steps. 6' 6" (1.98m) Ceiling height. 2 Power points. Slate slab. Cobbled floor.
First Floor Landing With C/h thermostat control. Access to a partly boarded attic space via a folding loft ladder with double glazed 'Velux' window. PVCu double glazed window to side.
Electricity connected. Front Bedroom 1 (15' 9'' x 11' 3'' (4.80m x 3.43m)) With radiator. PVCu double glazed window. 4 Power points.
Rear Bedroom 2 (12' 11'' x 9' 8'' (3.93m x 2.94m) overall) 'L' shaped with PVCu double glazed window. Radiator. 2 Power points.
Bathroom (8' 11'' x 8' 10'' (2.72m x 2.69m) overall) With vinyl floor covering. PVCu opaque double glazed window. Radiator.
3 Piece suite in white comprising pedestal wash hand basin, WC and shower bath with plumbed in shower over and shower screen. Part tiled walls. Fitted store cupboard.
Fitted airing/linen cupboard with double doors. Fitted Kitchen/Breakfast Room (12' 3'' x 9' 4'' (3.73m x 2.84m)) Formerly a Bedroom with PVCu double glazed window. Plumbing for washing machine.
Radiator. Range of fitted base and eye level kitchen units incorporating a double bowl sink unit. 4 Power points. Provision for gas cooker.
Living/Dining Room (19' 8'' x 15' 4'' (5.99m x 4.67m) overall) 'L' shaped formerly a Bedroom with 2 radiators. 8 Power points. Telephone point. Feature fireplace. Textured and coved ceiling.
2 PVCu double glazed windows to fore. Externally Walled/railed/gated forecourt. Side access off the side 'service lane' that connects 'Waterloo Terrace' with 'Myrddin Crescent'.
Rear concreted patio with beyond a walled lawned garden and former access to 'Myrddin Court'. Outside light and water tap.
Detached Garage/Workshop (28' 8'' x 12' 9'' (8.73m x 3.88m)) With electronically operated roller door to the side 'service' lane. 2 PVCu double glazed windows. Power and lighting.
Concrete block/stone built.
Value & comps
No previous sales on record.
Returns
Set an offer; the calculator follows it.
We're still gathering serviced-accommodation data for this area.
Archie refurb estimate: a Pro feature
0.0% below asking
This is not financial or investment advice. Prop AI Deals is not authorised by the Financial Conduct Authority (FCA) to provide investment advice.
All investment calculators, property analyses, and AI-generated insights are for informational purposes only. Property investment carries risk and may result in financial loss. All calculations should be independently verified and you should consult with FCA-authorised financial advisors before making any investment decisions.
Past performance does not guarantee future results. Tax implications vary by individual circumstances.
Deal
Properties like this can earn 2–3x BTL yields when converted to HMO, with retrofit costs around £10k/room. Sign in to see the full tier, yield projection, and cost breakdown.
Commercial properties like this can earn 30-50% higher yields when converted to residential under Class MA / Q / P / PA, with prior approval costing ~GBP 96/unit. Sign in to see the recommended route, yield uplift, and cost breakdown.
BRRR-suited properties can recycle 80-100% of investor capital on refi, leaving a high-yielding rental with most of the money out. Sign in to see the refurb cost stack, ARV projection, and refinance maths.
Detached + large garden = sub-division play. Pro tier unlocks the tier badge, plot size, uplift estimate, and regional land benchmark.
Short-lease flats trade at deep discount, but extending under the 1993 Act often costs far less than the discount. Pro tier unlocks the tier badge, premium breakdown, long-lease ARV and arbitrage maths.
See projected short-stay revenue vs a vanilla BTL for this property.
See real sub-let margins (HMO room rates & SA nightly rates) vs the landlord rent.
Area
Agent & docs
FAQ
About No 4, Waterloo Terrace, Carmarthen
Explore nearby