2-bedroom bungalow · PO35 5XZ
For saleListed 259 days
Opportunity summary
See Archie’s verdict, returns by strategy and what to check before viewing.
About
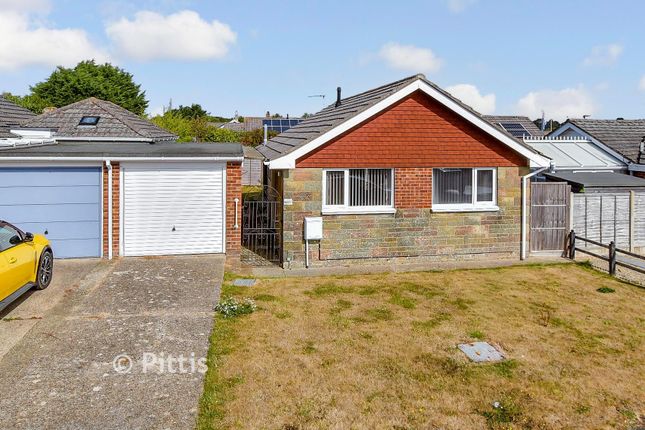
Offered for sale chain free this detached bungalow is located within a popular residential road in Bembridge, ideally situated just a short level walk to the village centre and amenities.
Although the property would benefit from general updating it offers good sized, well arranged accommodation which is naturally bright throughout.
This comprises entrance hall, an open plan sitting room, dining room and kitchen, a rear aspect conservatory, 2 double bedrooms with built in wardrobes and a shower room.
Externally, the bungalow sits nicely back from the road within a good sized plot, with driveway parking and a garage to the front and an enclosed garden to the rear.
The rear garden has a paved patio area and lawn, and incorporates mature planted borders and a fish pond.
Of further benefit is a timber workshop, a timber shed and a courtesy door from the garage giving access to the garden.
This is a great home which is ready for a new owner to modernise to their own style and requirements, after which one will have a beautiful home in a popular and sought after area of Bembridge.
Entrance Hall A double glazed front door and side windows gives access to a spacious hallway which has a built in cupboard, telephone point, radiator and laminate flooring.
Access to the loft space via a pull down ladder. Accommodation off: Open Plan Living Area A naturally bright and spacious area which enjoys a triple aspect to the front, side and rear.
The rooms comprise: Sitting Room 11' 4'' x 17' 5'' (3.46m x 5.31m) A dual aspect room with double glazed windows to the front and side. Feature fireplace inset with an electric fire.
TV point, 2 radiators and fitted carpet. Open through to: Dining Room 11' 1'' x 7' 10'' (3.39m x 2.39m) Double glazed French doors to the rear giving access to the garden.
Radiator and fitted carpet.
Open through to: Kitchen 11' 1'' x 11' 8'' (3.39m x 3.58m) Fitted with a range of wall and floor units with work surfaces over, matching upstands and an inset sink unit.
Gas and electric cooker points and space for an under counter fridge and freezer. Double glazed window to the rear. Doors to the hallway and conservatory.
Airing cupboard housing the hot water cylinder.
Conservatory 9' 6'' x 12' 7'' (2.9m x 3.84m) A double glazed conservatory with a dwarf brick wall, windows to all sides, French doors into the garden and a polycarbonate roof.
Plumbing for a washing machine. Wall mounted Vaillant gas boiler. Laminate flooring.
Bedroom 1 12' 2'' x 11' 1'' (3.72m x 3.38m) A naturally bright double bedroom with a double glazed window to the front. Built in wardrobes. Radiator and fitted carpet.
Bedroom 2 12' 4'' x 10' 4'' (3.76m x 3.15m) A double bedroom with a double glazed window to the rear. Built in wardrobe. Radiator and fitted carpet.
Shower Room Fitted with a shower cubicle, a wash basin set in a vanity unit and a WC. Double glazed window to the rear. Tiled walls, radiator and vinyl flooring.
Outside The bungalow is set nicely back from the road within a good sized plot.
To the front there is a lawned garden which is planted with trees and shrubs, and has a resin bonded path to the front door and a driveway leading to a detached garage.
Gated side access leads through to an enclosed rear garden which has a patio area leading out from the conservatory and onto a lawned garden.
The garden has mature planted borders and incorporates a fish pond and a timber shed.
Workshop 11' 3'' x 8' 0'' (3.45m x 2.46m) A timber workshop with a power supply and windows to the side and rear.
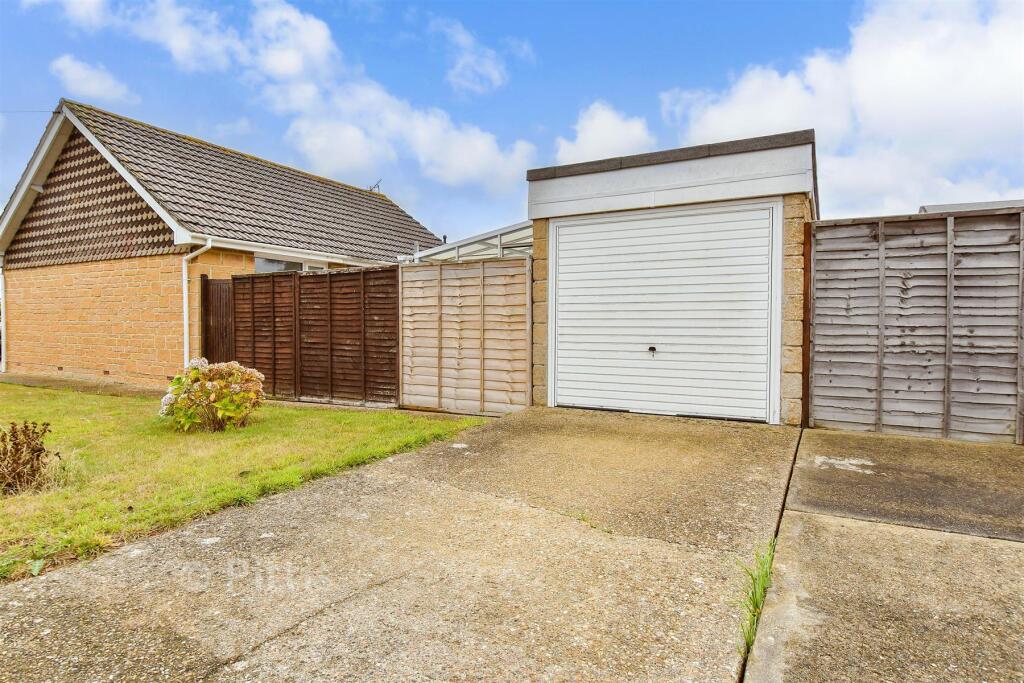
Detached Garage 17' 1'' x 8' 0'' (5.21m x 2.46m) A detached garage with an up and over electric door to the front and a courtesy door to the rear garden. Window into the workshop.
Power supply and light. Additional Information Heating: A gas fired boiler provides domestic hot water and heating via panelled radiators.
Tenure: Freehold EPC rating: TBC Council tax band: D MISREPRESENTATION ACT 1967. PROPERTY MISDESCRIPTION ACT 1991.
Turnbull IOW Ltd, for themselves and Vendors of the property, whose agents they are, give notice that these particulars, although believed to be correct, do not constitute any part of an offer or Contract, that all statements contained in these particulars as to this property are made without responsibility and are not relied upon as statements or representations of fact and that they do not make or give any representation or warranty whatsoever to this business.
An intending purchaser must satisfy himself by inspection or otherwise as to the correctness of each of the statements contained in these particulars.
Value & comps
No previous sales on record.
Returns
Set an offer; the calculator follows it.
We're still gathering serviced-accommodation data for this area.
Archie refurb estimate: a Pro feature
0.0% below asking
This is not financial or investment advice. Prop AI Deals is not authorised by the Financial Conduct Authority (FCA) to provide investment advice.
All investment calculators, property analyses, and AI-generated insights are for informational purposes only. Property investment carries risk and may result in financial loss. All calculations should be independently verified and you should consult with FCA-authorised financial advisers before making any investment decisions.
Past performance does not guarantee future results. Tax implications vary by individual circumstances.
Deal
Properties like this can earn 2–3x BTL yields when converted to HMO, with retrofit costs around £10k/room. Sign in to see the full tier, yield projection, and cost breakdown.
Commercial properties like this can earn 30-50% higher yields when converted to residential under Class MA / Q / P / PA, with prior approval costing ~GBP 96/unit. Sign in to see the recommended route, yield uplift, and cost breakdown.
BRRR-suited properties can recycle 80-100% of investor capital on refi, leaving a high-yielding rental with most of the money out. Sign in to see the refurb cost stack, ARV projection, and refinance maths.
Detached + large garden = sub-division play. Pro tier unlocks the tier badge, plot size, uplift estimate, and regional land benchmark.
Short-lease flats trade at deep discount, but extending under the 1993 Act often costs far less than the discount. Pro tier unlocks the tier badge, premium breakdown, long-lease ARV and arbitrage maths.
See projected short-stay revenue vs a vanilla BTL for this property.
See real sub-let margins (HMO room rates & SA nightly rates) vs the landlord rent.
Area
Agent & docs
FAQ
About Meadow Drive, Bembridge, Isle of Wight, PO35 5XZ
Explore nearby