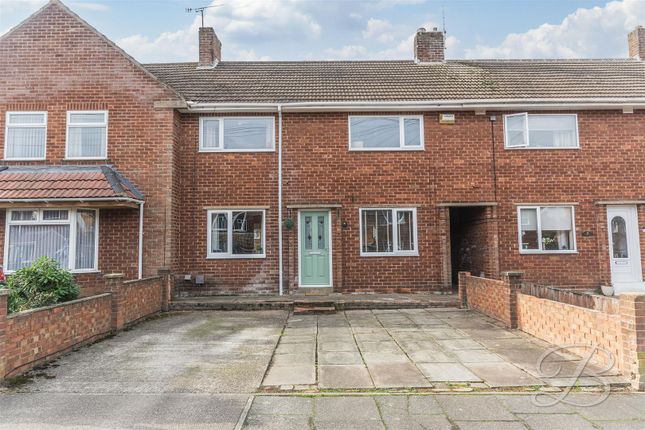
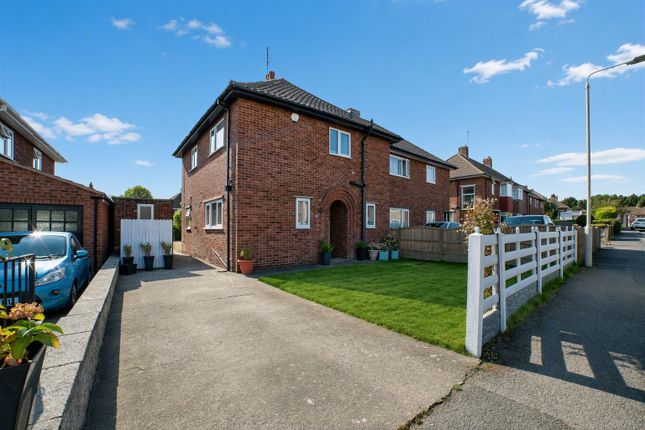
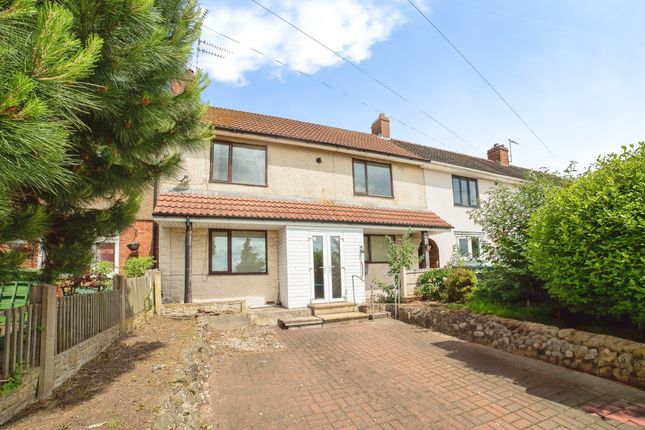
3-bedroom house · NG20 0DJ
For saleReduced £9.9k (−5%) on 23 JunListed 232 days
Opportunity summary
See Archie’s verdict, returns by strategy and what to check before viewing.
About
Full Description We are delighted to present this beautifully finished semi-detached house, situated in the heart of Warsop, a popular village in the Mansfield district.
This lovely property boasts a spacious interior, with three well-proportioned bedrooms, one bathroom, and a warm and inviting living space.
Ground Floor Upon entering the property, you will be greeted by a bright and airy entrance hall, which provides access to the living room and kitchen.
The living room is a comfortable space, perfect for relaxing and socialising, with a gas central heating system and double-glazed windows to keep you warm and cosy.
The kitchen is a well-equipped space, with a range of modern units, worktops, and appliances, including a gas hob and electric oven.
The kitchen leads to a large, well-lit dining room, perfect for entertaining with patio doors to the rear of the property.
First Floor The first floor comprises three generous bedrooms and a bathroom, each with a gas central heated radiators and double-glazed windows.
The master bedroom is a peaceful retreat, with plenty of space for a king-size bed and furniture.
The two additional bedrooms also boast plenty of space, ideal for children's bedrooms or an office space, with plenty of storage space and natural light.
Access via a built in wooden ladder gives easy access to the loft space from the hallway.
Loft space Suspended floor and boarded roof make this large area ideal for a workshop, storage and/or home office.
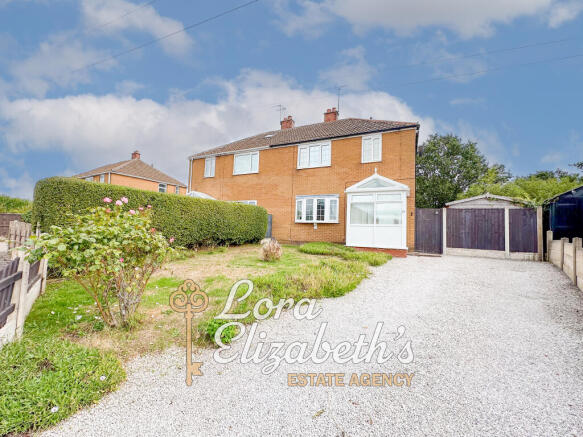
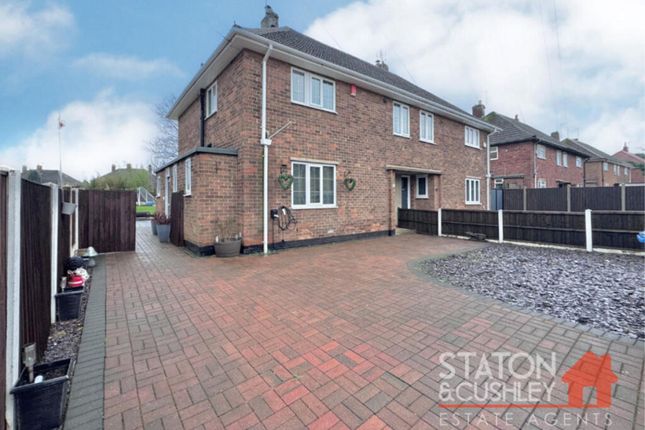
Outside The front of the property is very will presented with it's large block-paved driveway big enough for 2 cars and a small front garden.
There is access to the rear through an attached and locked outer building. The back of this property has a large, recently added patio which is a must see.
The back garden feels very private with a large hedge on one side and high fences and trellising. There is plenty of garden space, perfect for children to play safely.
Access to an attached outer building can be achieved from the front, back and through a back door in the kitchen.
Council tax band A **enquiries** For all enquiries, viewing requests or to create your own listing please visit the Emoov website.
If calling, please quote reference: S6210 Living Room (3.6m x 4.1m) The living room is a comfortable space, perfect for relaxing and socialising and large enough for multiple sofas.
Kitchen (3.5m x 2.7m) The kitchen is a well-equipped space, with a range of modern units, worktops, and appliances, including a gas hob, electric oven and a combi boiler.
It also has access to the out building. Dining Room (3.2m x 3.2m) A large, well-lit dining room, perfect for entertaining with patio doors to the rear of the property.
Big enough to comfortably seat 8 around a large table. Bathroom (1.8m x 2.2m) Bathroom with spa bath and heated towel rail, perfect for relaxing after a long day.
Master Bedroom (3.0m x 3.9m) A large bedroom with built in storage and smart lighting, easily big enough for a King sized double bed.
Second Bedroom (3.5m x 3.3m) A large bedroom with built in storage and smart lighting, easily big enough for a King sized double bed.
Third Bedroom (3.1m x 2.5m) A medium sized bedroom with smart lighting. Big enough for a single bed or an office room.
Value & comps
No previous sales on record.
Returns
Set an offer; the calculator follows it.
We're still gathering serviced-accommodation data for this area.
Archie refurb estimate: a Pro feature
0.0% below asking
This is not financial or investment advice. Prop AI Deals is not authorised by the Financial Conduct Authority (FCA) to provide investment advice.
All investment calculators, property analyses, and AI-generated insights are for informational purposes only. Property investment carries risk and may result in financial loss. All calculations should be independently verified and you should consult with FCA-authorised financial advisers before making any investment decisions.
Past performance does not guarantee future results. Tax implications vary by individual circumstances.
Deal
Properties like this can earn 2–3x BTL yields when converted to HMO, with retrofit costs around £10k/room. Sign in to see the full tier, yield projection, and cost breakdown.
Commercial properties like this can earn 30-50% higher yields when converted to residential under Class MA / Q / P / PA, with prior approval costing ~GBP 96/unit. Sign in to see the recommended route, yield uplift, and cost breakdown.
BRRR-suited properties can recycle 80-100% of investor capital on refi, leaving a high-yielding rental with most of the money out. Sign in to see the refurb cost stack, ARV projection, and refinance maths.
Detached + large garden = sub-division play. Pro tier unlocks the tier badge, plot size, uplift estimate, and regional land benchmark.
Short-lease flats trade at deep discount, but extending under the 1993 Act often costs far less than the discount. Pro tier unlocks the tier badge, premium breakdown, long-lease ARV and arbitrage maths.
See projected short-stay revenue vs a vanilla BTL for this property.
See real sub-let margins (HMO room rates & SA nightly rates) vs the landlord rent.
Area
Agent & docs
FAQ
About 34 Hammerwater Drive, Warsop, Mansfield
Explore nearby