4-bedroom detached house · SL0 9BL
Sold STCReduced £25k (−2%) on 11 AugListed 113 days
Opportunity summary
See Archie’s verdict, returns by strategy and what to check before viewing.
About
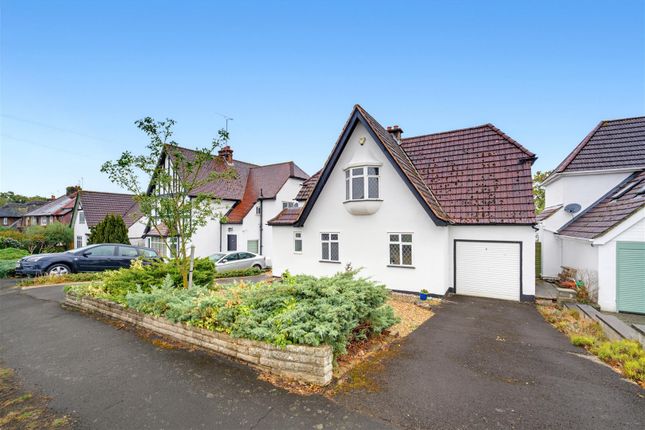
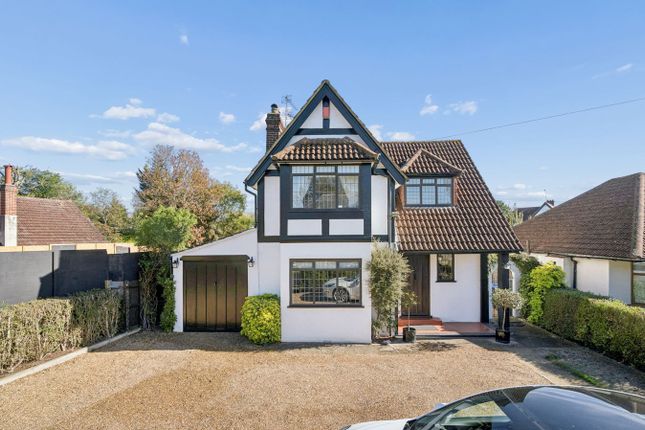
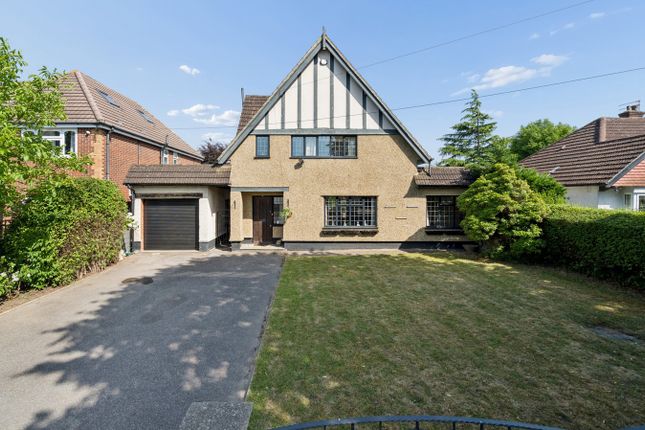
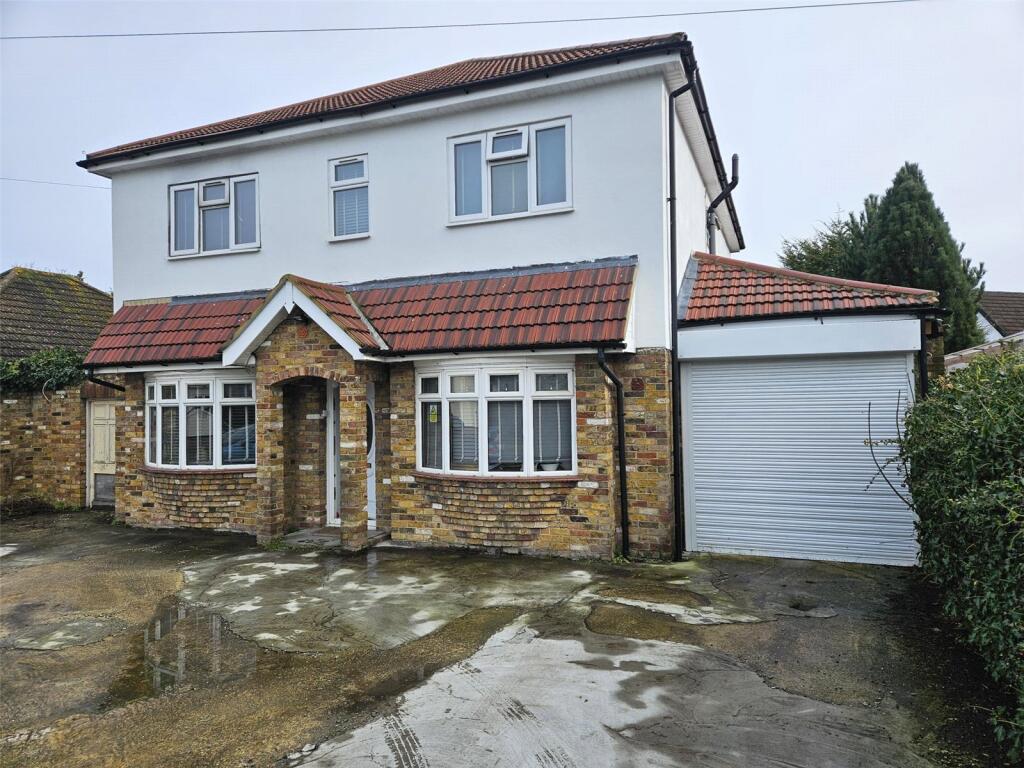
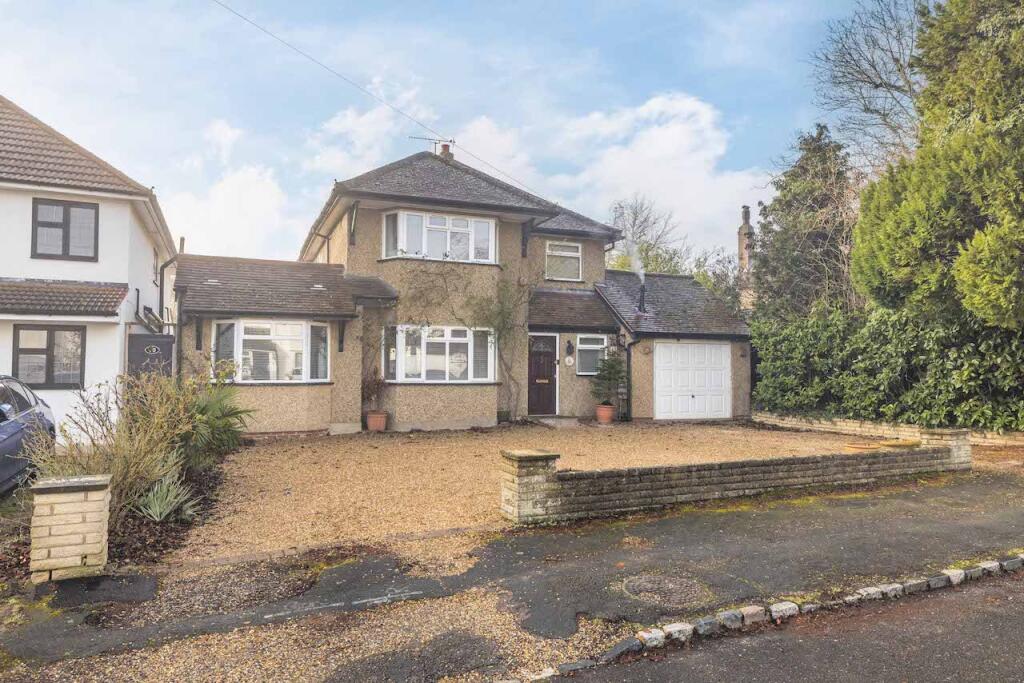
Oakwood Estates are delighted to present this exceptional four-bedroom gated detached family residence, ideally situated on one of Iver's most sought-after residential roads.
Offering approximately 2,311 sq ft of well-appointed and versatile living accommodation, this impressive home is perfectly suited to modern family living.
Conveniently located just a two-minute walk from Iver Railway Station, the property benefits from excellent transport links via the Elizabeth Line, providing swift and direct access into Central London and beyond, making it an ideal choice for commuters.
The property further benefits from approved planning permission for a substantial extension and redevelopment (Ref: Pl/25/5138/fa), presenting a fantastic opportunity for purchasers to significantly enhance and personalise the home.
Additional features include an electric vehicle charging point, a recently installed energy-efficient boiler with Hive smart app control and remaining manufacturer warranty, and a high-security steel front door for added peace of mind.
Upon entering, a spacious and welcoming entrance hall provides access to a range of reception spaces designed for flexible family living.
To the front of the property, a generous living room offers an ideal setting for relaxation and entertaining, while a second reception room provides versatility as a formal lounge, family room, or children's playroom.
The heart of the home is the impressive open-plan kitchen/dining room, which creates a superb space for everyday family life and social gatherings.
This area flows seamlessly into a substantial conservatory spanning the width of the property, enjoying delightful views over the rear garden and an abundance of natural light.
A separate study offers the perfect environment for home working, while a contemporary ground-floor shower room adds further convenience.
The integral garage, accessed internally, provides additional practicality and storage. The first floor comprises four well-proportioned bedrooms.
The spacious principal bedroom benefits from a dedicated dressing room and a modern en-suite shower room.
Three further bedrooms provide comfortable accommodation for family members and guests, with flexibility for use as additional office space if required.
A well-appointed family bathroom completes the first-floor accommodation. Externally, the property is approached via secure gated frontage, offering both privacy and ample off-street parking.
The rear garden provides excellent outdoor space for families and entertaining, with potential to construct a substantial detached outbuilding (subject to the necessary planning permissions), ideal for use as a home office, gym, studio, or leisure space.
Mobile Signal 4G excellent data and voice Tenure Freehold Property Council Tax Band Band: G Annual Price: £4,211 Plot Size 0.18 Acres Planning Permission Granted Ref: Pl/25/5138/fa Mobile Coverage 5G Voice and Data Internet Speed Basic: 14 Mbps Superfast: 80 Mbps Ultrafast: 1000 Mbps Transport Links Iver Station is conveniently just a few minutes' walk away, ensuring easy access to transportation.
For those travelling a bit farther, Langley (Berks) Station and West Drayton Station are only a short drive away. The M40/M4/M25 motorways are just a short drive away.
Whether you're commuting locally or heading beyond, these nearby stations offer excellent travel options.
Schools In the vicinity, there are several educational institutions catering to various age groups and preferences.
These include Iver Village Infant School, The Iver Village Junior School, Holy Family rc School, Burnham Grammar School, The Chalfonts Community College, and Beaconsfield High School.
Additionally, there is the potential for enrollment in esteemed institutions such as Langley Grammar, Slough Grammar, St Bernard's Catholic Grammar School, Herschel Grammar School, among others, offering a diverse range of educational opportunities for students in the area.
Local Area Richings Park is a suburban area located in Buckinghamshire, England, near the town of Iver.
It is known for its picturesque surroundings and proximity to the Colne Valley Regional Park, which offers beautiful green spaces and outdoor recreational activities.
Richings Park is primarily a residential area, characterised by a mix of detached houses, semi-detached houses, and apartment complexes.
The community enjoys a tranquil atmosphere and a strong sense of community spirit.
One notable feature of Richings Park is its railway station, which provides convenient access to London Paddington and other destinations.
This makes it an attractive place to live for commuters who work in the city but prefer a quieter suburban lifestyle.
The area is also home to a few local amenities, including shops, restaurants, and a primary school.
For more extensive shopping and leisure facilities, residents can easily access nearby towns such as Iver, Slough, and Uxbridge. Overall, Richings Park offers a...
Value & comps
No previous sales on record.
Returns
Set an offer; the calculator follows it.
We're still gathering serviced-accommodation data for this area.
Archie refurb estimate: a Pro feature
0.0% below asking
This is not financial or investment advice. Prop AI Deals is not authorised by the Financial Conduct Authority (FCA) to provide investment advice.
All investment calculators, property analyses, and AI-generated insights are for informational purposes only. Property investment carries risk and may result in financial loss. All calculations should be independently verified and you should consult with FCA-authorised financial advisers before making any investment decisions.
Past performance does not guarantee future results. Tax implications vary by individual circumstances.
Deal
Properties like this can earn 2–3x BTL yields when converted to HMO, with retrofit costs around £10k/room. Sign in to see the full tier, yield projection, and cost breakdown.
Commercial properties like this can earn 30-50% higher yields when converted to residential under Class MA / Q / P / PA, with prior approval costing ~GBP 96/unit. Sign in to see the recommended route, yield uplift, and cost breakdown.
BRRR-suited properties can recycle 80-100% of investor capital on refi, leaving a high-yielding rental with most of the money out. Sign in to see the refurb cost stack, ARV projection, and refinance maths.
Detached + large garden = sub-division play. Pro tier unlocks the tier badge, plot size, uplift estimate, and regional land benchmark.
Short-lease flats trade at deep discount, but extending under the 1993 Act often costs far less than the discount. Pro tier unlocks the tier badge, premium breakdown, long-lease ARV and arbitrage maths.
See projected short-stay revenue vs a vanilla BTL for this property.
See real sub-let margins (HMO room rates & SA nightly rates) vs the landlord rent.
Area
Agent & docs
FAQ
About 8, Wellesley Avenue, Richings Park
Explore nearby