3-bedroom detached house · LA10 5TA
Opportunity summary
See Archie’s verdict, returns by strategy and what to check before viewing.
About
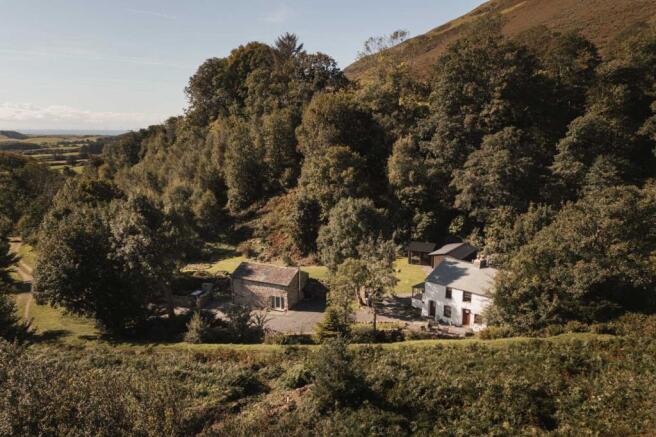
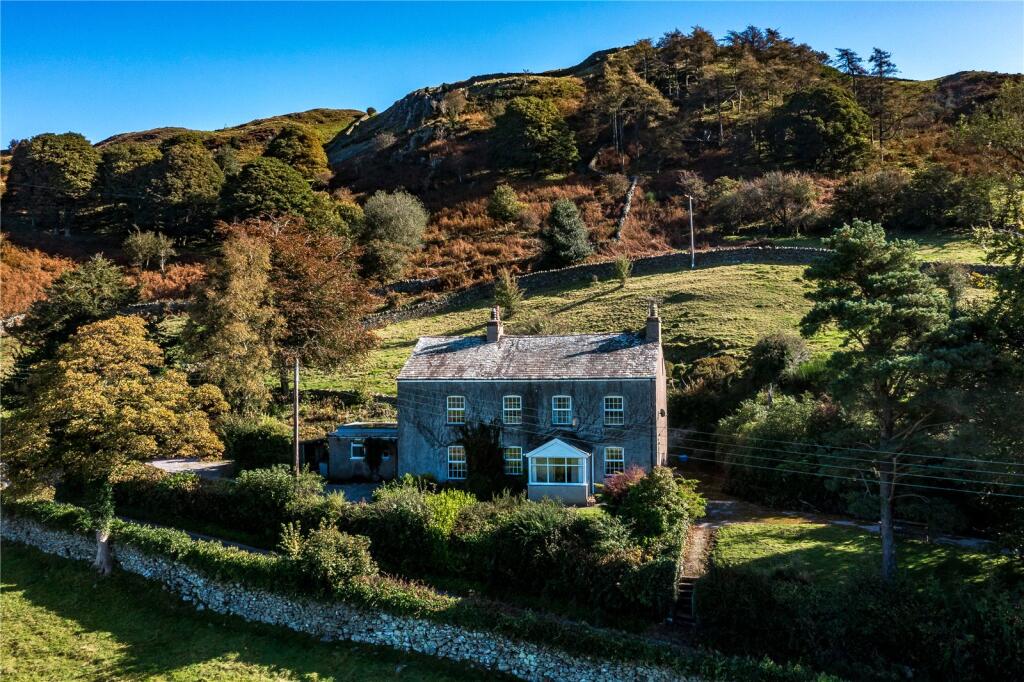
A peaceful and traditional upland hill farm accessed via a private hardcore track, located within the centre of the Yorkshire Dales National Park.
The property comprises a historic, three-bedroom farmhouse, in need of full renovation and modernisation, set within a small range of stone-built farm buildings which benefit from development potential, subject to the necessary consents.
Grade 4/5 agricultural grazing meadow and allotment land. Extending in total to circa 128.91 acres (52.17 hectares).
Property Description High House Farm presents a rare opportunity to purchase a scenic hill farm within the Yorkshire Dales National Park.
In the centre of the steading lies a Grade II Listed, three-bedroom farmhouse, full of character and original features.
The property is in need of complete renovation and is currently in an uninhabitable condition.
The sale presents an excellent opportunity for those looking for a rural lifestyle, or to expand their existing farming enterprise.
The farmhouse is surrounded by traditional stone-built agricultural buildings and benefits from circa 128.91 acres (52.17 hectares) of meadow, pasture and allotment land, ideal for livestock grazing and with potential for providing an income from environmental schemes.
Comprising a historic Grade II Listed, three-bedroom stone-built farmhouse dating to 1687 which is in need of complete renovation.
Set within a range of traditional, stone-built agricultural buildings, providing agricultural storage and livestock housing.
Good quality meadow, pasture and allotment land extending to 128.91 acres (52.17 hectares) set within a ring-fence surrounding the farm steading.
High House Farm is accessed via a Right of Access over the hardcore track running through the adjoining farmland and abutting the Stone Rigg Outrake Highway.
Farmhouse Grade II Listed, traditional three-bedroom property constructed of coarse sandstone rubble with quoins and a whitewash rear wall, set under a stone slate roof.
The property was constructed in 1687, as demarked on the first-floor window.
Directions Travelling from the M6, taking junction 37, head south-east on the A684 towards the Old Scotch Road until you reach Sedbergh. Take a right onto Busk Lane for approximately 0.5 miles.
At the T-Junction, turn right on Loftus Hill. Continue along this road onto Moser Hill Brow, then onto Hall Road, taking the first right over Barth Bridge.
Continue along this road for 0.3 miles, then take the first right onto Brackensgill Lane down into Gawthrop. Turn left onto Stone Rigg Outtake which is signposted to Barbon and Kirkby Lonsdale.
Continue along this road for approximately 0.5 miles, then the entrance to the hard-core track is on your left.
Location High House Farm lies in the Yorkshire Dales National Park, about a mile south of Gawthrop, approximately five miles south-east of Sedbergh.
Situated in the county of Cumbria, High House Farm benefits from excellent transport links to the Lake District.
Accessed via a private hardcore track, the property benefits from a rural position, overlooking the picturesque Yorkshire Dales Countryside.
Grid Reference: SD What3Words: loosens.stale.warp Outside Agricultural Land High House Farm benefits from circa. 128.91 acres (52.17 hectares) of a mixture of meadow, pasture and allotment land.
The land lies within a practical, ring-fence around the farmhouse and steading.
The property benefits from a right of access across third-party land, which leads directly into the farm steading, the land is accessed from the farm steading and then on a field-by-field basis.
The Right of Access can be seen hatched black on the Sales Plan. The land is classified as a mixture of DEFRA’S Grade 4 and 5 agricultural land.
The land benefits from a natural water supply from the various springs and gills running through the property.
Included within the sale is a small area of deciduous woodland extending to 4.30 acres (1.74 hectares).
There is a public footpath down the access track into High House Farm, this runs from Barbondale Road towards Dent.
63.70 acres (25.78 hectares) of the land is an extensive block of permanent pasture which is designated as rough allotment land; however, it still provides a considerable area for livestock grazing.
This block of land benefits from a Right of Access from a Public Bridleway which is situated to the south of the land. This Right of Access can be seen on the enclosed sales plan, hatched red.
The allotment land can also be accessed on a field-by-field basis from the farm steading.
The allotment land benefits from a natural water supply from High Lathe Gill, which runs centrally through the allotment. Services Services The water supply is supplied from the neighboring property.
The written agreement can be supplied upon request from the Selling Agents. An annual payment of £10 must be paid to the neighbor for the use of the water supply.
Mains, single-phase electricity supply. These services have not been tested.
Private domestic drainage, however, it is assumed that this septic tank is non-compliant with the General Binding Rules 2020.
There is currently no central heating system at the property, a number of the reception rooms and bedrooms benefit from open fireplaces. Key Information: - Standard Construction.
- The property is Grade II Listed. - We understand that broadband and mobile telephone reception are available.
For an indication of speeds and supply please see the OFCOM website: - There is private off-road parking. Tenure The property is sold freehold and with Vacant Possession upon completion.
Boundaries The ownership and maintenance responsibilities of the external boundaries are unknown, prospective parties are therefore to make their own enquiries and accept the position.
Method of Sale The property is to be sold by Private Treaty. Local Authority Westmorland and Furness Council. Tel no: . Viewing The land can be viewed at any time with a set of the particulars.
Interested parties must contact our Staveley Office to make an appointment to view the house and buildings. Tel No. . Stewardship Schemes There are no known Stewardship Schemes in place.
Sporting and Mineral Rights Included in so far as we are aware. Ground Floor Entrance Porch 09.m x 2.22m - The entrance porch provides access to the kitchen. Flag stone floor. Window.
Kitchen 4.2m x 4.5m Mullion windows, traditional Twyford sink, block fireplace, electric oven, open wooden beams, 2 x traditional single glazed windows and double-glazed uPVC window (not consented) found on the southern elevation.
Lounge 3.89m x 4.53m Open fireplace, understairs cupboard, double glazed window on southern elevation. Front Porch 0.61m x 1.18m Concrete floor, impressive character studded front door.
Pantry 1.3m x 4.93m Concrete floor, built-in store cupboard, stone flagged shelving. The ceiling is in an unstable condition with signs of woodworm infestation throughout.
Hallway to Stairway 1.88m x 0.68m First Floor Landing 5.32m x 0.53m Provides access to all bedrooms, signs of damp, uPVC window. Bedroom No.1 2.12m x 4.62m Single Room.
Unstable floorboards. Bathroom 2.47m x 3.57m W/C, bath, wash hand basin, cistern cupboard. Bedroom No.2 3.55m x 2.3m Double Room, double window. Unstable floorboards.
Bedroom No.3 4.19m x 2.3m Double Room, double window. Unstable floorboards.
Agricultural Buildings High House Farm benefits from a small range of traditional outbuildings that have been utilised for stock housing and storage with potential for future development and expansion, subject to the relevant permissions from the Local Authorities.
All buildings would benefit from repairs and maintenance.
Details and approximate internal measurements of buildings included within Lot 1 are as follows: Hay Barn 14.65m x 6.93m Traditional stone barn, re-slated in the 1980s with ornate cast iron guttering and mews beneath.
Byres 14.59m x 5.44m Traditional stone building with slate roof. Loose Housing 3.9m x 4.6m Concrete block building with tin roof.
Traditional Building 2m x 2m Traditional building with stone flagged roof. Cooling House 2.36m x 3.34m Block built building with rough cast finish under asbestos roof.
Farm Store/Loosebox 4.78 x 3.96m - Concrete and timber framed building with tin roof.
Field Barn 8.68m x 6.49m Traditional stone barn under a slate roof, located between field parcels 11 and 12. Used as hay storage and an old byre.
Value & comps
No previous sales on record.
Returns
Set an offer; the calculator follows it.
We're still gathering serviced-accommodation data for this area.
Archie refurb estimate: a Pro feature
0.0% below asking
This is not financial or investment advice. Prop AI Deals is not authorised by the Financial Conduct Authority (FCA) to provide investment advice.
All investment calculators, property analyses, and AI-generated insights are for informational purposes only. Property investment carries risk and may result in financial loss. All calculations should be independently verified and you should consult with FCA-authorised financial advisers before making any investment decisions.
Past performance does not guarantee future results. Tax implications vary by individual circumstances.
Deal
Properties like this can earn 2–3x BTL yields when converted to HMO, with retrofit costs around £10k/room. Sign in to see the full tier, yield projection, and cost breakdown.
Commercial properties like this can earn 30-50% higher yields when converted to residential under Class MA / Q / P / PA, with prior approval costing ~GBP 96/unit. Sign in to see the recommended route, yield uplift, and cost breakdown.
BRRR-suited properties can recycle 80-100% of investor capital on refi, leaving a high-yielding rental with most of the money out. Sign in to see the refurb cost stack, ARV projection, and refinance maths.
Detached + large garden = sub-division play. Pro tier unlocks the tier badge, plot size, uplift estimate, and regional land benchmark.
Short-lease flats trade at deep discount, but extending under the 1993 Act often costs far less than the discount. Pro tier unlocks the tier badge, premium breakdown, long-lease ARV and arbitrage maths.
See projected short-stay revenue vs a vanilla BTL for this property.
See real sub-let margins (HMO room rates & SA nightly rates) vs the landlord rent.
Area
Agent & docs
FAQ
About High House Farm, Gawthrop, Sedbergh, Cumbria
Explore nearby