3-bedroom detached house · WR12 7AL
For saleListed 40 days
Opportunity summary
See Archie’s verdict, returns by strategy and what to check before viewing.
About
An impressive and secluded home, discreetly positioned just off Broadway's peaceful Upper High Street, with beautifully landscaped gardens A welcoming entrance hall, featuring tiled flooring, a charming bay window and fitted window seat, provides an elegant introduction to the property and leads through to a generous dining hall.
Timber steps and stairs rise gracefully to the first floor, while the well-considered arrangement of the ground floor creates a natural flow between the principal living spaces.
To one side, a beautifully proportioned study enjoys the same attractive bay-window detail, complemented by a cloakroom and useful storage cupboard.
Opposite, the impressive kitchen has been thoughtfully designed with a combination of shaker-style cabinetry, granite work surfaces and a central island, creating a highly functional yet wonderfully sociable space.
Oak-framed glazed bi-fold doors open onto the garden, allowing the kitchen to connect effortlessly with the outdoor space.
A well-appointed utility room provides additional cabinetry and space for appliances, together with a separate external door.
The rear of the property is given over to a particularly impressive sitting room, centred around a feature fireplace and framed by two sets of oak-framed glazed bi-fold doors.
These open directly onto the garden, creating a superb sense of continuity between the interior and exterior.
Beyond the principal sitting area, a second reception space sits beneath a striking vaulted ceiling, with skylights drawing in an abundance of natural light.
The combination of the impressive proportions, vaulted architecture and extensive glazing creates a wonderfully bright, airy and inviting room, ideally suited to both relaxed family living and entertaining.
The first-floor accommodation is equally impressive, offering beautifully proportioned bedrooms and well-appointed bathrooms.
Positioned at the rear of the house, the principal bedroom is a particularly spacious and luxurious suite, incorporating a comfortable sitting area, dedicated dressing area and access to a separate dressing room.
The bedroom is served by an elegant four-piece en-suite shower room, while glazed doors provide direct access to a private balcony.
From here, far-reaching views extend across the Cotswold escarpment, creating a truly exceptional outlook and a wonderful sense of tranquillity.
Bedroom two is approached via a short flight of steps and benefits from its own four-piece en-suite shower room, complete with walk-in shower, as well as attractive views across the rear of the property.
Bedroom three enjoys a dormer window overlooking the front and has access to a beautifully appointed Jack and Jill bathroom.
Fitted with a bath, basin and WC, the bathroom is further enhanced by a large mirror, automatic lighting and heated towel rail, with a second door providing direct access to the landing.
Bedroom four, also overlooking the front and incorporating a useful storage cupboard, offers excellent versatility.
Equally suited to use as a study, craft room or additional reception space, it provides valuable flexibility to adapt to the changing needs of the household.
Outside The gardens are undoubtedly one of Lyon House’s most distinctive features.
The rear garden has been thoughtfully landscaped to create a series of undulating paths, areas of lawn and beautifully stocked borders, with mature planting providing privacy and a wonderful sense of tranquillity.
Meandering pathways lead to a number of secluded seating areas, creating different places from which to enjoy the garden throughout the day.
There is an arbour, pond, shed and potting shed, together with a charming loggia and patio.
Two further seating areas, enclosed by railings and overlooking the garden, provide excellent spaces for outdoor entertaining and relaxation.
A timber store/workshop adds practicality, and double gates to the side provide useful access to the rear garden.
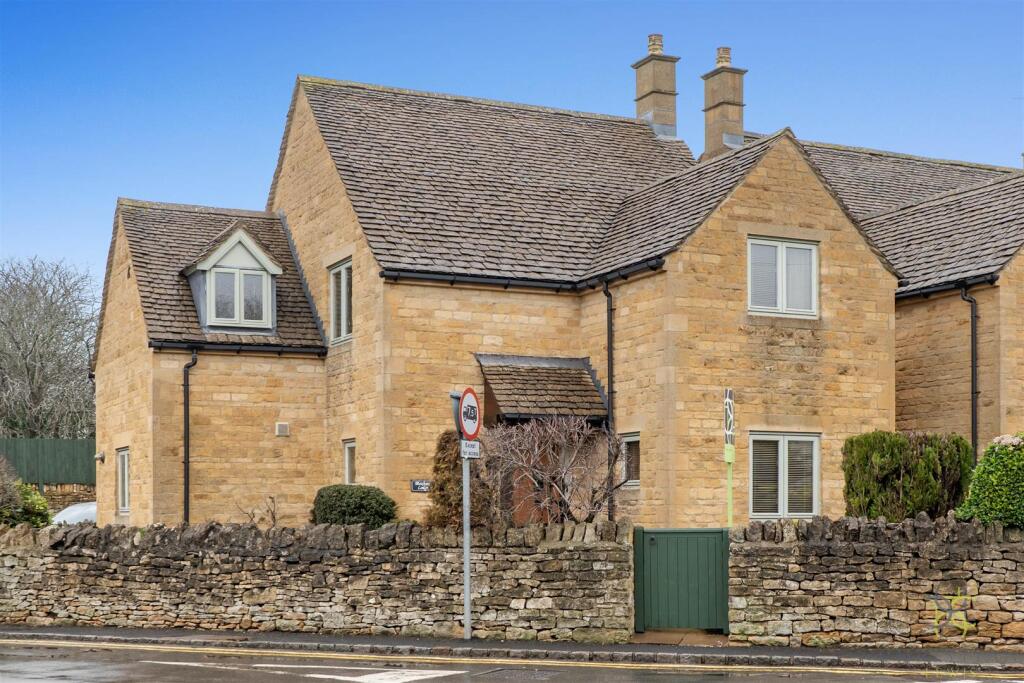
To the front, a small walled garden complements the Cotswold stone façade, while a private driveway is approached through electric sliding gates and provides parking for multiple vehicles, leading to a substantial double garage with electric roller door and storage space above.
Further parking is available to the front of the house. Directions From the Hayman Joyce Broadway office travel East towards the mini roundabout.
Cross the roundabout and continue on the High Street for approximately 100 metres. Prior to number 107 and opposite number 124 you will find a small lane to the right.
Turn into the lane, and the property can be seen in front of you. The parking for Lyon House can be found to the left of the property.
Broadway is well known as one of the most lovely of the Cotswold centres, yet it also has the advantage of excellent facilities including a supermarket, chemist, post office, butcher, delicatessen, dentist, optician, vets, churches, library and medical centre.
In addition there is an extensive range of cafes, restaurants, galleries and shops, as well as health and leisure facilities in the village and surrounding areas.
The larger cultural and shopping centres for the area are Cheltenham (16.7 miles) and Stratford upon-Avon (14.7 miles).
There is a mainline train station to London/Paddington at Honeybourne (5.4 miles), Evesham (6.2 miles) and Moreton-in-Marsh (9.5 miles) scheduled time approximately 90 minutes.
Value & comps
No previous sales on record.
Returns
Set an offer; the calculator follows it.
We're still gathering serviced-accommodation data for this area.
Archie refurb estimate: a Pro feature
0.0% below asking
This is not financial or investment advice. Prop AI Deals is not authorised by the Financial Conduct Authority (FCA) to provide investment advice.
All investment calculators, property analyses, and AI-generated insights are for informational purposes only. Property investment carries risk and may result in financial loss. All calculations should be independently verified and you should consult with FCA-authorised financial advisers before making any investment decisions.
Past performance does not guarantee future results. Tax implications vary by individual circumstances.
Deal
Properties like this can earn 2–3x BTL yields when converted to HMO, with retrofit costs around £10k/room. Sign in to see the full tier, yield projection, and cost breakdown.
Commercial properties like this can earn 30-50% higher yields when converted to residential under Class MA / Q / P / PA, with prior approval costing ~GBP 96/unit. Sign in to see the recommended route, yield uplift, and cost breakdown.
BRRR-suited properties can recycle 80-100% of investor capital on refi, leaving a high-yielding rental with most of the money out. Sign in to see the refurb cost stack, ARV projection, and refinance maths.
Detached + large garden = sub-division play. Pro tier unlocks the tier badge, plot size, uplift estimate, and regional land benchmark.
Short-lease flats trade at deep discount, but extending under the 1993 Act often costs far less than the discount. Pro tier unlocks the tier badge, premium breakdown, long-lease ARV and arbitrage maths.
See projected short-stay revenue vs a vanilla BTL for this property.
See real sub-let margins (HMO room rates & SA nightly rates) vs the landlord rent.
Area
Agent & docs

FAQ
About Lyon House, 105B, High Street, Broadway
Explore nearby