3-bedroom semi-detached house · CT3 1EW
For saleListed 16 days
Opportunity summary
See Archie’s verdict, returns by strategy and what to check before viewing.
About
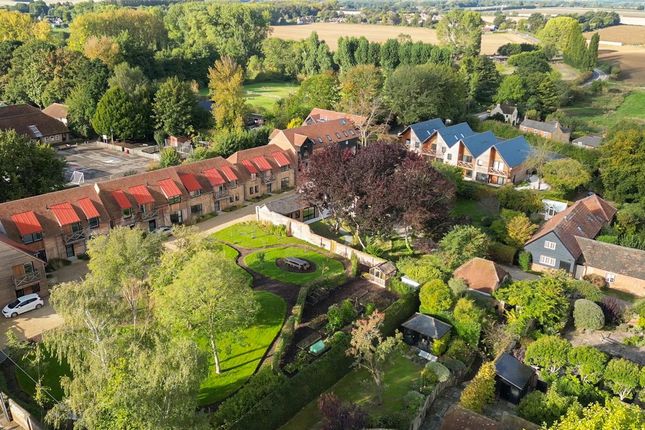
Orchard Yard is approached from the A257 Sandwich-Canterbury Road via a shared drive, past the gated entrance to the covered parking bays and on past the community room, management office and guest suite to the communal gardens.
The house is constructed in the traditional manner of brick and blockwork walls, clad in Siberian larch with slim profile powder coated aluminium clad timber framed double glazed windows and doors under a slate or clay tiled roof.
The front door opens to a spacious entrance hall which has been designed for the inclusion of a passenger lift if required.
The hall opens to a bright and spacious dining area with push and slide patio doors opening to the rear, South-facing garden.
To the side is access to a fully fitted kitchen overlooking the communal gardens, fully equipped with a range of integrated appliances.
In addition, there is access to useful utility room with washing machine and dryer and access to a downstairs shower room.
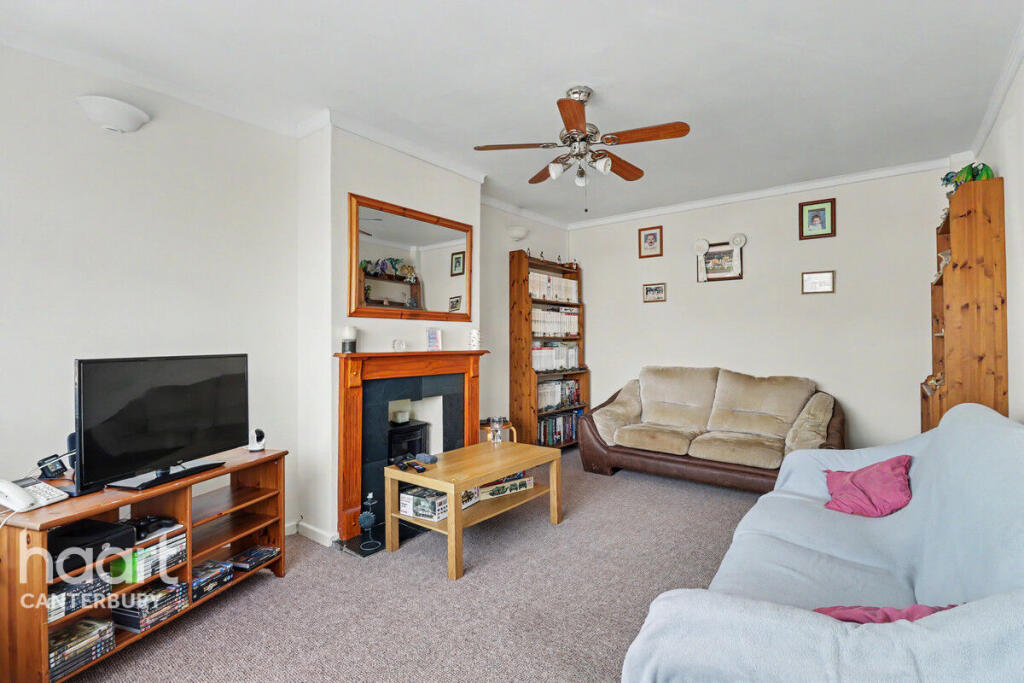
From the dining area, double, concealed sliding doors open to a large sitting room with views over the communal gardens, an electric fire effect fireplace and doors to a garden room/study overlooking and with access to the rear garden.
The ground floor benefits from underfloor heating throughout. From the dining area, a staircase with Stannah Lift rises to the first-floor landing.
The staircase is illuminated by a double height window and Velux window and has night lights set within the skirtings.
On the landing there are cupboards containing the gas-fired central heating and domestic hot water boiler, an airing cupboard and a further cupboard housing a pressurized hot water tank.
There is a hatch, retractable ladder giving access to an illuminated and partially boarded roofspace.
From the landing a door opens to a master bedroom suite with a large double bedroom with fine views and a door and balcony overlooking the communal garden.
There is both an ensuite dressing room and large bathroom with separate shower.
In addition there is a second large double bedroom, again overlooking the communal gardens, complete with an ensuite dressing area.
The accommodation also benefits from a third bedroom and separate family bathroom.
To the rear of the house and accessed either via a pedestrian path to the side or via sliding patio doors in the sitting room and garden room/study.
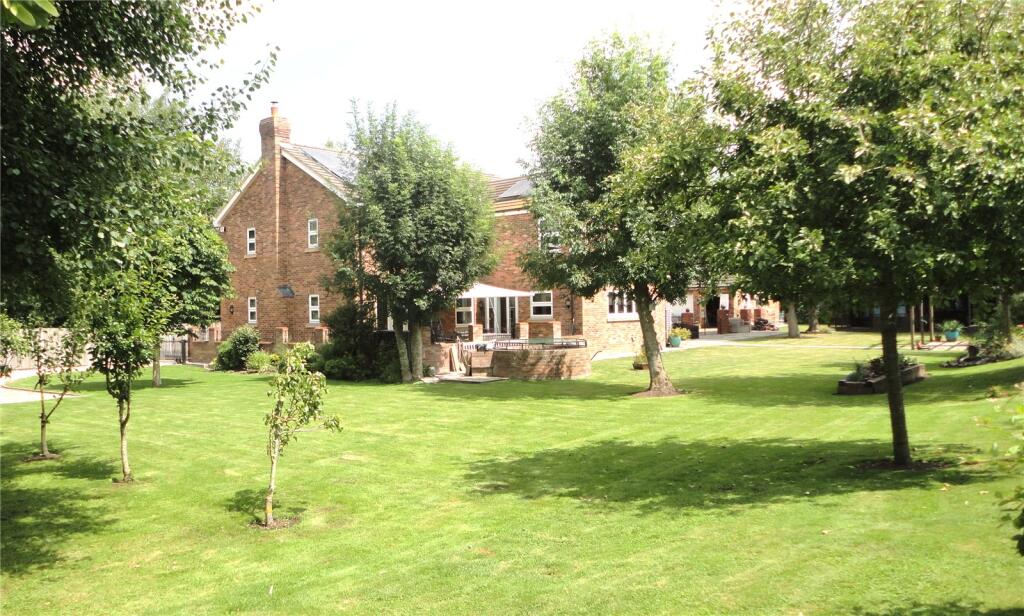
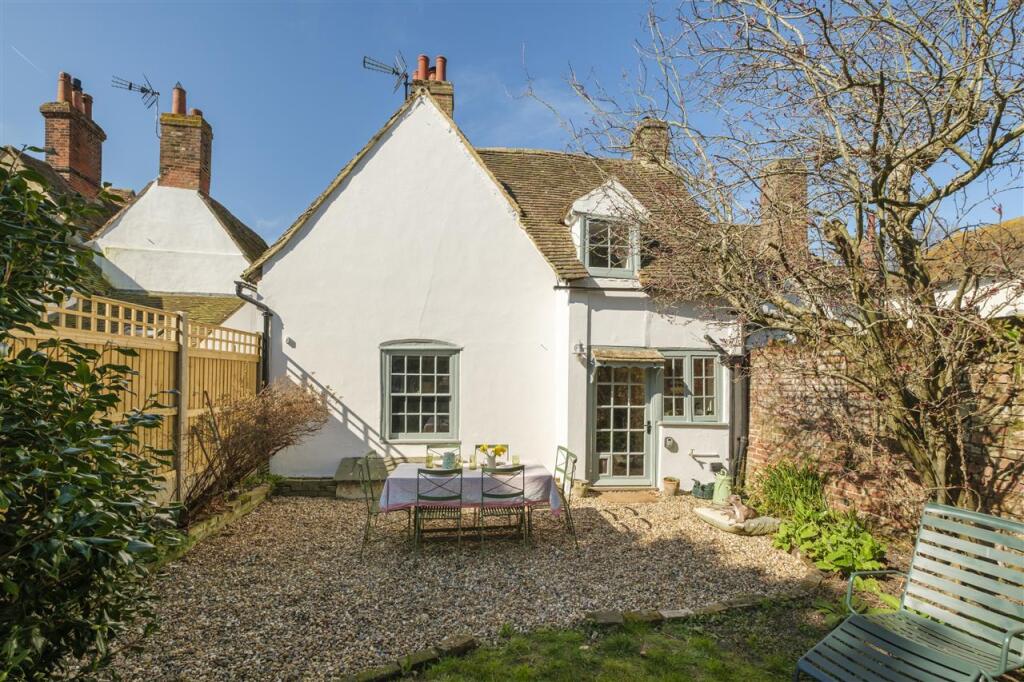
This delightful, South-facing garden comprises a paved terrace, illuminated and with external power points, beyond which is a lawned area bounded by herbaceous borders and ornamental shrubs.
The property has the benefit of a covered parking space and lockable store in addition to visitor's parking spaces.
Service Charge £6,603 plus contribution to reserves £667 Tenure Leasehold with approximately 293 years remaining Council Tax band F
Value & comps
No previous sales on record.
Returns
Set an offer; the calculator follows it.
We're still gathering serviced-accommodation data for this area.
Archie refurb estimate: a Pro feature
0.0% below asking
This is not financial or investment advice. Prop AI Deals is not authorised by the Financial Conduct Authority (FCA) to provide investment advice.
All investment calculators, property analyses, and AI-generated insights are for informational purposes only. Property investment carries risk and may result in financial loss. All calculations should be independently verified and you should consult with FCA-authorised financial advisers before making any investment decisions.
Past performance does not guarantee future results. Tax implications vary by individual circumstances.
Deal
Properties like this can earn 2–3x BTL yields when converted to HMO, with retrofit costs around £10k/room. Sign in to see the full tier, yield projection, and cost breakdown.
Commercial properties like this can earn 30-50% higher yields when converted to residential under Class MA / Q / P / PA, with prior approval costing ~GBP 96/unit. Sign in to see the recommended route, yield uplift, and cost breakdown.
BRRR-suited properties can recycle 80-100% of investor capital on refi, leaving a high-yielding rental with most of the money out. Sign in to see the refurb cost stack, ARV projection, and refinance maths.
Detached + large garden = sub-division play. Pro tier unlocks the tier badge, plot size, uplift estimate, and regional land benchmark.
Short-lease flats trade at deep discount, but extending under the 1993 Act often costs far less than the discount. Pro tier unlocks the tier badge, premium breakdown, long-lease ARV and arbitrage maths.
See projected short-stay revenue vs a vanilla BTL for this property.
See real sub-let margins (HMO room rates & SA nightly rates) vs the landlord rent.
Area
Agent & docs
FAQ
About Orchard Yard, Wingham
Explore nearby