3-bedroom detached house · IP30 9RN
Sold STCListed 530 days
Opportunity summary
See Archie’s verdict, returns by strategy and what to check before viewing.
About
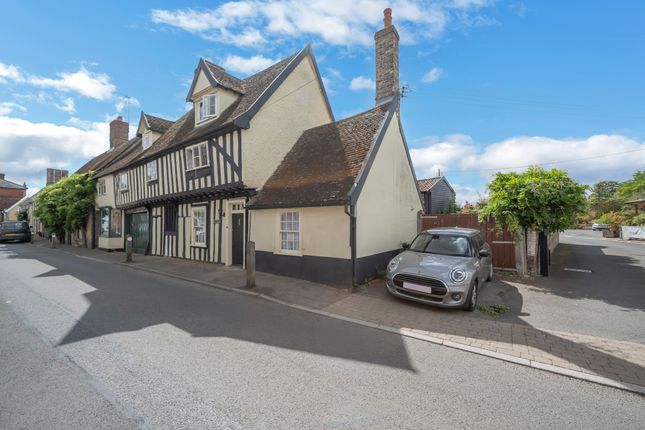
A Grade II listed house requiring renovation with large outbuildings, situated on the edge of this well-served village, convenient for Stowmarket Mainline Station and Bury St Edmunds.
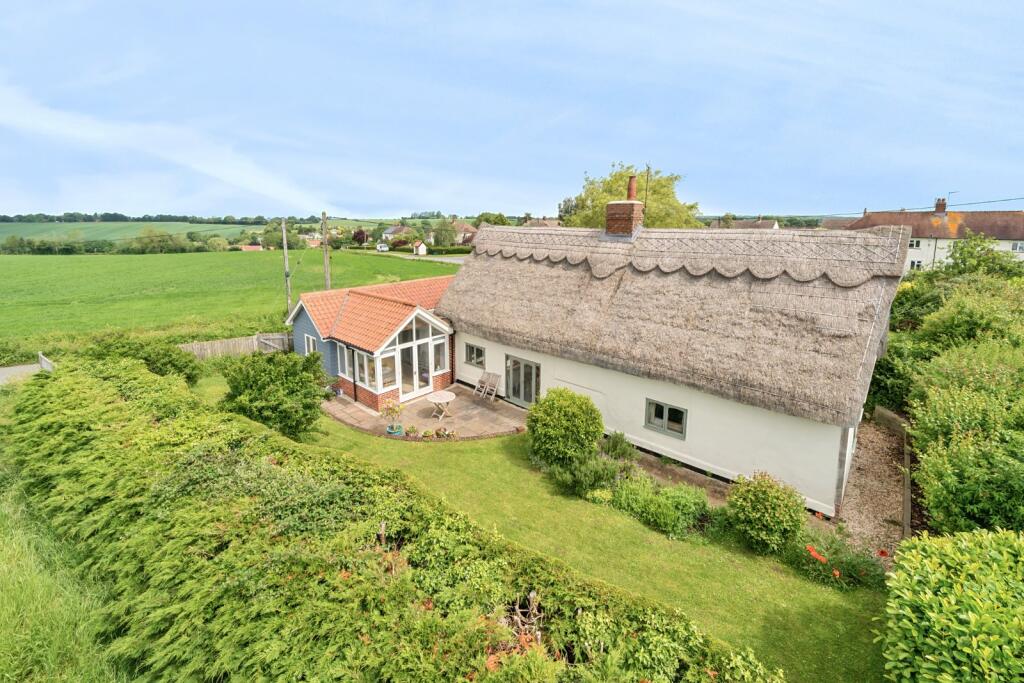
Set back in private mature gardens, Orchard House is a fine Grade II listed house requiring renovation, situated in an enviable setting on the fringes of this well-served village.
The property is built of traditional timber-frame construction under a clay pan-tile roof, and provides an exciting opportunity to bring forward a renovation programme and restore this lovely period home.
The accommodation is arranged over two floors, extending to 2,100ft2 of well-proportioned accommodation with versatile arrangement of living space comprising entrance/side hall, office with window to the front and storage cupboard.
The hall leads to a kitchen, which is fitted with base and eye level storage units, electric oven with extractor, sink with drainer and plumbing for dishwasher.
The hall continues around to provide access to a utility and laundry, as well as a modern bathroom, fitted with a new suite with bath and separate shower cubicle, vanity wash basin and painted panelling.
There is an adjoining cloakroom with low-level WC and plumbing for sink unit.
The sitting room has a double aspect, with evidence of an original inglenook revealed, exposed timbers, storage cupboard and doors to the conservatory.
There is a further reception room with double aspect, doors to garden and attractive tiled fireplace.
This room is presently being supported by Acrow supports and requires consideration rebuilding of the eastern wall. To the south is a uPVC conservatory that leads out to the garden.
The first floor has access to three double bedrooms, with cloakroom and further landing/den which has its own staircase returning to the ground floor – this room has restricted head height and utilised well as a playroom/den for youngsters.
Outside Orchard House has a number of large outbuildings, perfect for those looking to create studio/workspace or storage for machinery or cars.
Both the 36’ Garage and Barn have electricity connected with further outbuildings to include a potting shed/garden store, shed and greenhouse.
The house is approached from the village lane onto a long driveway, with front garden being largely lawned with some mature trees and shrubs.
The rear garden enjoys a southerly orientation being largely lawned with a variety of trees and shrubs, with path leading to a vegetable patch.
Services Mains water, drainage and electricity • Oil-fired heating • Council Tax Band: Mid Suffolk Band ‘D’ • Broadband: Ofcom suggest Superfast 80Mb available • Mobile: Ofcom suggest all providers likely.
Location Orchard House is in Woolpit Heath, which is a short distance from the larger village of Woolpit.
Woolpit is a very popular village providing an excellent range of local facilities including surgery, primary school, village stores, public house, tennis and cricket clubs and a magnificent parish church.
Woolpit is ideally situated for access to the A14 dual carriageway linking Stowmarket (with its direct rail link to London Liverpool Street Station), Bury St Edmunds, Cambridge and London via the M11 motorway.
Directions Exit the A14 at Junction 47 and follow the signposts in the direction of the village.
Ignore the right hand turning into the village centre and follow the road southward out of the village in the direction of Borley Green travelling past the primary school and the health centre.
Proceed along this road and Orchard House will be found on the right hand side.
Value & comps
No previous sales on record.
Returns
Set an offer; the calculator follows it.
We're still gathering serviced-accommodation data for this area.
Archie refurb estimate: a Pro feature
0.0% below asking
This is not financial or investment advice. Prop AI Deals is not authorised by the Financial Conduct Authority (FCA) to provide investment advice.
All investment calculators, property analyses, and AI-generated insights are for informational purposes only. Property investment carries risk and may result in financial loss. All calculations should be independently verified and you should consult with FCA-authorised financial advisers before making any investment decisions.
Past performance does not guarantee future results. Tax implications vary by individual circumstances.
Deal
Properties like this can earn 2–3x BTL yields when converted to HMO, with retrofit costs around £10k/room. Sign in to see the full tier, yield projection, and cost breakdown.
Commercial properties like this can earn 30-50% higher yields when converted to residential under Class MA / Q / P / PA, with prior approval costing ~GBP 96/unit. Sign in to see the recommended route, yield uplift, and cost breakdown.
BRRR-suited properties can recycle 80-100% of investor capital on refi, leaving a high-yielding rental with most of the money out. Sign in to see the refurb cost stack, ARV projection, and refinance maths.
Detached + large garden = sub-division play. Pro tier unlocks the tier badge, plot size, uplift estimate, and regional land benchmark.
Short-lease flats trade at deep discount, but extending under the 1993 Act often costs far less than the discount. Pro tier unlocks the tier badge, premium breakdown, long-lease ARV and arbitrage maths.
See projected short-stay revenue vs a vanilla BTL for this property.
See real sub-let margins (HMO room rates & SA nightly rates) vs the landlord rent.
Area
Agent & docs
FAQ
About Woolpit, Suffolk
Explore nearby