2-bedroom house · ME7 4EP
For saleReduced £20k (−8.3%) on 14 SepListed 158 days
Opportunity summary
See Archie’s verdict, returns by strategy and what to check before viewing.
About
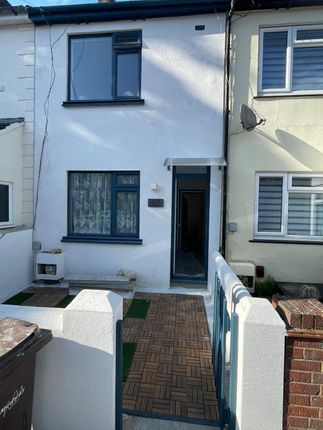
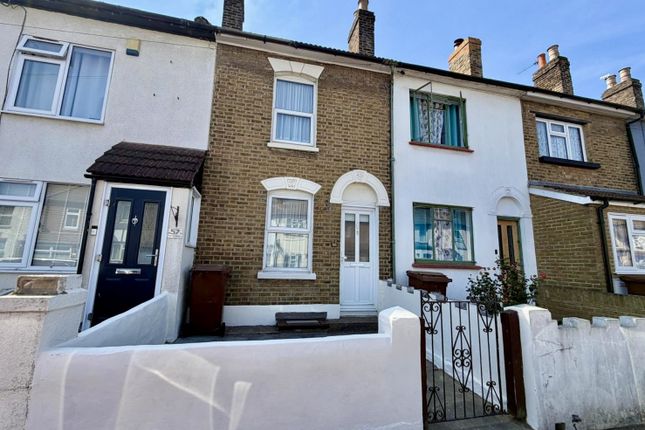
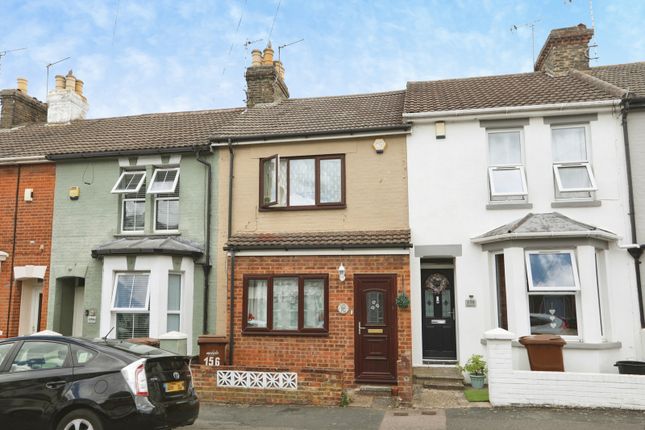
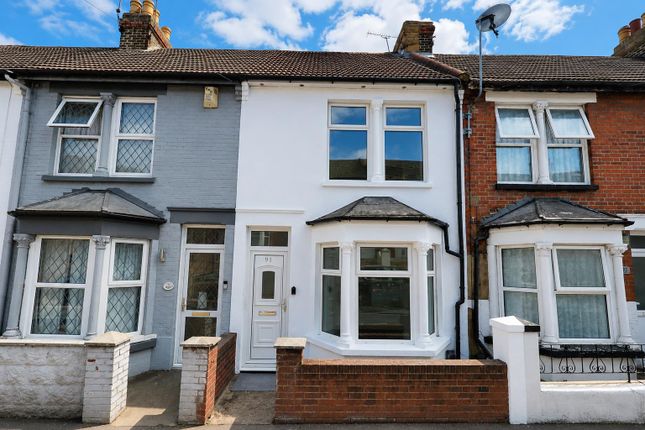
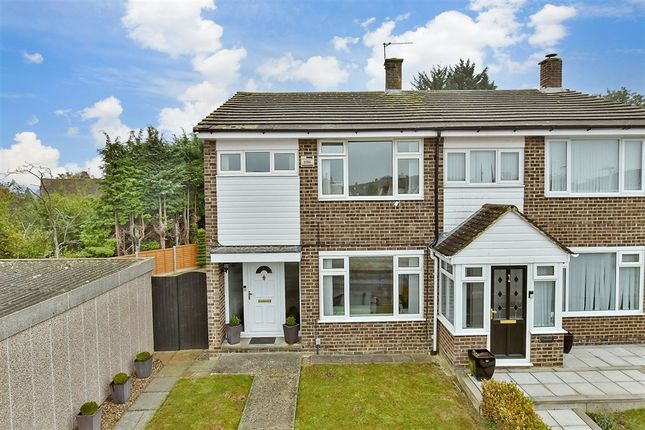
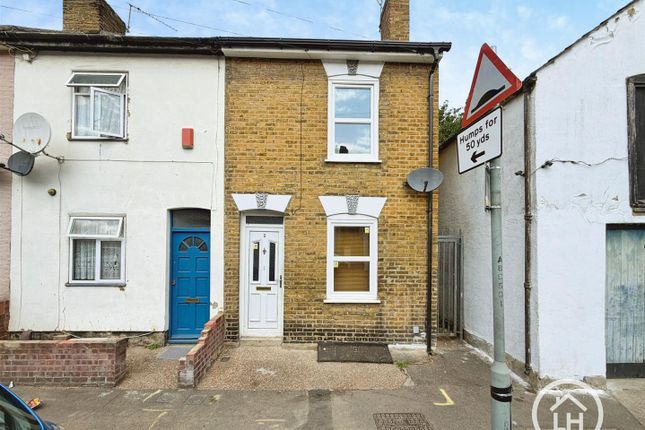
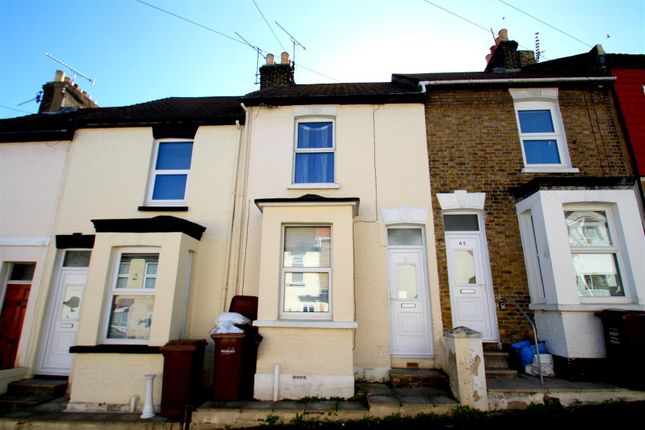
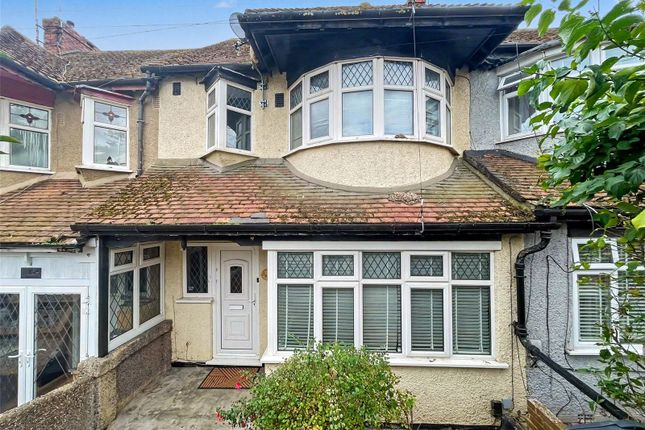
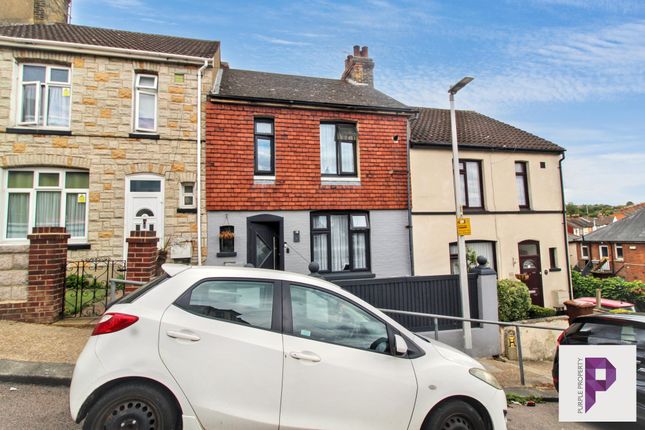
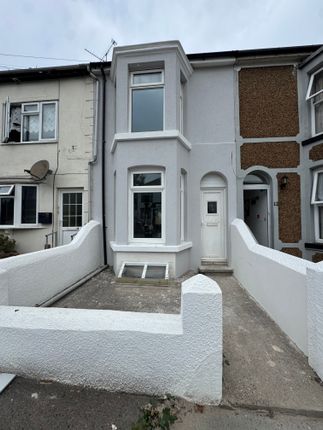
Perfectly blending Victorian proportions with a sleek, contemporary finish, this stunning two-double-bedroom terrace has undergone a complete top-to-bottom transformation.
Every inch of this home has been meticulously updated, making it the definition of "turn-key" ready.
From the brand-new central heating system to the stylish new kitchen and designer bathroom, no stone has been left unturned.
With fresh neutral decor and plush new carpets throughout, this is a rare opportunity to secure a period home that feels like a brand-new build.
Spanning a generous 954.7 square feet, the property offers a sense of space and light often missing in traditional terraces.
The ground floor features bright, open living areas leading to a sleek, modern kitchen equipped with high-quality fixtures.
Unusually for this house type, the property includes a functional cellar, providing invaluable extra storage or potential for further use.
Upstairs, you will find two impressively sized double bedrooms and a large, newly fitted upstairs family bathroom, offering a superior layout to many local alternatives.
Location is everything, and this property delivers. Situated just 0.4 miles from Gillingham Station, it is a commuter’s dream, providing high-speed links to London and the coast.
Medical professionals will find the location equally convenient, with Medway Maritime Hospital located only 0.6 miles away.
Whether you are looking for your first home or a high-yield investment, the proximity to transport and local amenities makes this a standout choice.
Setting this property apart from its neighbors is the rare addition of off-road parking via a private driveway-a high-value asset in this central location.
To the rear, you’ll find a low-maintenance garden space perfect for relaxing. Offered with No Forward Chain, this property is available immediately for those looking for a swift and stress-free move.
Key terms Discover the allure of Rainham and Gillingham, nestled in the heart of the Medway Towns.
These neighbouring communities offer a unique blend of tranquillity and convenience, with picturesque landscapes and excellent transport links, including direct train services to London city centre.
Residents benefit from a variety of shopping destinations such as Hempstead Valley Shopping Centre and Gillingham Business Retail Park, along with a plethora of local pubs and restaurants to enjoy.
Both towns boast well-respected schools, including Rainham Mark Grammar, ensuring quality education for families.
Moreover, Rainham and Gillingham provide ample open space and recreational facilities, including Capstone Country Park, Berengrave Nature Reserve, Riverside Country Park, the Planet Ice Skating Rink, the Ski & Snowboard Centre, and Great Lines Heritage Park.
This abundance of amenities caters to diverse interests and lifestyles, making these towns not just places to live, but communities to thrive in.
Entrance Hall (13' 7" x 2' 6" (4.14m x 0.76m)) Double glazed door to front. Stairs to first floor. Carpet. Living Room (10' 8" x 10' 6" (3.25m x 3.2m)) Double glazed window to front. Carpet. Radiator.
Dining Room (14' 3" x 10' 5" (4.34m x 3.18m)) Double glazed door to rear. Access to Cellar. Carpet. Radiator. Cellar Access from dining room. Open exit/window to front of house.
Kitchen (10' 5" x 7' 3" (3.18m x 2.2m)) Double glazed window to side. Wall and Base units with worktop over. Space for appliances. Gas hob. Integral oven. Tiled backsplash.
Bedroom One (13' 8" x 11' 0" (4.17m x 3.35m)) Two double glazed windows to front. Fitted storage cupboard. Carpet. Radiator. Storage Cupboard.
Bedroom Two (13' 8" x 10' 6" (4.17m x 3.2m)) Double glazed window to rear. Fitted storage cupboard. Carpet. Radiator. Access to bathroom.
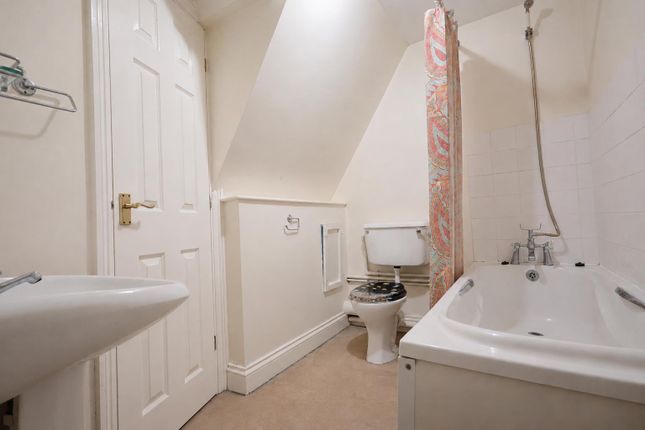
Bathroom (9' 5" x 7' 5" (2.87m x 2.26m)) Double glazed window to rear. Low level Wc. Bath with shower over. Enclosed boiler. Radiator. Wall mouned hand wash basin. Laminate Flooring.
Heated towel rail. Garden South east facing. Patio. Parking Driveway to front.
Value & comps
No previous sales on record.
Returns
Set an offer; the calculator follows it.
We're still gathering serviced-accommodation data for this area.
Archie refurb estimate: a Pro feature
0.0% below asking
This is not financial or investment advice. Prop AI Deals is not authorised by the Financial Conduct Authority (FCA) to provide investment advice.
All investment calculators, property analyses, and AI-generated insights are for informational purposes only. Property investment carries risk and may result in financial loss. All calculations should be independently verified and you should consult with FCA-authorised financial advisors before making any investment decisions.
Past performance does not guarantee future results. Tax implications vary by individual circumstances.
Deal
Properties like this can earn 2–3x BTL yields when converted to HMO, with retrofit costs around £10k/room. Sign in to see the full tier, yield projection, and cost breakdown.
Commercial properties like this can earn 30-50% higher yields when converted to residential under Class MA / Q / P / PA, with prior approval costing ~GBP 96/unit. Sign in to see the recommended route, yield uplift, and cost breakdown.
BRRR-suited properties can recycle 80-100% of investor capital on refi, leaving a high-yielding rental with most of the money out. Sign in to see the refurb cost stack, ARV projection, and refinance maths.
Detached + large garden = sub-division play. Pro tier unlocks the tier badge, plot size, uplift estimate, and regional land benchmark.
Short-lease flats trade at deep discount, but extending under the 1993 Act often costs far less than the discount. Pro tier unlocks the tier badge, premium breakdown, long-lease ARV and arbitrage maths.
See projected short-stay revenue vs a vanilla BTL for this property.
See real sub-let margins (HMO room rates & SA nightly rates) vs the landlord rent.
Area
Agent & docs

FAQ
About 165, Gillingham Road, Kent
Explore nearby