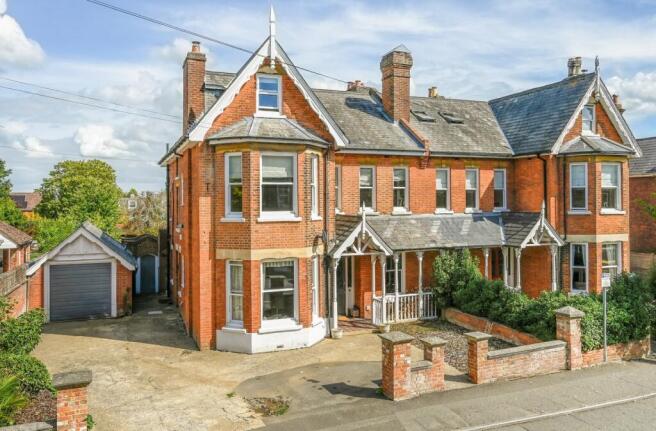
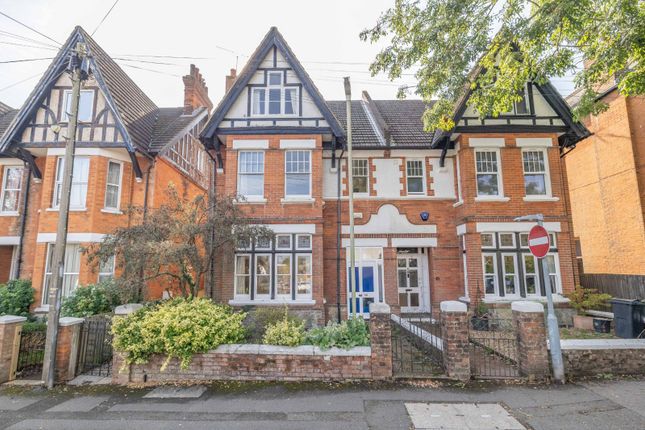
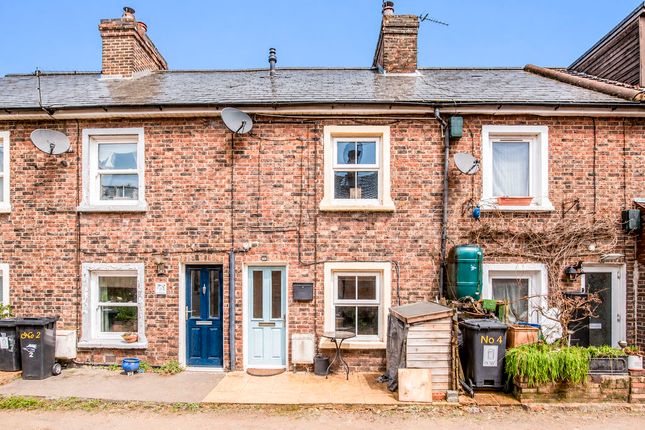
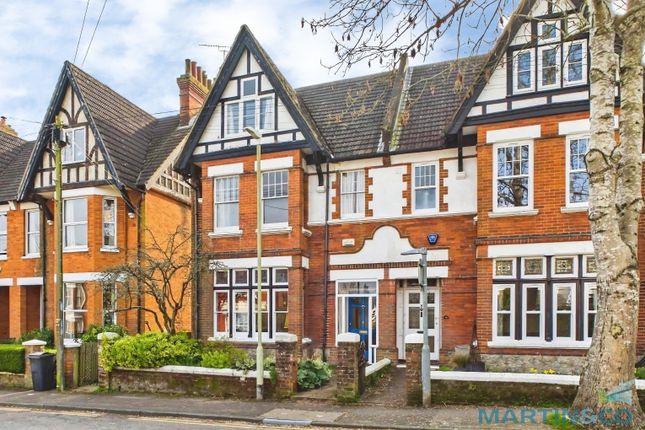
7-bedroom detached house · TN24 8NU
For saleReduced £25k (−3.2%) on 26 MayListed 236 days
Opportunity summary
See Archie’s verdict, returns by strategy and what to check before viewing.
About
Arranged over three floors, this fabulous detached home spans over 2,700 sqft.
Ashford town centre and mainline station are only a few minutes walk along with highly favoured grammar schools, multiple shops and leisure facilities.
The flexibly arranged accommodation would lend itself perfectly to multi generational living and offers seven double bedrooms, two bathrooms, three large reception rooms and basement with good headroom.
The enclosed rear garden enjoys a secluded feel whilst the double detached garage and driveway provide ample off road parking along the attractive tree lined street in this much favoured residential area.
Ashford - Ashford was once a modest market town at a crossing point on the Kentish Stour ,the cattle market charter dates from 1243 when there were drovers routes in from the surrounding villages throughout the middle ages .
By the 1600’s Ashford had several successful families and in 1663 Sir Norton Knatchbull started an Ashford school.
That building is now the Ashford Museum, the Norton Knatchbull school continues in the town today with 5 other secondary schools.
In the 1840’s Ashford was transformed by the arrival of the railway; connecting Ashford to London and the channel ports ; the market moved to be alongside the railway and everything travelled by train; Ashford had a railway works building engines and wagons for over 150 years.
Today it is still a centre of railway engineering expertise.
In the 1990’s Ashford became the centre for High Speed Rail which carved through the town , moving the market once again: to an out of town site on the new Orbital industrial park ,connecting to the recently opened M20 motorway.
By 2009 South East trains were running high speed between Ashford and London cutting the journey from 1hr10 to 38 minutes.
The former market area along the railway is now multi screen cinema and event destination space, and part of the former railway works is now a landmark designer outlet centre created by the international architect Richard Rogers.
With a wide range of shopping and eating at the outlet centre , a range of supermarkets across the town and thriving industrial and retail parks, Ashford has attracted a lot of new build housing widening the choice in the town.
As Kent has a thriving tourist industry there is also much to see and do out and about in what used to be known as the garden of Kent, that has become the vineyards of Kent.
Entrance Hall - Conservatory - Sitting Room - 4.22m x 3.94m (13'10 x 12'11) - Dining Room - 4.39m x 3.61m (14'5 x 11'10) - Family Room - 4.52m x 3.94m (14'10 x 12'11) - Kitchen - 3.61m x 3.45m (11'10 x 11'4) - Bathroom/Wc - Basement - First Floor Landing - Bedroom One - 6.12m x 4.22m (20'1 x 13'10 ) - Bedroom Two - 4.55m x 3.94m (14'11 x 12'11) - Bedroom Three - 4.39m x 3.61m (14'5 x 11'10 ) - Bedroom Four - 3.63m x 2.39m (11'11 x 7'10) - Shower Room/Wc - Second Floor Landing - Bedroom Five - 4.57m x 3.96m (15'0 x 13'0 ) - Bedroom Six - 4.11m x 4.22m (13'6 x 13'10) - Bedroom Seven - 4.14m x 3.96m (13'7 x 13'0) - Rear Garden - Garage & Driveway - Double detached garage and driveway.
Tenure - Freehold. Services - All mains services connected. Council Tax - Ashford Borough Council Tax Band: C
Value & comps
No previous sales on record.
Returns
Set an offer; the calculator follows it.
We're still gathering serviced-accommodation data for this area.
Archie refurb estimate: a Pro feature
0.0% below asking
This is not financial or investment advice. Prop AI Deals is not authorised by the Financial Conduct Authority (FCA) to provide investment advice.
All investment calculators, property analyses, and AI-generated insights are for informational purposes only. Property investment carries risk and may result in financial loss. All calculations should be independently verified and you should consult with FCA-authorised financial advisers before making any investment decisions.
Past performance does not guarantee future results. Tax implications vary by individual circumstances.
Deal
Properties like this can earn 2–3x BTL yields when converted to HMO, with retrofit costs around £10k/room. Sign in to see the full tier, yield projection, and cost breakdown.
Commercial properties like this can earn 30-50% higher yields when converted to residential under Class MA / Q / P / PA, with prior approval costing ~GBP 96/unit. Sign in to see the recommended route, yield uplift, and cost breakdown.
BRRR-suited properties can recycle 80-100% of investor capital on refi, leaving a high-yielding rental with most of the money out. Sign in to see the refurb cost stack, ARV projection, and refinance maths.
Detached + large garden = sub-division play. Pro tier unlocks the tier badge, plot size, uplift estimate, and regional land benchmark.
Short-lease flats trade at deep discount, but extending under the 1993 Act often costs far less than the discount. Pro tier unlocks the tier badge, premium breakdown, long-lease ARV and arbitrage maths.
See projected short-stay revenue vs a vanilla BTL for this property.
See real sub-let margins (HMO room rates & SA nightly rates) vs the landlord rent.
Area
Agent & docs

FAQ
About 37 Albert Road
Explore nearby