3-bedroom house · TQ1 2PP
For saleListed 5 days
Opportunity summary
See Archie’s verdict, returns by strategy and what to check before viewing.
About
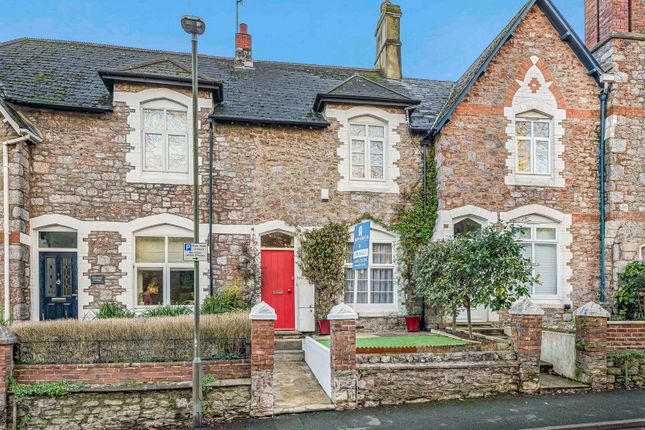
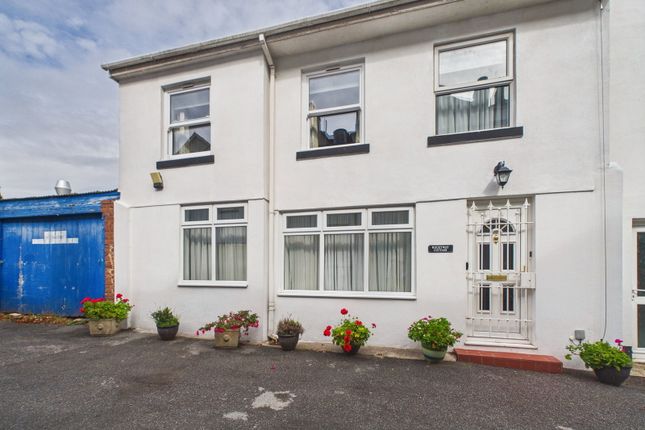
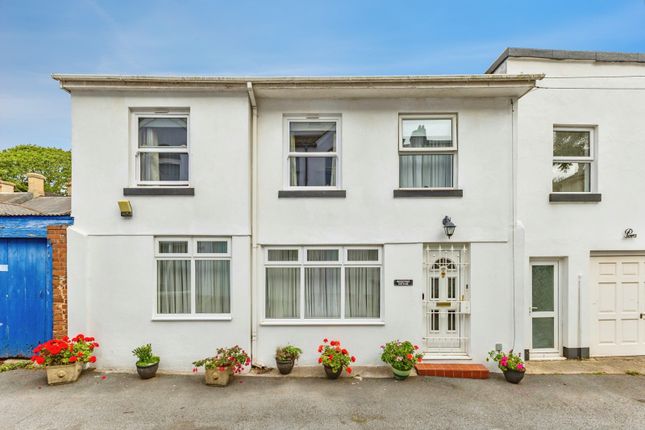
Occupying a highly desirable position in the heart of Wellswood Village, just behind Ilsham Road, this beautifully presented three-bedroom cottage has been recently developed to an exceptional standard, offering an attractive combination of contemporary finishes, generous accommodation and village convenience.
Finished with meticulous attention to detail throughout, the property provides a stylish and comfortable home in one of Torquay's most sought-after residential locations.
The well-planned ground floor accommodation comprises a spacious and inviting living room, providing an ideal setting for both relaxation and entertaining, together with a separate dining room perfectly suited to everyday meals and more formal occasions.
The impressive kitchen/breakfast room offers a contemporary and practical space for cooking and informal dining, whilst a conveniently positioned cloakroom completes the ground floor arrangement.
Upstairs, the accommodation continues to impress with three well-proportioned bedrooms, each thoughtfully presented to complement the property's overall finish.
The principal bedroom benefits from its own en-suite facilities, whilst a stylish Jack & Jill bathroom, accessible from another of the bedrooms, provides additional convenience and flexibility.
Outside, the property enjoys a private, enclosed courtyard to the rear, offering a pleasant, low-maintenance outdoor space for sitting and relaxing.
The cottage is superbly positioned to enjoy the many amenities and attractions of Wellswood Village, with its appealing selection of independent shops, boutiques, cafés, beauty salons, Post Office and St Matthias Church all within easy reach.
The area is also renowned for its excellent dining options, including popular local restaurants and the well-established Kent's pub, contributing to the village's distinctive character and welcoming atmosphere.
Meadfoot Beach and Torquay Harbour are both within walking distance for those seeking a coastal lifestyle.
This provides opportunities to enjoy the beautiful South Devon coastline, waterfront restaurants and scenic walks.
Excellent public transport connections are available nearby, with regular bus services and convenient access to Babbacombe Road providing connections to Torquay town centre, Babbacombe, St Marychurch and the surrounding areas.
Council Tax Band: C (Torbay Council) Tenure: Freehold Broadband options available at the property include: * Standard broadband (8Mbps download, 0.9Mbps upload).
* Superfast broadband (204Mbps download, 29Mbps upload). * Ultrafast broadband (1800Mbps download, 220Mbps upload).
- Networks in the area: Openreach, Virgin Media Entrance Accessible from Kents Lane, a double-glazed PVC door leads to the reception hallway of this property.
The hallway is adorned with grey wood effect flooring and boasts ample space. A prominent feature is the open riser staircase to the first floor, providing additional storage space underneath.
Living Room Accessible from the reception hallway, twin glazed wooden doors lead to the living room, featuring matching grey wood effect flooring.
The spacious room is adorned in neutral décor and boasts a pair of double-glazed patio doors providing direct access to the outside space.
Dining room Accessible from the reception hallway, a door leads to the dining room, which is also suitable for use as a second lounge.
The room is adorned with grey wood effect flooring and a double-glazed window to the front, providing an abundance of natural light. The kitchen and cloakroom adjoin this space.
Kitchen/Breakfast Room This property's kitchen/breakfast room is modern and spacious, featuring matching grey wood effect flooring.
It is equipped with a range of fitted wall and base units with a worktop over and tiled splashback. Ample space is available for a Belling range style cooker with a contemporary extractor over it.
In addition, space is available for a washing machine with plumbing. Additionally, the kitchen boasts an integrated dishwasher and gas boiler.
With generous proportions, this room provides plenty of space for a dining table, ideal for casual dining.
Natural light fills the space through a double-glazed window to the front and an obscured double-glazed door offers access to the rear patio.
Cloakroom The cloakroom in this property is a convenient and modern space, equipped with a vanity unit hosting a wash basin atop and a toilet.
It features matching grey wood effect flooring for a cohesive look. Additionally, the cloakroom boasts a built-in storage cupboard complete with shelving and a consumer unit.
First Floor Ascending to the first floor, you'll encounter a spacious landing area. This landing provides access to the loft space.
Bedroom one Bedroom one is a beautifully presented and spacious double bedroom, featuring a double-glazed window to the rear, which fills the room with natural light.
This room also benefits from an en-suite shower room. Bedroom one - en-suite Bedroom one boasts a convenient en-suite shower room, characterized by modern design elements.
It features an enclosed shower surrounded by accentuating wall tiles. It also features a pedestal wash basin with a wall-mounted mirror above, complemented by downlighting, and a toilet.
The en-suite is further enhanced by a wall-mounted heated towel rail. Bedroom two Bedroom two is a spacious double bedroom, featuring twin fitted wardrobes that offer ample storage space.
Two double-glazed windows to the front allow natural light to filter into the room. Additionally, this bedroom provides access to the Jack and Jill bathroom, enhancing its convenience.
Bedroom three Bedroom three, while the smallest of the three bedrooms, still offers ample space as a double bedroom.
It is illuminated by a double-glazed window to the front, allowing natural light to fill the room.
Bathroom The Jack & Jill bathroom, accessible from bedroom two and the first-floor landing, features a three-piece suite comprising a panelled bathtub with shower over, a pedestal washbasin with a wall-mounted mirror above illuminated by downlighting, and a toilet.
Natural light filters through an obscured double-glazed window to the rear. A ladder-style heated towel rail completes the bathroom.
OUTSIDE The outside area of this property is accessible from both the living room and the kitchen, offering a courtyard garden with artificial grass.
Value & comps
No previous sales on record.
Returns
Set an offer; the calculator follows it.
We're still gathering serviced-accommodation data for this area.
Archie refurb estimate: a Pro feature
0.0% below asking
This is not financial or investment advice. Prop AI Deals is not authorised by the Financial Conduct Authority (FCA) to provide investment advice.
All investment calculators, property analyses, and AI-generated insights are for informational purposes only. Property investment carries risk and may result in financial loss. All calculations should be independently verified and you should consult with FCA-authorised financial advisors before making any investment decisions.
Past performance does not guarantee future results. Tax implications vary by individual circumstances.
Deal
Properties like this can earn 2–3x BTL yields when converted to HMO, with retrofit costs around £10k/room. Sign in to see the full tier, yield projection, and cost breakdown.
Commercial properties like this can earn 30-50% higher yields when converted to residential under Class MA / Q / P / PA, with prior approval costing ~GBP 96/unit. Sign in to see the recommended route, yield uplift, and cost breakdown.
BRRR-suited properties can recycle 80-100% of investor capital on refi, leaving a high-yielding rental with most of the money out. Sign in to see the refurb cost stack, ARV projection, and refinance maths.
Detached + large garden = sub-division play. Pro tier unlocks the tier badge, plot size, uplift estimate, and regional land benchmark.
Short-lease flats trade at deep discount, but extending under the 1993 Act often costs far less than the discount. Pro tier unlocks the tier badge, premium breakdown, long-lease ARV and arbitrage maths.
See projected short-stay revenue vs a vanilla BTL for this property.
See real sub-let margins (HMO room rates & SA nightly rates) vs the landlord rent.
Area
Agent & docs

FAQ
About Kents Lane, Wellswood Village, Torquay
Explore nearby