3-bedroom house · TN26 3QN
Listing removedListed 163 days
Opportunity summary
See Archie’s verdict, returns by strategy and what to check before viewing.
About
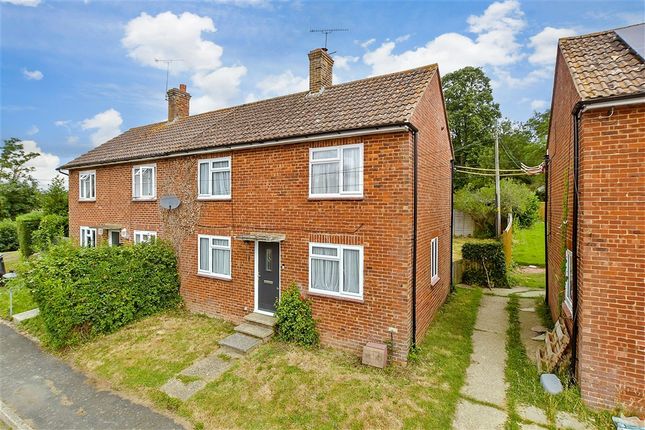
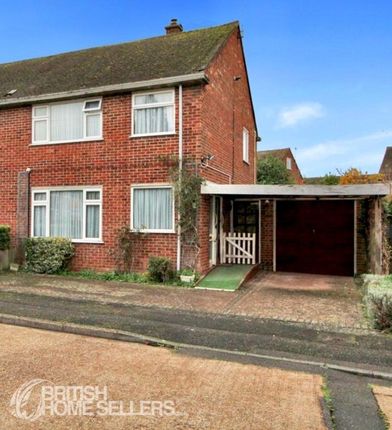
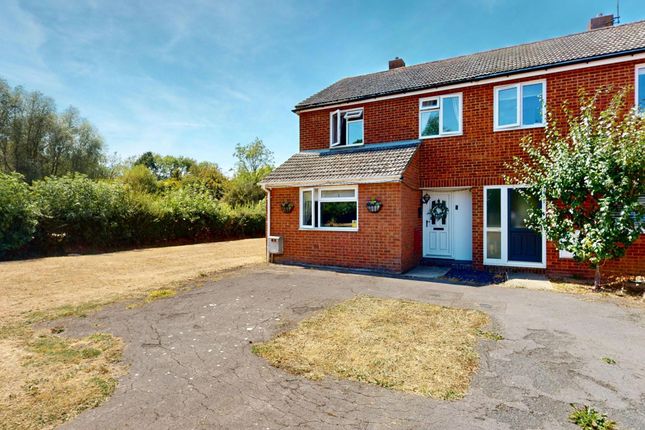
Guide Price £300,000 - £315,000 Situated in the sought-after village of Woodchurch, this charming three-bedroom semi-detached home, believed to have been built in the 1960s, offers spacious accommodation throughout together with truly idyllic countryside surroundings.
The property enjoys beautiful uninterrupted views across neighbouring farmers’ fields where sheep can regularly be seen grazing, creating a peaceful semi-rural setting rarely available.
Internally, the home provides well-balanced living accommodation with a spacious lounge/diner opening onto the rear garden, practical kitchen with extensive storage, separate utility room and three well-proportioned bedrooms.
To the rear, the private garden is a particular feature of the property, combining patio seating areas, mature flower borders and lawned space with far-reaching views towards the iconic Woodchurch Windmill.
The outlook creates a wonderfully tranquil environment ideal for relaxing or entertaining outdoors.
Further benefits include mains drainage, gas central heating, double glazing and useful loft storage.
The property is ideally positioned within walking distance of Woodchurch Primary School, the popular Bonny Cravat public house and a range of local village amenities including a butcher, post office, Old Post Office Coffee Shop, village hall and doctors surgery.
Woodchurch is a picturesque and highly regarded Kent village, known for its strong sense of community, historic character and surrounding countryside, whilst still offering convenient access to nearby towns and transport links.
This is a wonderful opportunity to acquire a family home in a beautiful village setting with outstanding rural views.
Location The central village green is a hub for community life, featuring cricket and football pitches, a playground, and is surrounded by charming, historic homes.Key Landmarks: Known for the All Saints Church (built of local ragstone) and the restored White Smock Windmill, which dominates the skyline.
Amenities: The village includes two pubs (The Bonny Cravat and The Six Bells), a primary school, a village green, a village hall, and a Rare Breeds Centre nearby.The village sits within a "Kent Special Landscape Area, " characterized by small fields, bushy hedgerows, and close-knit, yet open residential areas.
Woodchurch is well-connected despite its rural setting. Located approximately 7 miles (11 km) from the center of Ashford and 4 miles (6 km) from the historic town of Tenterden.
The primary access road is the B2067, which passes through the village, connecting it eastward toward Hamstreet/Hythe and westward toward Tenterden.
Hallway Entrance Hallway Accessed via the front door, the welcoming entrance hallway features fitted carpet, radiator and useful under stairs storage cupboard, providing practical space for coats and household items.
Lounge/Diner (5.84m x 3.39m) A spacious lounge diner with fitted carpet and radiators.
The room benefits from a double glazed window and patio doors opening directly onto the rear garden, allowing plenty of natural light and enjoying views across the garden and neighbouring farmland.
A back boiler is also situated within the room.
Kitchen (3.64m x 2.28m) A generously sized kitchen fitted with vinyl flooring and radiators, with windows to both the front and rear aspects creating a bright and airy feel.
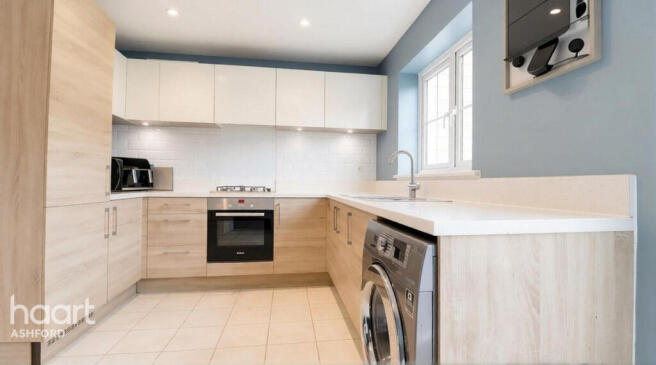
The kitchen offers an excellent range of wall and base cupboards providing ample storage, together with a sink and drainer unit, space for an oven and a large walk-in larder storage cupboard.
Utility Room (2.92m x 1.83m) Useful utility area with vinyl flooring, radiator and space for a washing machine, tumble dryer and fridge freezer.
Double glazed window and door providing direct access to the rear garden.
Master Bedroom (3.65m x 2.63m) Double bedroom with carpet, radiator and rear aspect window overlooking the garden and countryside beyond. Built-in storage cupboard.
Bedroom 2 (3.41m x 3.41m) A spacious double bedroom with carpet, radiator and double aspect windows to the side and rear, enjoying pleasant rural outlooks.
The room also benefits from a built-in storage cupboard and airing cupboard housing the hot water tank Bedroom 3 (2.63m x 2.61m) Bedroom with carpet and front aspect window Bathroom Fitted with a panelled bath with shower over, Obscure glazed window providing natural light whilst maintaining privacy.
Wc Wash basin with built in storage beneath and low level WC.
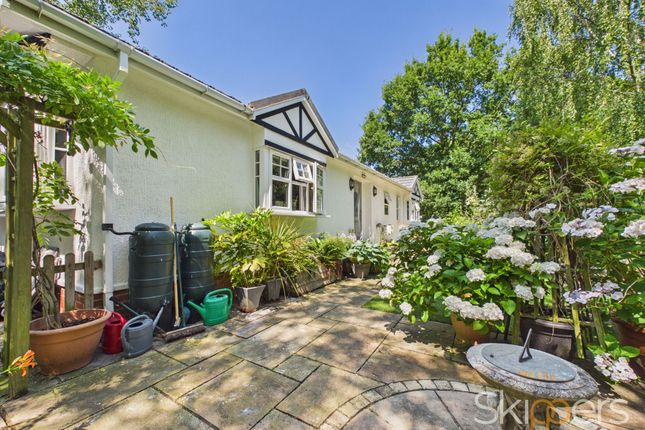
Rear Garden The private rear garden enjoys a patio seating area with attractive flower borders surrounding, together with a lawned garden offering delightful open views towards the surrounding sheep fields and the historic Woodchurch Windmill - a beautifully restored 1820s smock mill situated on the hill overlooking the village.
The garden also benefits from sheds, workshop space and side access via a gate.
Value & comps
No previous sales on record.
Returns
Set an offer; the calculator follows it.
We're still gathering serviced-accommodation data for this area.
Archie refurb estimate: a Pro feature
0.0% below asking
This is not financial or investment advice. Prop AI Deals is not authorised by the Financial Conduct Authority (FCA) to provide investment advice.
All investment calculators, property analyses, and AI-generated insights are for informational purposes only. Property investment carries risk and may result in financial loss. All calculations should be independently verified and you should consult with FCA-authorised financial advisors before making any investment decisions.
Past performance does not guarantee future results. Tax implications vary by individual circumstances.
Deal
Properties like this can earn 2–3x BTL yields when converted to HMO, with retrofit costs around £10k/room. Sign in to see the full tier, yield projection, and cost breakdown.
Commercial properties like this can earn 30-50% higher yields when converted to residential under Class MA / Q / P / PA, with prior approval costing ~GBP 96/unit. Sign in to see the recommended route, yield uplift, and cost breakdown.
BRRR-suited properties can recycle 80-100% of investor capital on refi, leaving a high-yielding rental with most of the money out. Sign in to see the refurb cost stack, ARV projection, and refinance maths.
Detached + large garden = sub-division play. Pro tier unlocks the tier badge, plot size, uplift estimate, and regional land benchmark.
Short-lease flats trade at deep discount, but extending under the 1993 Act often costs far less than the discount. Pro tier unlocks the tier badge, premium breakdown, long-lease ARV and arbitrage maths.
See projected short-stay revenue vs a vanilla BTL for this property.
See real sub-let margins (HMO room rates & SA nightly rates) vs the landlord rent.
Area
Agent & docs
FAQ
About 4 Mill View, Ashford
Explore nearby