4-bedroom detached house · BB8 8FJ
For saleReduced £10k (−3.3%) on 17 OctListed 35 days
Opportunity summary
See Archie’s verdict, returns by strategy and what to check before viewing.
About
Fardella & Bell are delighted to present 1 Lanky Gardens, BB8 8FJ, a spacious and well-presented three-bedroom family home with an integral garage, off-road parking and a generous enclosed rear garden.
The ground floor comprises an entrance hallway with WC, a bright kitchen and dining area, and a spacious living room with log burning stove and French doors opening onto the garden.
Upstairs are four well-proportioned bedrooms, including a principal bedroom with en-suite shower room, alongside a modern family bathroom and useful storage.
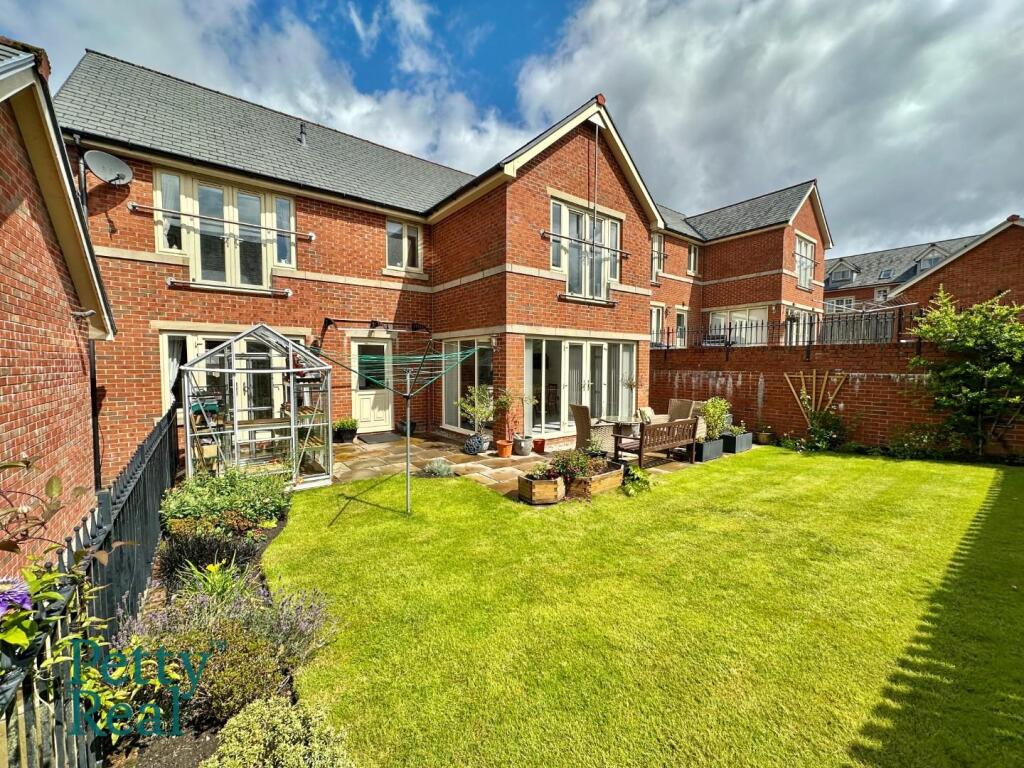
Externally, the property benefits from a driveway, integral garage and a particularly generous enclosed rear garden with patio, lawn, raised planting areas, timber decking, pergola and garden shed.
An added bonus is the EV charging point, ideal for eco-conscious buyers or those already making the switch to electric motoring.
Positioned within a modern residential development in the BB8 area, the property is well suited to families, first-time buyers or anyone looking for a spacious home with excellent outdoor space and practical parking.
Local amenities, schools and transport links are all within easy reach, with convenient access towards Colne, Nelson and surrounding villages.
EPC Rating: B Ground Floor Description The ground floor offers a practical and well-presented layout, beginning with a bright entrance hallway and useful downstairs WC.
To the front sits the spacious kitchen and dining area, fitted with a range of modern units, wood-effect worktops, integrated cooking appliances and plenty of room for a family dining table.
To the rear, the generous living room provides an inviting space to relax, with French doors opening directly onto the garden and a contemporary log-burning stove creating a lovely focal point.
Overall, the ground floor has been arranged with family living in mind, combining comfortable reception space, a sociable kitchen diner and direct access to the outdoor areas.
First Floor Description The first floor continues the generous feel of the home, with three well-proportioned bedrooms arranged around a bright central landing.
The principal bedroom is particularly spacious, extending over the integral garage and benefiting from its own en-suite shower room.
A second generous double bedroom also enjoys an en-suite shower room, while the third bedroom provides a comfortable single room or versatile home office.
The fourth bedroom serves currently as a dressing room. Completing the accommodation is a modern family bathroom fitted with a three-piece suite including a panelled bath, wash basin and WC.
With three bathrooms serving the first floor, the layout works particularly well for busy households, while the generous bedroom proportions and additional space over the garage help make the most of the home’s overall footprint.
Garden Externally, the property occupies a generous plot with practical off-road parking provided by a driveway leading to the integral garage.
The frontage is low maintenance, with gravelled planting areas and established shrubs adding interest around the home.
To the rear is a particularly good-sized enclosed garden, offering a mix of paved patio and lawned areas.
French doors from the living room open directly onto the patio, making it ideal for outdoor dining and entertaining.
The lawn provides plenty of space for children, pets or keen gardeners, while raised beds and planted sections add further character.
A timber deck with pergola creates an additional seating area, and a garden shed provides useful external storage. Timber fencing and boundary walls help create a private and secure outdoor space.
Front Garden Stone paved pathway leading to the front entrance, slate chippings and gorgeous shrubs separate the driveway, side gate access to rear garden, EV charging point and garage Disclaimer We have not tested any appliances, fixtures, fittings, or services and cannot confirm they are in working order.
Buyers must satisfy themselves as to condition, and no employee of Fardella & Bell is authorised to give any warranty or guarantee. All measurements are approximate and may be subject to error.
They should not be relied upon for furniture, fixtures, or floor coverings. These particulars are provided in good faith, approved by the vendor(s), and are subject to error and omission.
They do not form part of any offer or contract. Buyers should satisfy themselves on all matters, including any alterations or works and the relevant consents or approvals.
Aml All buyers and sellers must complete Anti-Money Laundering checks in line with hmrc regulations before a transaction can proceed.
Fardella & Bell uses Coadjute’s Assured Compliance service, and a fee is payable for each individual check.
Value & comps
No previous sales on record.
Returns
Set an offer; the calculator follows it.
We're still gathering serviced-accommodation data for this area.
Archie refurb estimate: a Pro feature
0.0% below asking
This is not financial or investment advice. Prop AI Deals is not authorised by the Financial Conduct Authority (FCA) to provide investment advice.
All investment calculators, property analyses, and AI-generated insights are for informational purposes only. Property investment carries risk and may result in financial loss. All calculations should be independently verified and you should consult with FCA-authorised financial advisors before making any investment decisions.
Past performance does not guarantee future results. Tax implications vary by individual circumstances.
Deal
Properties like this can earn 2–3x BTL yields when converted to HMO, with retrofit costs around £10k/room. Sign in to see the full tier, yield projection, and cost breakdown.
Commercial properties like this can earn 30-50% higher yields when converted to residential under Class MA / Q / P / PA, with prior approval costing ~GBP 96/unit. Sign in to see the recommended route, yield uplift, and cost breakdown.
BRRR-suited properties can recycle 80-100% of investor capital on refi, leaving a high-yielding rental with most of the money out. Sign in to see the refurb cost stack, ARV projection, and refinance maths.
Detached + large garden = sub-division play. Pro tier unlocks the tier badge, plot size, uplift estimate, and regional land benchmark.
Short-lease flats trade at deep discount, but extending under the 1993 Act often costs far less than the discount. Pro tier unlocks the tier badge, premium breakdown, long-lease ARV and arbitrage maths.
See projected short-stay revenue vs a vanilla BTL for this property.
See real sub-let margins (HMO room rates & SA nightly rates) vs the landlord rent.
Area
Agent & docs
FAQ
About 1, Lanky Gardens, Colne, BB8
Explore nearby