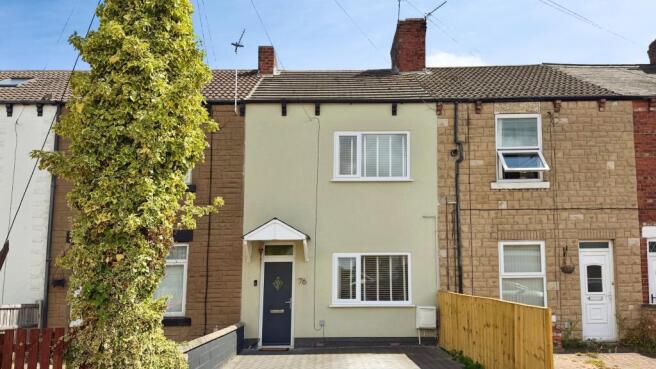
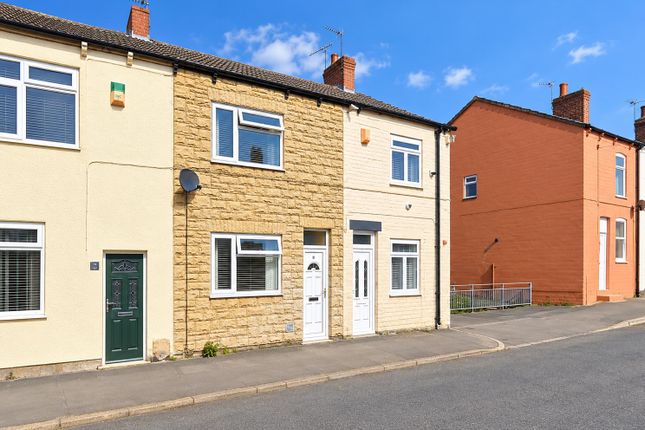
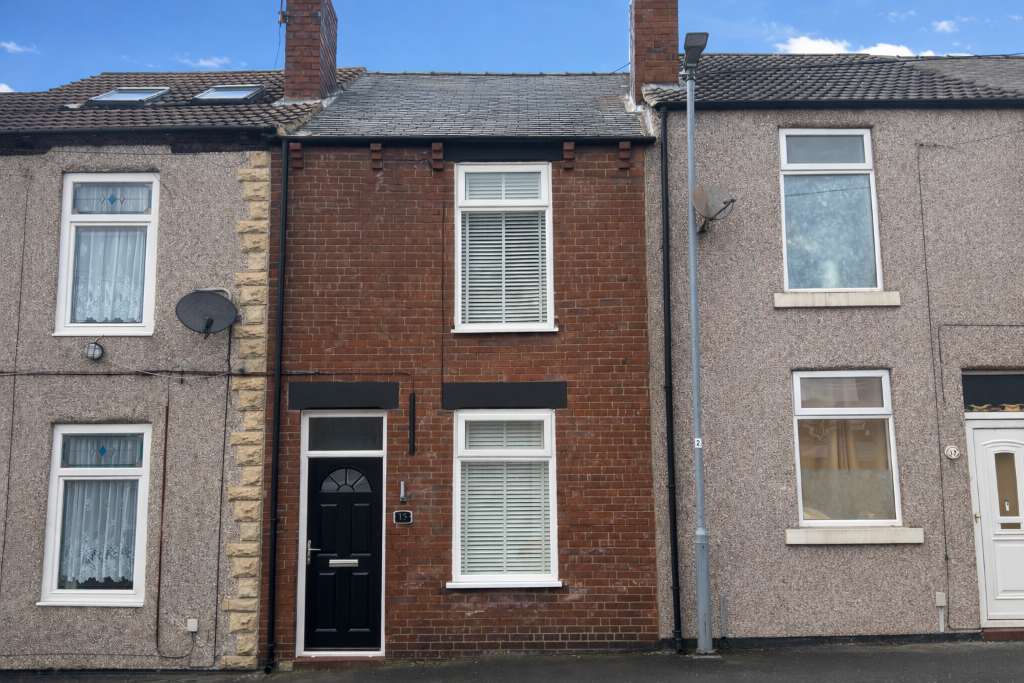
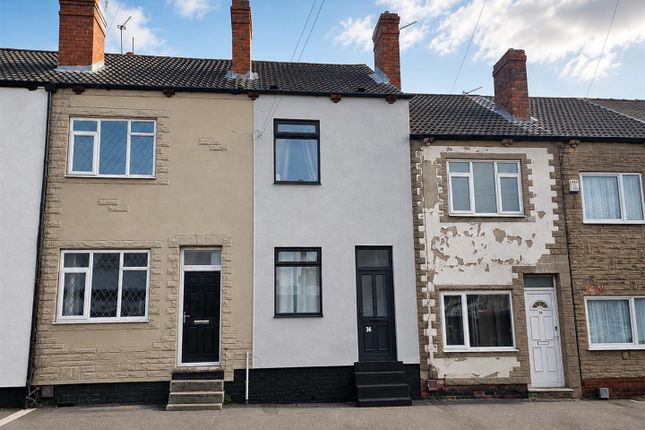
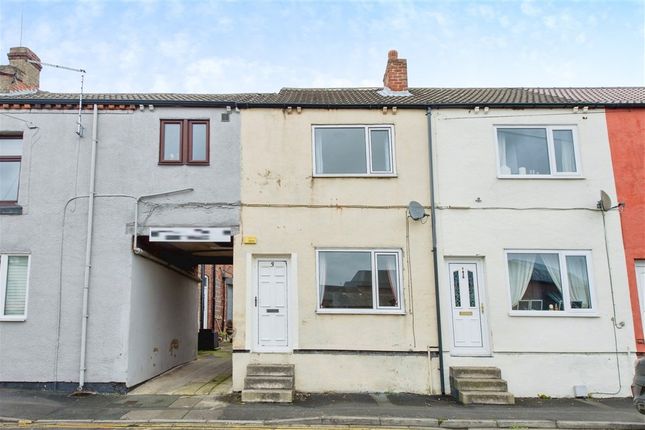
2-bedroom terraced house · WF7 6LR
Listing removedListed 209 days
Opportunity summary
See Archie’s verdict, returns by strategy and what to check before viewing.
About
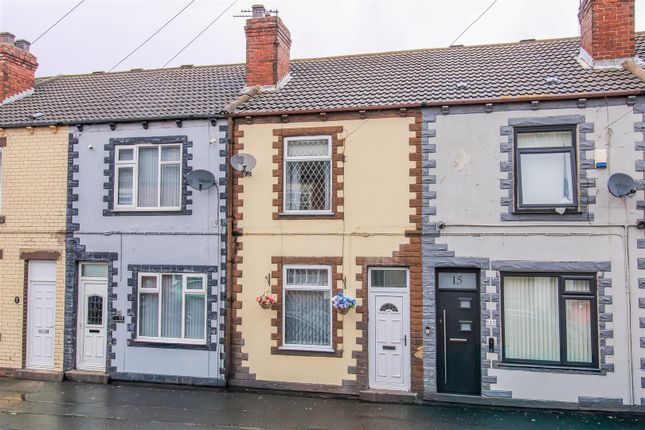
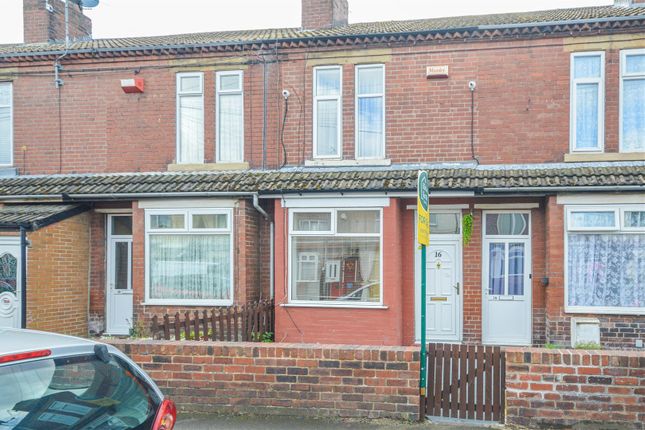
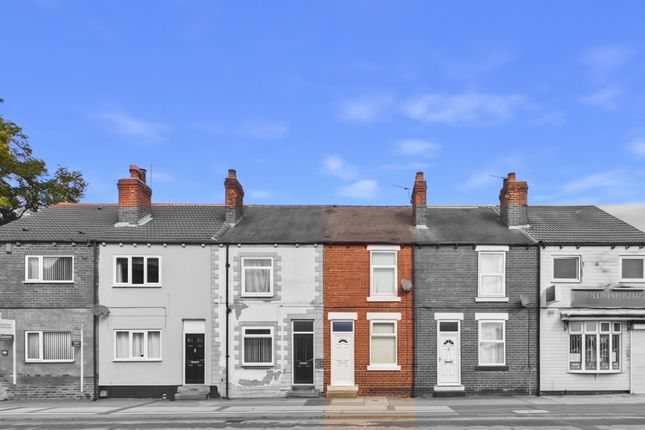
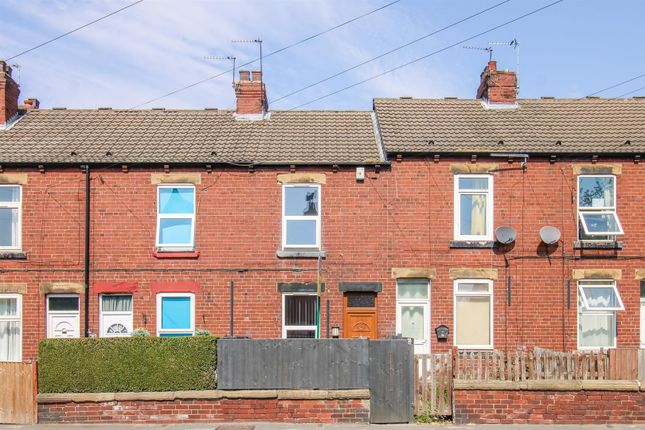
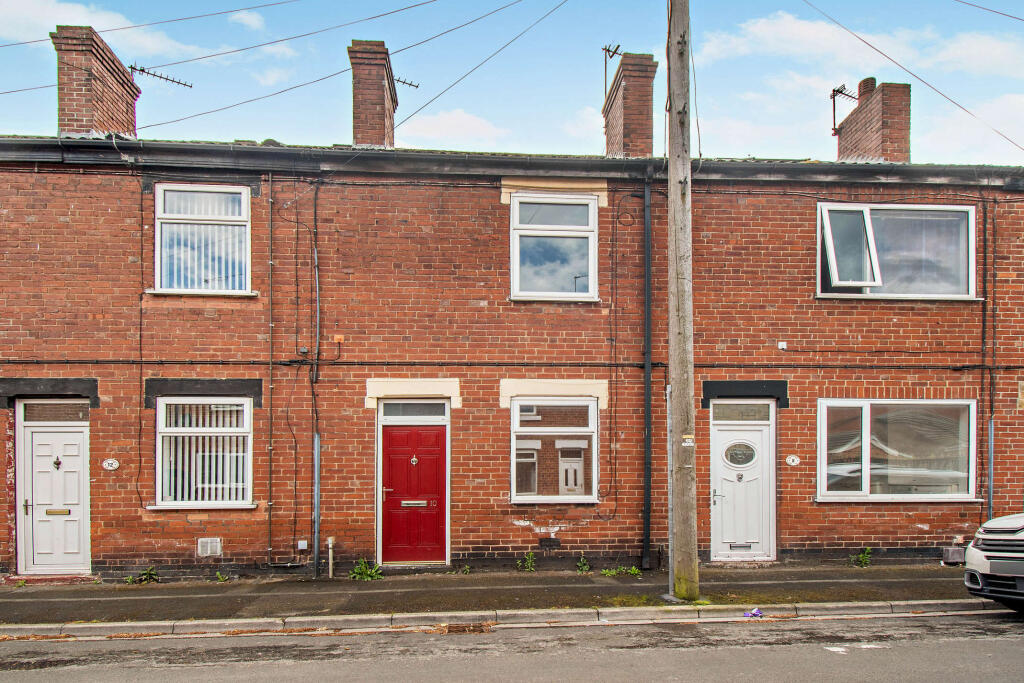
**GUIDE PRICE OF £130,000 TO £140,000**AN EXCEPTIONAL OPPORTUNITY FOR FIRST-TIME BUYERS AND INVESTORS**NO UPWARD CHAIN** Beautifully refurbished and thoughtfully presented throughout, this elegant two-bedroom terraced residence offers stylish, move-in-ready accommodation ideal for today’s modern lifestyle.
The property presents a seamless and stress-free purchase opportunity.
Positioned within a welcoming and well-established community, the home enjoys a highly convenient setting close to local shops, reputable schools, and green open spaces.
Excellent transport connections further enhance its appeal, providing effortless access to surrounding towns and city centres.
Upon entering, you are greeted by a bright and inviting living room, tastefully finished to create a warm and contemporary atmosphere.
This flows naturally into a separate dining room, offering a versatile space ideal for both everyday living and entertaining guests.
To the rear, the kitchen is well-appointed and practical, with access to the staircase leading to the first floor.
Upstairs, the property continues to impress with two generously proportioned bedrooms, each offering comfortable and well-balanced accommodation.
The main bathroom is stylishly presented, completing the first-floor layout.
Externally, the home benefits from a private rear yard leading to a further enclosed garden — a tranquil outdoor retreat enclosed by a combination of brick walls and timber fencing.
This peaceful space is perfectly suited for relaxing or alfresco dining during warmer months.
Gated rear access adds convenience, while the inclusion of a garage to the rear provides valuable additional storage or secure parking.
Living Room - 12' 0'' x 12' 7'' (3.65m x 3.83m) - Double Glazed UPVC window looking to the front of the property. Central heated radiator. Carpeted throughout.
Hallway - 6' 2'' x 5' 11'' (1.88m x 1.80m) - Access to living room and dining room. Stairs leading to the first floor. Carpeted.
Dining Room - 13' 2'' x 12' 8'' (4.01m x 3.86m) - Modern feature fire surround with a stainless steel living flame effect gas fire with marble effect inset and hearth.
Double patio doors leading to the rear entrance porch. Carpeted throughout. Central heated radiator. Storage cupboard.
Kitchen - 12' 8'' x 5' 9'' (3.86m x 1.75m) - Range of high and low level grey high gloss kitchen units with laminate worktops.
Integrated appliances including stainless steel four ring hob and extractor hood over and electric oven. Stainless steel sink with drainer and chrome mixer tap over.
Option to reconnect plumbing for dishwasher or washing machine. UPVC double glazed window looking to the rear yard. Tiled effect flooring. Central heated radiator.
Rear Entrance Porch - 6'5" x 5'11" - Patio doors giving access to the dining room. Composite door giving access to the kitchen. Rear door giving access to the rear yard.
UPVC double glazed frosted window looking to the side aspect. Landing - 13'9" x 4'2" - Access to both bedrooms and the main bathroom. Carpeted throughout.
Main Bedroom - 11' 11'' x 12' 7'' (3.63m x 3.83m) - Built in wardrobe for storage. UPVC double glazed window looking to the front of the property. Carpeted throughout. Central heated radiator.
Bedroom Two - 16' 6'' x 8' 2'' (5.03m x 2.49m) - Built in storage shelves and cupboards. UPVC double glazed window looking to the rear yard. Carpeted throughout. Central heated radiator.
Bathroom - 12' 1'' x 5' 11'' (3.68m x 1.80m) - White suite comprising of panel bath with chrome taps and mains feed shower. Wash hand basin with chrome taps over and storage cupboard above.
WC with low level flush. Part tiled walls and vinyl flooring. Chrome central heated towel rail. Storage cupboard. Extractor fan. UPVC double glazed frosted window looking to the rear aspect.
Rear Yard - This rear paved yard is enclosed by a combination of brick and fencing which makes it a safe outdoor space for kids or pets with a further rear garden beyond the garage.
Garage - 15' 11'' x 8' 2'' (4.85m x 2.49m) - The garage offers secure off-street parking or storage space, with dimensions suitable for a mid-sized vehicle or for use as a workshop area.
Value & comps
No previous sales on record.
Returns
Set an offer; the calculator follows it.
We're still gathering serviced-accommodation data for this area.
Archie refurb estimate: a Pro feature
0.0% below asking
This is not financial or investment advice. Prop AI Deals is not authorised by the Financial Conduct Authority (FCA) to provide investment advice.
All investment calculators, property analyses, and AI-generated insights are for informational purposes only. Property investment carries risk and may result in financial loss. All calculations should be independently verified and you should consult with FCA-authorised financial advisors before making any investment decisions.
Past performance does not guarantee future results. Tax implications vary by individual circumstances.
Deal
Properties like this can earn 2–3x BTL yields when converted to HMO, with retrofit costs around £10k/room. Sign in to see the full tier, yield projection, and cost breakdown.
Commercial properties like this can earn 30-50% higher yields when converted to residential under Class MA / Q / P / PA, with prior approval costing ~GBP 96/unit. Sign in to see the recommended route, yield uplift, and cost breakdown.
BRRR-suited properties can recycle 80-100% of investor capital on refi, leaving a high-yielding rental with most of the money out. Sign in to see the refurb cost stack, ARV projection, and refinance maths.
Detached + large garden = sub-division play. Pro tier unlocks the tier badge, plot size, uplift estimate, and regional land benchmark.
Short-lease flats trade at deep discount, but extending under the 1993 Act often costs far less than the discount. Pro tier unlocks the tier badge, premium breakdown, long-lease ARV and arbitrage maths.
See projected short-stay revenue vs a vanilla BTL for this property.
See real sub-let margins (HMO room rates & SA nightly rates) vs the landlord rent.
Area
Agent & docs
FAQ
About Featherstone Lane, Featherstone
Explore nearby