4-bedroom house · RG4 7SZ
Listing removedListed 80 days · slow let
Opportunity summary
See Archie’s verdict, returns by strategy and what to check before viewing.
About
Nea lettings: Situated in one of Caversham's most sought-after residential locations, this spacious four-bedroom townhouse is just moments from Caversham Primary School and within easy walking distance of Caversham village centre, with its excellent selection of shops, cafés, restaurants and amenities.
Arranged over three floors, the ground floor comprises two bedrooms and a modern shower room, making it ideal for guests, older children or those working from home.
The first floor forms the heart of the home, featuring a generous living room, a well-appointed kitchen and a separate dining room, providing excellent space for both everyday living and entertaining.
The second floor offers two further double bedrooms and a family bathroom.
Externally, the property benefits from an attractive, low-maintenance rear garden, perfect for summer entertaining, while to the front there is a private driveway providing off-road parking for two vehicles.
EPC Rating: Tbc. Disclaimer: These particulars are intended as a general guide only and do not form part of any contract or offer.
Whilst every effort has been made to ensure the accuracy of the information provided, nea Lettings cannot guarantee that all details are complete or free from error.
Any photographs, videos, floor plans and other marketing material are believed to provide a fair representation of the property at the time they were produced.
If you choose to make an offer without first undertaking a physical viewing, you should ensure that you have carried out all necessary investigations and are satisfied that the property meets your requirements before proceeding.
Entrance Hall The front door opens into an internal porch, providing practical space for coats and shoes.
A second door leads into the entrance hall, from which there are doors to two ground floor bedrooms and the shower room. Stairs rise to the first floor accommodation.
Bedroom Four Bedroom four is a particularly spacious room, with windows overlooking the quiet residential street.
The room is a versatile space ideal for use as a fourth bedroom, home office, or additional reception area.
Bedroom Three Bedroom three is a well-proportioned room located at the rear of the property, featuring fitted carpet and a large window providing plenty of natural light.
Shower Room The ground floor shower room is fitted with a low-level WC, a wash hand basin with a vanity storage cupboard beneath, and a shower cubicle.
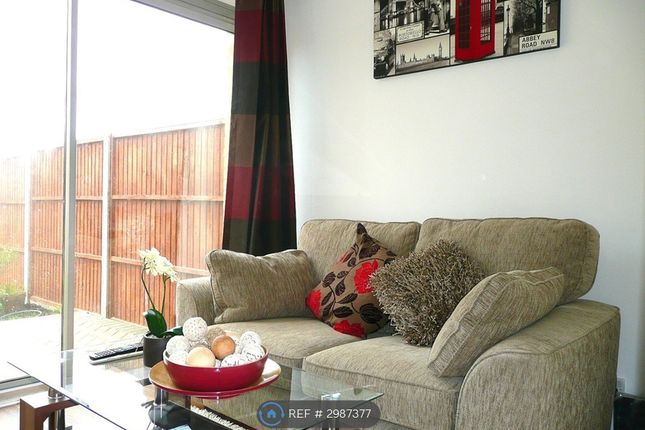
Living Room The first floor living room is a bright and welcoming space with fitted carpet, featuring floor-to-ceiling windows overlooking the rear garden.
Built-in shelving to one corner provides a practical and attractive storage feature.
Dining Room An open archway from the kitchen leads through to the dining room, which benefits from large front-facing windows and a door to 1st floor landing.
Kitchen The kitchen features a large window overlooking the quiet residential street and is fitted with a stainless steel sink and drainer, a induction hob with extractor hood, and an integrated oven.
There is a good range of wall and base units, ample worktop space, appliances include an under-counter freezer, under-counter fridge, slimline dishwasher, and washing machine.
The area beneath the stairs provides additional practical storage.
Open arch to dining room 2nd Floor Landing The second floor landing is carpeted and features doors leading to both bedrooms and the family bathroom.
A useful airing cupboard provides additional storage and houses the hot water cylinder. The kitchen also houses the water softener for the water supplies delivered to the rest of the house.
Bedroom One The front-facing bedroom on th 2nd floor features original wooden flooring, a large window overlooking the quiet residential street, and a built-in wardrobe providing useful storage.
Bedroom Two The second floor rear bedroom is a good-sized double room, benefiting from fitted carpet, built-in wardrobes, and a pleasant outlook over the rear garden.
Bathroom Garden The secluded rear garden is landscaped and designed to be easy to maintain, featuring side access and a useful garden shed providing additional storage.
Value & comps
No previous sales on record.
Rental comparables are shown in the Rental section below. Sold comparables remain for area capital context only.
Returns
We're still gathering serviced-accommodation data for this area.
This is not financial or investment advice. Prop AI Deals is not authorised by the Financial Conduct Authority (FCA) to provide investment advice.
All investment calculators, property analyses, and AI-generated insights are for informational purposes only. Property investment carries risk and may result in financial loss. All calculations should be independently verified and you should consult with FCA-authorised financial advisers before making any investment decisions.
Past performance does not guarantee future results. Tax implications vary by individual circumstances.
Deal
Properties like this can earn 2–3x BTL yields when converted to HMO, with retrofit costs around £10k/room. Sign in to see the full tier, yield projection, and cost breakdown.
Commercial properties like this can earn 30-50% higher yields when converted to residential under Class MA / Q / P / PA, with prior approval costing ~GBP 96/unit. Sign in to see the recommended route, yield uplift, and cost breakdown.
BRRR-suited properties can recycle 80-100% of investor capital on refi, leaving a high-yielding rental with most of the money out. Sign in to see the refurb cost stack, ARV projection, and refinance maths.
Detached + large garden = sub-division play. Pro tier unlocks the tier badge, plot size, uplift estimate, and regional land benchmark.
Short-lease flats trade at deep discount, but extending under the 1993 Act often costs far less than the discount. Pro tier unlocks the tier badge, premium breakdown, long-lease ARV and arbitrage maths.
See projected short-stay revenue vs a vanilla BTL for this property.
See real sub-let margins (HMO room rates & SA nightly rates) vs the landlord rent.
Area
Agent & docs

FAQ
About 4, Knighton Close, Reading
Explore nearby