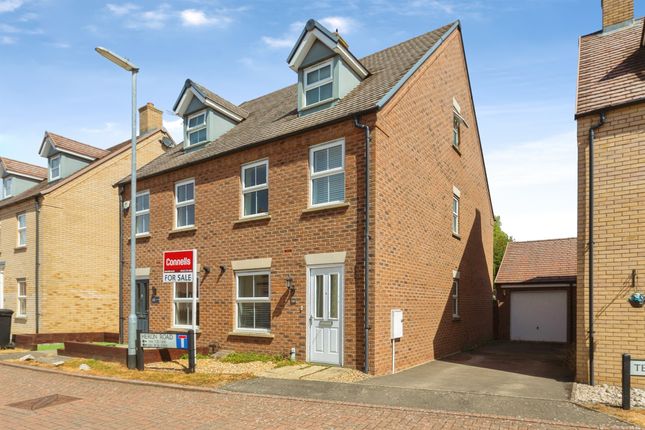
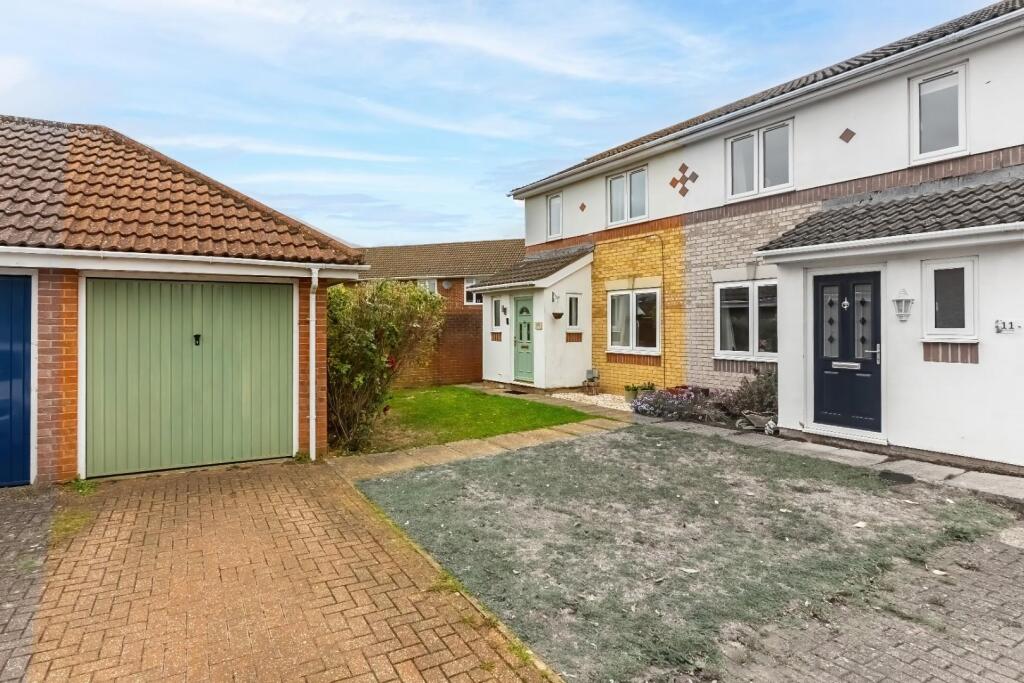
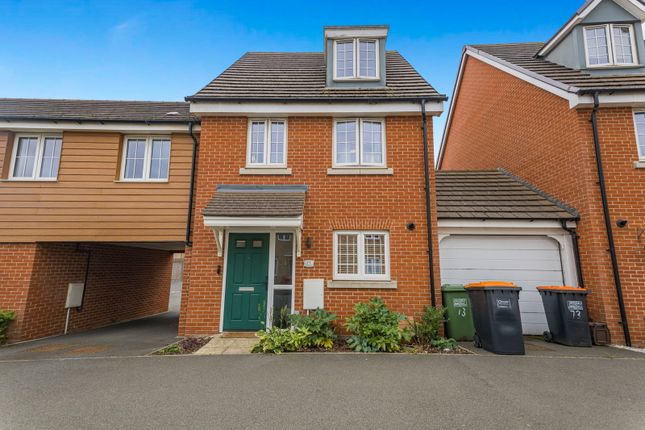
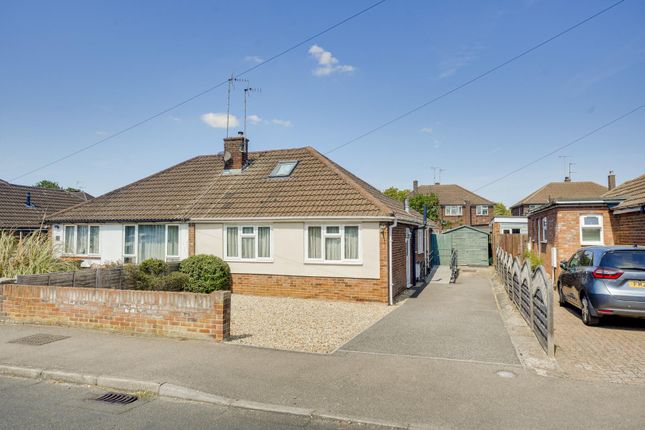
3-bedroom house · LU7 4RS
Listing removedReduced £15k (−4.5%) on 21 AugListed 202 days
Opportunity summary
See Archie’s verdict, returns by strategy and what to check before viewing.
About
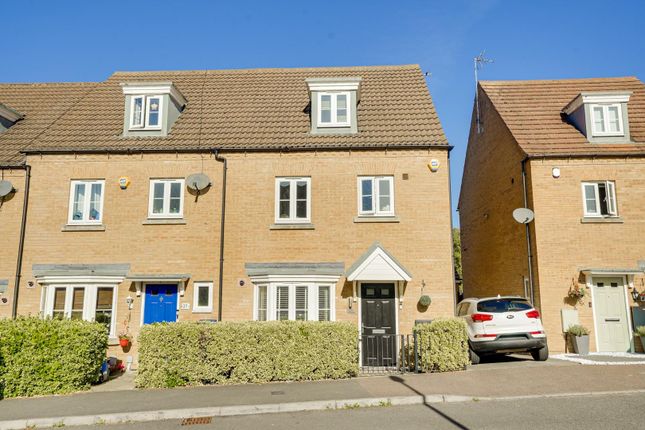
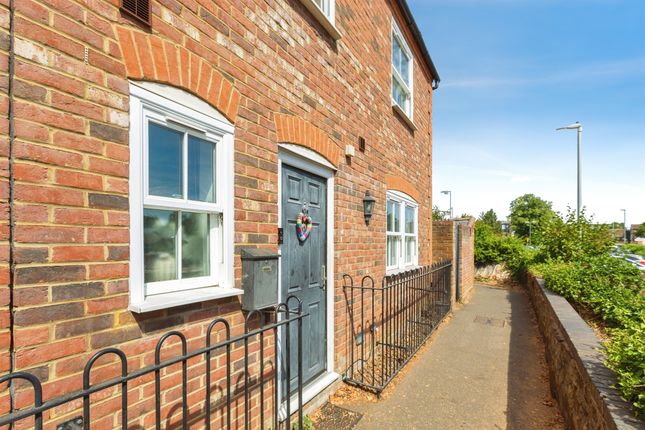
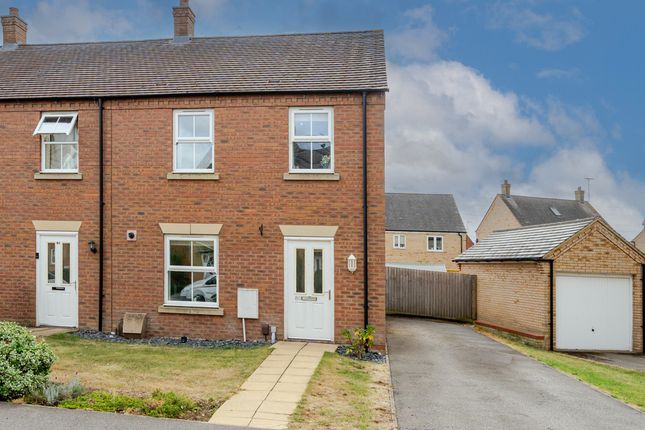
This is a brilliant opportunity to secure a spacious, well-positioned family home in one of Leighton Buzzard's most popular residential areas.
With a large kitchen/diner, three generous bedrooms and a private garden, it's a home that genuinely works for modern family life.
Located on Turnham Drive, the property offers a well-balanced layout with practical living space downstairs and comfortable bedrooms upstairs, ideal for growing families or buyers looking for that extra bit of space.
The standout feature is the impressive kitchen/diner, measuring over 19ft. This is a proper family space with ample worktop area, plenty of storage and room for a full dining table.
Double doors open directly onto the garden, creating an easy indoor-outdoor flow that works perfectly in the warmer months.
The separate lounge offers a more relaxed setting, ideal for evenings or quieter time away from the main hub of the home. It's a well-proportioned room with plenty of natural light.
There is also a downstairs WC and useful storage off the entrance hall, keeping day-to-day living practical and clutter-free. Upstairs, there are three well-sized bedrooms.
Bedroom one is a comfortable double with a modern en-suite shower room. Bedroom two is particularly generous, stretching over 18ft at its maximum point, giving flexibility for a range of uses.
Bedroom three works well as a child's room, nursery or home office. The family bathroom includes both bath and shower facilities, serving the remaining bedrooms.
The rear garden is west-facing, meaning you benefit from afternoon and evening sun, a feature buyers consistently look for.
It has been designed for low maintenance, with a mix of patio and artificial lawn, making it usable year-round.
To the rear, there is allocated parking for one vehicle, keeping things practical without compromising garden space.
This is a well-connected and family-friendly area, with easy access to local shops, schools, parks and popular lake walks, as well as strong transport links for commuters.
Homes offering this combination of space, layout and location are always in demand, so early viewing is advised. Book your viewing with EweMove Leighton Buzzard 24/7.
This home includes: Ground Floor Kitchen / Diner 5.33 m x 4.58 m (17'5” x 15'0”) Living Room 4.61 m x 3.04 m (15'1” x 9'11”) WC Hallway First Floor Bedroom 1 3.56 m x 3.04 m (11'7” x 9'11”) Ensuite 0.98 m x 3.04 m (3'2” x 9'11”) Bedroom 2 3.74 m x 2.36 m (12'3” x 7'9”) Bedroom 3 3.26 m x 2.19 m (10'8” x 7'2”) Bathroom 1.73 m x 2.63 m (5'8” x 8'7”) Landing External Front Garden Rear Garden Allocated Parking Please note, all dimensions are approximate / maximums and should not be relied upon for the purposes of floor coverings.
Agents are required by law to conduct anti-money-laundering checks on all those buying a property.
We outsource the initial checks to a government-approved provider who will contact you once you have had an offer accepted on a property you wish to buy.
The cost of these checks is £50.00, this is a non-refundable fee. These charges cover the cost of obtaining relevant data and any manual checks and monitoring which might be required.
This fee will need to be paid by you in advance of the office issuing a memorandum of sale on the property you would like to buy.
Value & comps
No previous sales on record.
Returns
Set an offer; the calculator follows it.
We're still gathering serviced-accommodation data for this area.
Archie refurb estimate: a Pro feature
0.0% below asking
This is not financial or investment advice. Prop AI Deals is not authorised by the Financial Conduct Authority (FCA) to provide investment advice.
All investment calculators, property analyses, and AI-generated insights are for informational purposes only. Property investment carries risk and may result in financial loss. All calculations should be independently verified and you should consult with FCA-authorised financial advisors before making any investment decisions.
Past performance does not guarantee future results. Tax implications vary by individual circumstances.
Deal
Properties like this can earn 2–3x BTL yields when converted to HMO, with retrofit costs around £10k/room. Sign in to see the full tier, yield projection, and cost breakdown.
Commercial properties like this can earn 30-50% higher yields when converted to residential under Class MA / Q / P / PA, with prior approval costing ~GBP 96/unit. Sign in to see the recommended route, yield uplift, and cost breakdown.
BRRR-suited properties can recycle 80-100% of investor capital on refi, leaving a high-yielding rental with most of the money out. Sign in to see the refurb cost stack, ARV projection, and refinance maths.
Detached + large garden = sub-division play. Pro tier unlocks the tier badge, plot size, uplift estimate, and regional land benchmark.
Short-lease flats trade at deep discount, but extending under the 1993 Act often costs far less than the discount. Pro tier unlocks the tier badge, premium breakdown, long-lease ARV and arbitrage maths.
See projected short-stay revenue vs a vanilla BTL for this property.
See real sub-let margins (HMO room rates & SA nightly rates) vs the landlord rent.
Area
Agent & docs

FAQ
About 1, Turnham Drive, Leighton Buzzard
Explore nearby