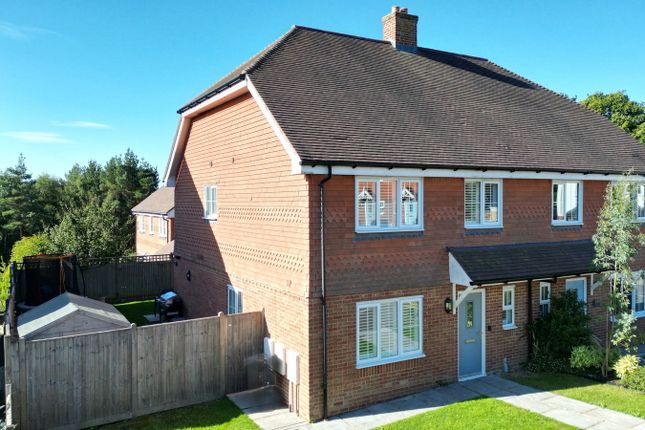
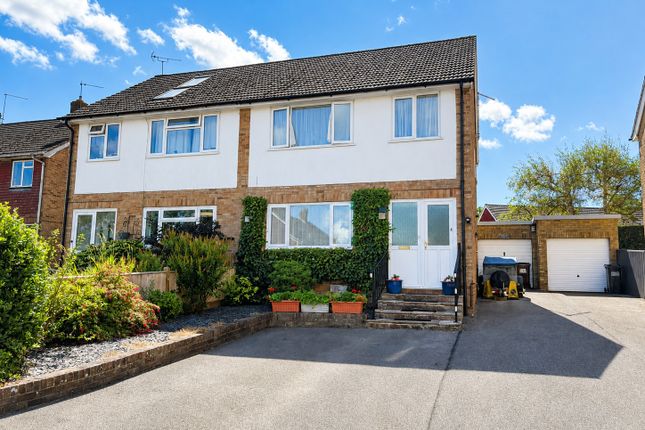
2-bedroom semi-detached house · TN5 6EF
For saleListed 112 days
Opportunity summary
See Archie’s verdict, returns by strategy and what to check before viewing.
About
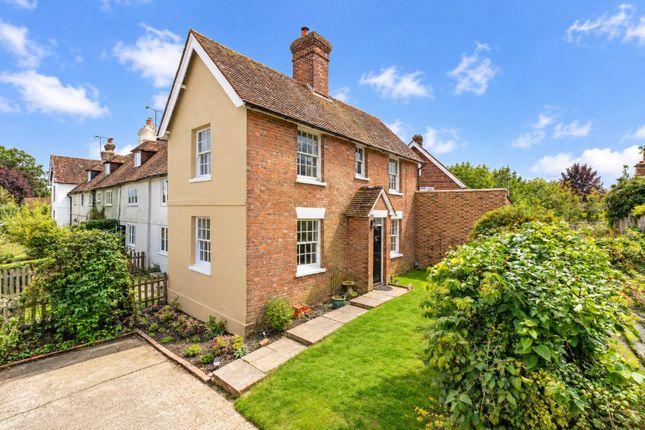
A pretty and beautifully presented 2 double bedroom semi-detached period cottage, providing a living space full of character and charm, situated in a convenient semi-rural location on the outskirts of Wadhurst, within walking distance of Bewl Water and within easy reach of the village High Street and commuter services.
No chain.
Situation: The property is situated in an Area of Outstanding Natural Beauty in a small hamlet approximately 11⁄2 miles from the centre of Wadhurst, which was named the best place to live in the UK in 2023 by The Sunday Times, a much sought after village with its bustling High Street which includes an excellent range of shops and services for everyday needs including a Jempson’s Local store, cafes, butcher, pharmacy, post office, bookshop, art gallery, florist, off licence, public houses, as well as a doctor’s surgery, dentist, primary school and the well regarded Uplands Community College and Sports Centre.
For the commuter, Wadhurst mainline station is approximately 2 miles distant and provides a regular service to London Charing Cross/Cannon Street in an hour.
The A21 is also within easy reach and links with the M25 and coastal routes.
The regional centre of Tunbridge Wells is about 6 miles distant and provides a comprehensive range of amenities including the Royal Victoria Shopping centre, cinema complex and theatres.
The beautiful surrounding countryside is a designated Area of Outstanding Natural Beauty and includes Bewl Water Reservoir which is within walking distance of the cottage and is reputedly the largest area of inland water in the South East, where a wide range of water sports can be enjoyed.
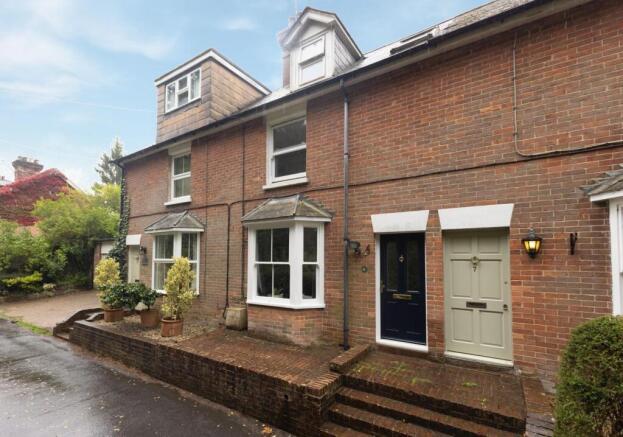
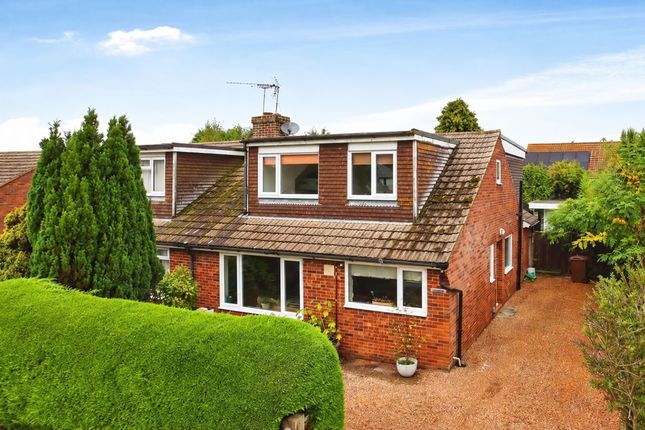
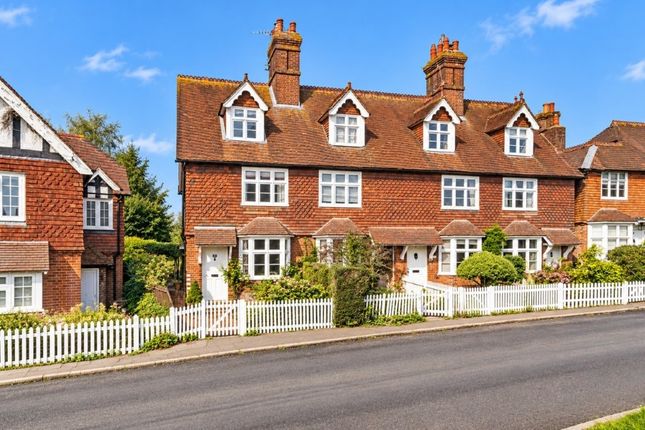
Description: The property is a most attractive semi-detached cottage that has been sympathetically refurbished to combine period features with modern day tastes, providing a living space full of character and charm, including an abundance of lovely exposed timbers, which is light and beautifully presented throughout, benefiting from double glazed windows and attractive external elevations of brick, render, sandstone and tile hanging beneath a tiled roof.
Arranged over three floors the accommodation includes on the ground floor; a front door leads into a double aspect sitting/dining room with a feature brick fireplace with a wood burning stove, exposed timbers and stairs leading to the first floor with a useful understairs cupboard, a well appointed kitchen with a range of modern shaker style floor units with solid wood worksurfaces over, a butler sink, a 5 ring gas hob with an oven beneath, an integrated dishwasher, an integrated washer/dryer, a large American style fridge/freezer and under floor heating.
On the first floor there is a landing with exposed wall timbers which leads to a double aspect double bedroom with exposed wall timbers, bespoke fitted wardrobes, eaves storage cupboards and views over the surrounding countryside, and a modern family bathroom.
Stairs from the landing lead to another double aspect double bedroom with views over the surrounding countryside.
Outside, the front of the cottage has been landscaped with feature gravel and paving (parking is possible for a small car) and there is a shared drive which leads through double gates and continues down the edge of the garden to an area of parking for one car.
The pretty landscaped cottage garden is mainly laid to lawn with a variety of plants and shrubs and there is a terrace with a pergola over to the rear of the cottage, which is ideal for outdoor entertaining and for enjoying the garden.
There is a feature copper beech hedge, trained in the espalier way (as found in France) surrounding the garden, as well as a feature brick wall and close board fencing.
There is a useful shed and the shared drive and parking has fencing on all sides. Services: Mains water and electricity.
Gas central heating Local Authority: Wealden District Council Current Council Tax: C (£2,397.86 per annum) Current EPC Rating: D Post code for sat nav: TN5 6EF
Value & comps
No previous sales on record.
Returns
Set an offer; the calculator follows it.
We're still gathering serviced-accommodation data for this area.
Archie refurb estimate: a Pro feature
0.0% below asking
This is not financial or investment advice. Prop AI Deals is not authorised by the Financial Conduct Authority (FCA) to provide investment advice.
All investment calculators, property analyses, and AI-generated insights are for informational purposes only. Property investment carries risk and may result in financial loss. All calculations should be independently verified and you should consult with FCA-authorised financial advisors before making any investment decisions.
Past performance does not guarantee future results. Tax implications vary by individual circumstances.
Deal
Properties like this can earn 2–3x BTL yields when converted to HMO, with retrofit costs around £10k/room. Sign in to see the full tier, yield projection, and cost breakdown.
Commercial properties like this can earn 30-50% higher yields when converted to residential under Class MA / Q / P / PA, with prior approval costing ~GBP 96/unit. Sign in to see the recommended route, yield uplift, and cost breakdown.
BRRR-suited properties can recycle 80-100% of investor capital on refi, leaving a high-yielding rental with most of the money out. Sign in to see the refurb cost stack, ARV projection, and refinance maths.
Detached + large garden = sub-division play. Pro tier unlocks the tier badge, plot size, uplift estimate, and regional land benchmark.
Short-lease flats trade at deep discount, but extending under the 1993 Act often costs far less than the discount. Pro tier unlocks the tier badge, premium breakdown, long-lease ARV and arbitrage maths.
See projected short-stay revenue vs a vanilla BTL for this property.
See real sub-let margins (HMO room rates & SA nightly rates) vs the landlord rent.
Area
Agent & docs
FAQ
About Rosemary Cottage, Wadhurst
Explore nearby