4-bedroom house · SP8 4RE
Listing removedListed 301 days
Opportunity summary
See Archie’s verdict, returns by strategy and what to check before viewing.
About
Positioned in the highly sought after Wyke side of town is this stunning detached family residence with double garage and large rear garden.
Recently refurbished to a high standard, this beautiful home boasts four double bedrooms and three well-appointed bathrooms.
Benefits include an air source heat pump and ventilation system, as well as solar panels with battery storage, promoting sustainability and reducing energy costs.
EPC Band:-C Description A superb detached family residence with double garage, ample parking and large rear garden set in approx. 0.35acre.
Recently refurbished and modernised to a high standard throughout, this beautifully presented home offers an exceptional blend of contemporary comfort and rural charm, and boasts four double bedrooms as well as three stylish well-appointed bathrooms.
Positioned on the edge of town in the highly sought after Wyke area, it enjoys a peaceful countryside setting while remaining conveniently close to all local amenities.
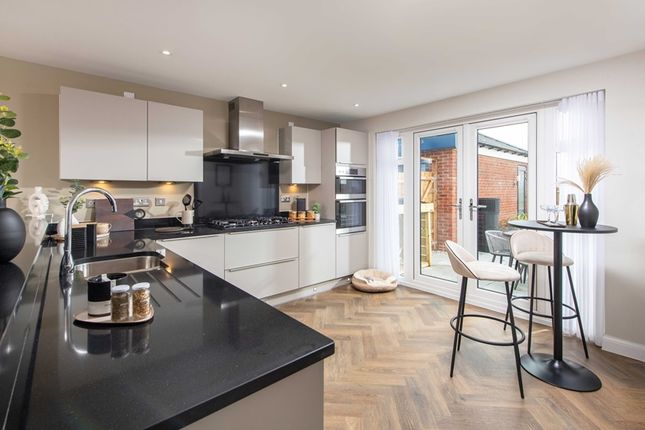
Inside, the property features a stunning bespoke kitchen with a central island, designed for both everyday living and entertaining.
The generous living space includes a snug and a dedicated home office, ideal for remote work or quiet study.
The exterior is equally impressive, boasting a large, well-maintained garden which offers a delightful outdoor retreat, ideal for children to play or for hosting summer gatherings whilst enjoying sweeping views over the surrounding countryside.
Practicality meets sustainability with the inclusion of an air source heat pump and ventilation system and solar panels with battery storage, helping to keep energy costs low.
A spacious double garage provides ample storage with mezzanine and extensive parking.
Inside:- Entrance hall with oak herring-bone flooring, stairs to first floor with understairs storage cupboard, under floor heating and doors to:- a double aspect sitting room featuring a Bath stone fireplace housing a wood burner, wall lights, underfloor heating and double glazed French doors to rear garden; a good sized study with oak flooring, under floor heating; the heart of the home features an open plan kitchen/diner/family room fitted with a range of bespoke units with quartz worktops including Neff triple ovens, induction hob with built in extractor, integrated dish washer and space for a large American fridge/freezer.
Additionally, the kitchen is highlighted by a central island with a dual temperature wine fridge, a pantry fitted with quartz worktops and shelving, corner bi-folding doors to outside and a beautiful skylight that allows abundant natural light to flood the room, creating an open, bright, and inviting atmosphere; a good sized utility/boot room fitted with a range of floor cupboards with quartz work tops, tall cupboards, Belfast sink, including plumbing for washing machine, space for tumble drier, shoe storage along with coat hooks and under floor heating; rear hall with underfloor heating, down lights, door to outside and door to plant room; there is also a family snug with oak flooring and double glazed window to front; a downstairs WC completes the layout on this floor.
The landing on the first floor has oak flooring, two double linen cupboards, access to a boarded loft with loft ladder and doors off to all rooms.
The main bedroom has two double glazed aluminium windows to rear aspect enjoying beautiful open views, under floor heating and doors to:- a dressing room with oak flooring, fitted wardrobes with drawers and under floor heating; en-suite shower room fitted with a white suite comprising a double width shower, vanity wash basin, wall hung WC, wood effect tiled floor, towel rail and under floor heating; there are three further double bedrooms with bedroom two having its own en-suite shower room.
To complete the accommodation on this floor is a family bathroom fitted with a white suite comprising:- bath, vanity wash basin, wall hung WC, tiled shower cubicle with rain head, chrome radiator/towel rail and under floor heating.
For those with vehicles, the property provides ample parking and includes a double garage, offering additional storage or workshop space plus wood store and bin store.
This beautiful family home truly combines comfort, style, and practicality, making it an ideal choice for those looking to settle in a vibrant community.
Convenience is at your doorstep, as this home is close to local amenities and just a short distance from the town centre, schools, countryside walks and mainline train station (Exeter-London/Waterloo).
Outside The property is approached via the road and leads to a large block paved driveway which provides ample parking for several vehicles.
There is a large bespoke timber framed double garage (5.03m x 5.79m) with mezzanine. Additionally there is a bin storage area along with a log store.
A generously proportioned good sized easy maintenance rear garden with views over the adjoining field and towards the Hill Top Town of Shaftesbury.
There is a an attractive paved patio designed for entertaining.
Location Gillingham offers a good range of facilities including 2 doctors surgeries, dentists, 3 chemists, 7 supermarkets to include Waitrose, bank and a building society, library, 3 primary schools and well renowned secondary school, post office, sports centre, public houses and a selection of restaurants and country town amenities.
There is good access to the A303 and a mainline railway station on the London/Waterloo to Exeter line.
Additional Information Services: Mains Water, Ground Source Heat Pump and Ventilation System, Electricity & Private Drainage Council Authority: Dorset Council ~ Council Tax Band: F Caution: Nb All services and fittings mentioned in these particulars have not been tested and hence we cannot confirm that they are in working order.
Agent's Notes:- Solar panels are owned. Energy Performance Certificate: Rated: C
Value & comps
No previous sales on record.
Returns
Set an offer; the calculator follows it.
We're still gathering serviced-accommodation data for this area.
Archie refurb estimate: a Pro feature
0.0% below asking
This is not financial or investment advice. Prop AI Deals is not authorised by the Financial Conduct Authority (FCA) to provide investment advice.
All investment calculators, property analyses, and AI-generated insights are for informational purposes only. Property investment carries risk and may result in financial loss. All calculations should be independently verified and you should consult with FCA-authorised financial advisors before making any investment decisions.
Past performance does not guarantee future results. Tax implications vary by individual circumstances.
Deal
Properties like this can earn 2–3x BTL yields when converted to HMO, with retrofit costs around £10k/room. Sign in to see the full tier, yield projection, and cost breakdown.
Commercial properties like this can earn 30-50% higher yields when converted to residential under Class MA / Q / P / PA, with prior approval costing ~GBP 96/unit. Sign in to see the recommended route, yield uplift, and cost breakdown.
BRRR-suited properties can recycle 80-100% of investor capital on refi, leaving a high-yielding rental with most of the money out. Sign in to see the refurb cost stack, ARV projection, and refinance maths.
Detached + large garden = sub-division play. Pro tier unlocks the tier badge, plot size, uplift estimate, and regional land benchmark.
Short-lease flats trade at deep discount, but extending under the 1993 Act often costs far less than the discount. Pro tier unlocks the tier badge, premium breakdown, long-lease ARV and arbitrage maths.
See projected short-stay revenue vs a vanilla BTL for this property.
See real sub-let margins (HMO room rates & SA nightly rates) vs the landlord rent.
Area
Agent & docs
FAQ
About Ashtrees, Common Mead Lane, Gillingham
Explore nearby