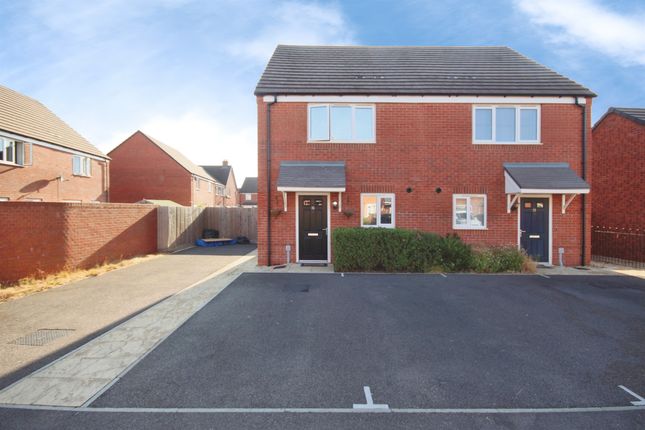
2-bedroom semi-detached house · CV34 5TS
Listing removedListed 122 days
Opportunity summary
See Archie’s verdict, returns by strategy and what to check before viewing.
About
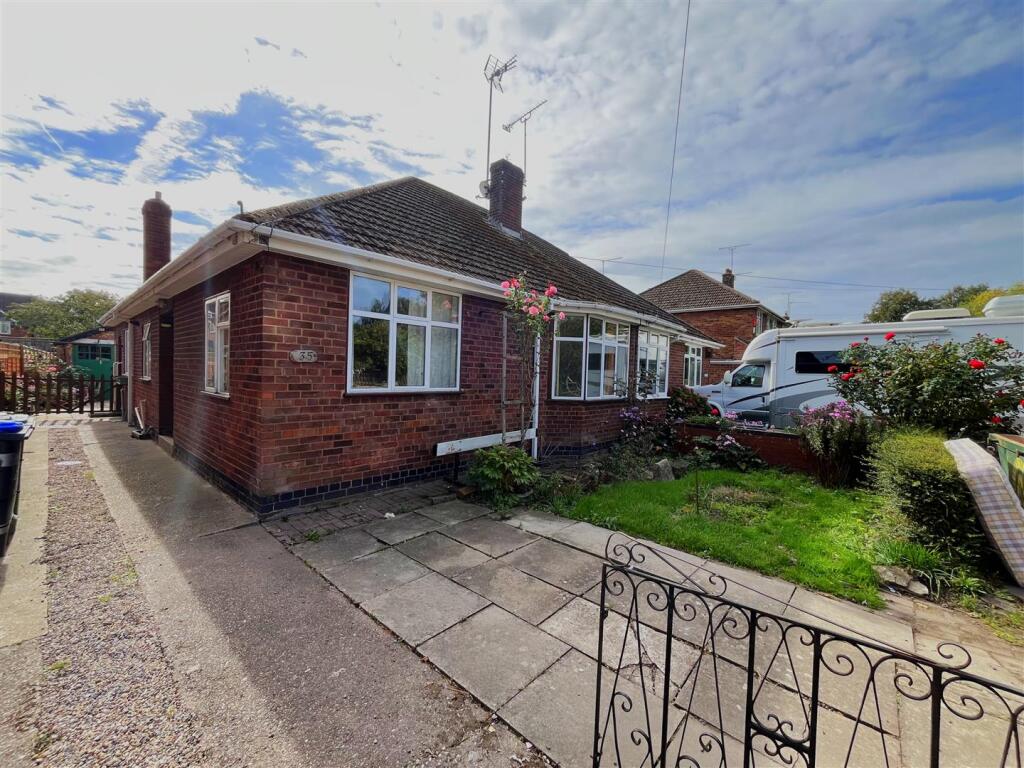
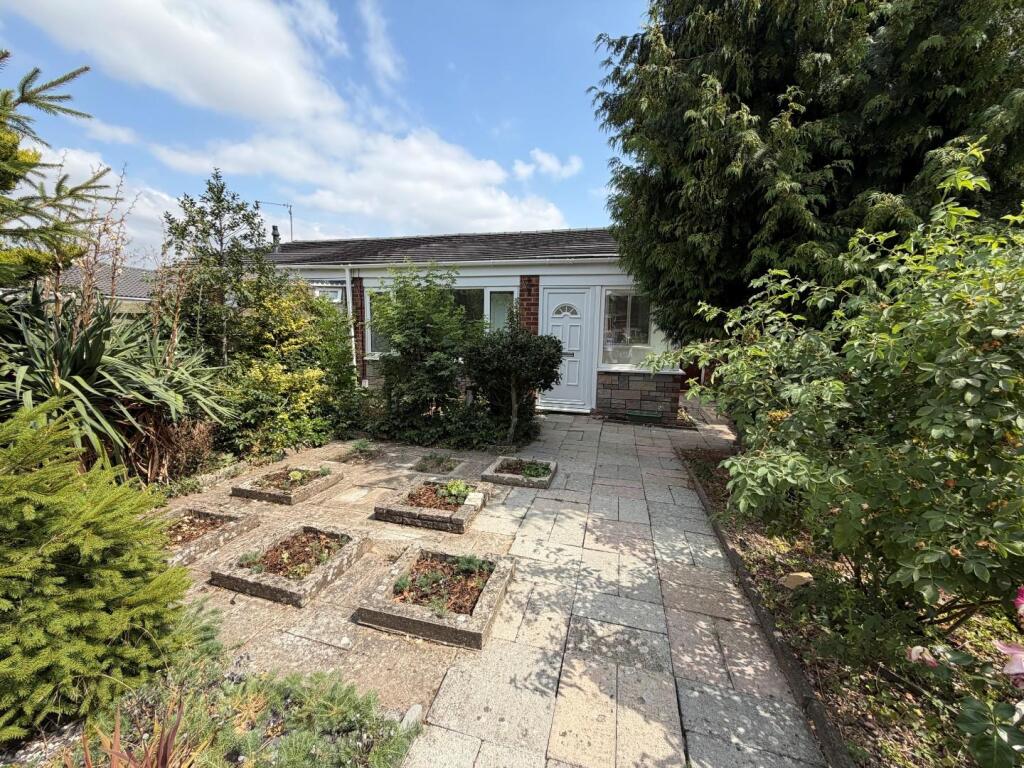
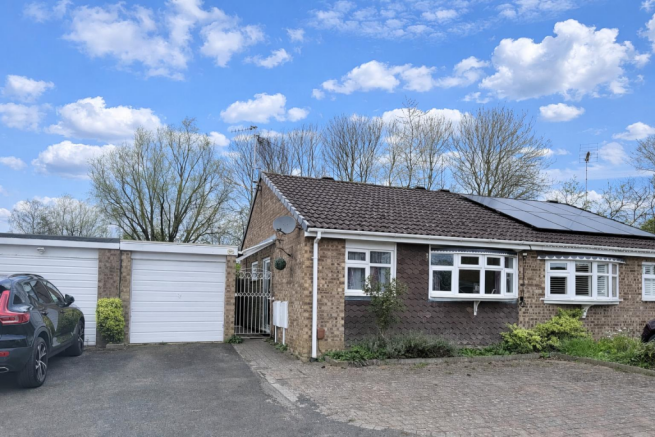
Located in Brese Avenue, on the Woodloes development, this charming bungalow offers a delightful living experience.
With two bedrooms, both with fitted furniture and a comfortable reception room, this property is perfect for those seeking a peaceful yet convenient lifestyle.
The bungalow is nicely presented, ensuring that you can move in without the need for any immediate renovations. Its inviting atmosphere makes it an ideal home for individuals or small families.
The property boasts a well-maintained bathroom, providing all the necessary amenities for modern living. One of the standout features of this bungalow is its prime location.
Within walking distance, you will find a variety of local shops, takeaways, and a GP, making daily errands a breeze.
Additionally, the proximity to the hospital and train station enhances the convenience of this property, offering easy access to transport links and essential services.
With no chain involved, this bungalow is ready for you to make it your own.
Whether you are a first-time buyer or looking to downsize, this property presents an excellent opportunity to enjoy a comfortable and accessible lifestyle in Warwick.
Don't miss the chance to view this lovely home, as it is sure to attract considerable interest.
Entrance - Entrance to the property is via a composite front door leading in to a porch, tiled to floor, obscure glazed, double glazed panels and opening window, gas central heating radiator and light point to ceiling.
White painted door leads in to the living room.
Living Room - 4.911m x 3.188m (16'1" x 10'5") - Carpeted to floor and having neutral decor to walls and ceiling, double glazed, bay style window to front elevation with deep window sill to front elevation, two light points to wall, one light point to ceiling, gas central heating radiator and a gas fire.
White painted doors lead in to the kitchen and inner hallway.
Kitchen - 3.063m x 2.149m (10'0" x 7'0") - Tiled to floor with a continuation of the neutral decor to walls and ceiling, double glazed window to front elevation, light point to ceiling, gas central heating radiator.
The kitchen is fitted with a range of base and wall units with a black handle and black granite worksurfaces and breakfast bar, integrated appliances of an electric oven, four ring gas hob with extractor over and an undercounter fridge.
White ceramic sink with a chrome hot and cold mixer tap. The splash back is tiled in a white subway tile and there is a white double glazed door leading in the garage/utility room.
Inner Hallway - Accessed off the living room and having a continuation of the carpet to floor and neutral decor, white painted doors lead in to all rooms including the airing cupboard which houses the Baxi combi boiler.
Light point and loft access to ceiling.
Bedroom One - 2.984m x 2.976m (9'9" x 9'9") - Carpeted to floor and having a continuation of the neutral decor, double glazed window to side elevation, gas central heating radiator below, light point to ceiling.
Fitted units of two bedside tables, double wardrobe and blanket storage over bed position. Additional desk with white chair.
Bedroom Two - 2.161m x 2.794m (7'1" x 9'1") - Carpeted to floor and having a continuation of the neutral decor, double glazed window to rear elevation, gas central heating radiator below, light point to ceiling.
Fitted wardrobes, bedside table and blanket storage over bed position, fitted desk and red chair.
Shower Room - Having tile effect flooring, walls are tiled to full height, spotlights and extractor to ceiling, gas central heating radiator.
Fitted with a white low level WC, white corner shower with chrome shower controls and attachments and a white vanity unit with white basin, chrome hot and cold mixer tap with double cupboard below, frameless mirror above and a shaver point.
Garage/Utility Room - 5.141m x 2.244m (16'10" x 7'4") - Accessible from the front via an up and over garage door, from the front, side elevation via a glazed door and also from the garden via a double glazed door and an additional double glazed door leading in to the kitchen.
Light point to ceiling, is fitted with electric sockets and has space and plumbing for a washing machine. Fitted units to floor and wall with a black granite effect work surface.
Garden - Located at the rear of the property is a low maintenance garden with a wooden shed and an outside light To The Front - Driveway parking and a lawned fore garden.
Services - Please note there is no mains gas connected. We believe all other services are connected. Council Tax - We understand the property to be Band C.
Special Note - All electrical appliances mentioned within these sales particulars have not been tested. All measurements believed to be accurate to within three inches.
Disclaimer - Whilst we endeavour to make our sales details accurate and reliable they should not be relied on as statements or representations of fact, and do not constitute and part of an offer or contract.
The seller does not take make or give, nor do we, or our employees, have authority to make or give, any representation or warranty in relation to the property.
Please contact the office before viewing the information for you and to confirm that the property remains available.
This is particularly important if you are contemplating travelling some distance to view the property.
We would strongly recommend that all the information, which we provide; about the property is verified on inspection and also by your conveyancer.
Photographs - Photographs are reproduced for general information only and it must not be inferred that any item is included for sale with the property.
Value & comps
No previous sales on record.
Returns
Set an offer; the calculator follows it.
We're still gathering serviced-accommodation data for this area.
Archie refurb estimate: a Pro feature
0.0% below asking
This is not financial or investment advice. Prop AI Deals is not authorised by the Financial Conduct Authority (FCA) to provide investment advice.
All investment calculators, property analyses, and AI-generated insights are for informational purposes only. Property investment carries risk and may result in financial loss. All calculations should be independently verified and you should consult with FCA-authorised financial advisers before making any investment decisions.
Past performance does not guarantee future results. Tax implications vary by individual circumstances.
Deal
Properties like this can earn 2–3x BTL yields when converted to HMO, with retrofit costs around £10k/room. Sign in to see the full tier, yield projection, and cost breakdown.
Commercial properties like this can earn 30-50% higher yields when converted to residential under Class MA / Q / P / PA, with prior approval costing ~GBP 96/unit. Sign in to see the recommended route, yield uplift, and cost breakdown.
BRRR-suited properties can recycle 80-100% of investor capital on refi, leaving a high-yielding rental with most of the money out. Sign in to see the refurb cost stack, ARV projection, and refinance maths.
Detached + large garden = sub-division play. Pro tier unlocks the tier badge, plot size, uplift estimate, and regional land benchmark.
Short-lease flats trade at deep discount, but extending under the 1993 Act often costs far less than the discount. Pro tier unlocks the tier badge, premium breakdown, long-lease ARV and arbitrage maths.
See projected short-stay revenue vs a vanilla BTL for this property.
See real sub-let margins (HMO room rates & SA nightly rates) vs the landlord rent.
Area
Agent & docs
FAQ
About Brese Avenue, Warwick
Explore nearby