5-bedroom detached house · CF62 8PQ
Sold STCListed 159 days
Opportunity summary
See Archie’s verdict, returns by strategy and what to check before viewing.
About
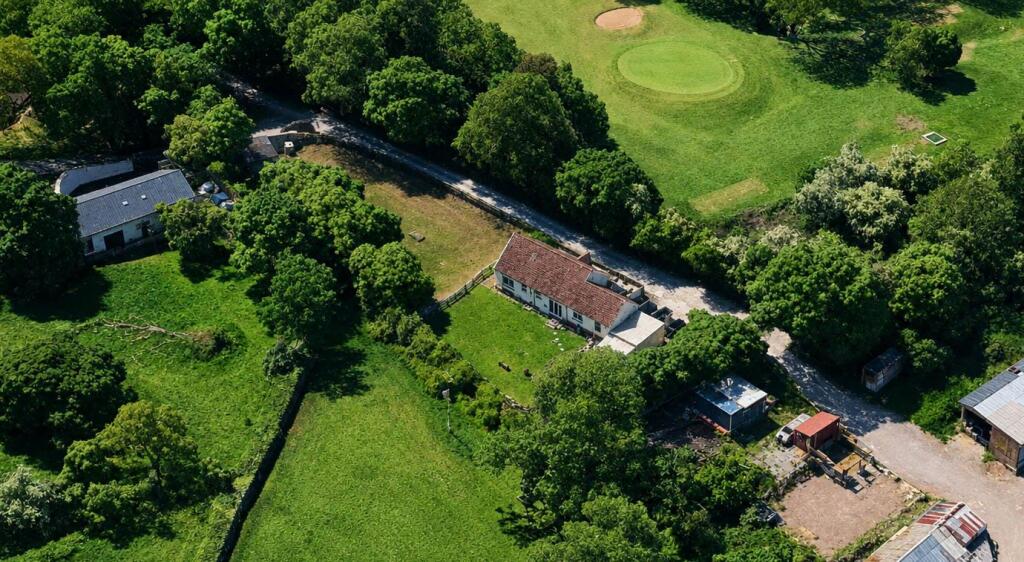
Set on the edge of Barry and overlooking the golf course, this spacious and immaculately presented home is ideal for families seeking space and calm, or investors exploring AirBnB/holiday let or development potential; with previous planning permission granted to convert the property into two separate dwellings.
From the peaceful garden to the light-filled interiors and the exceptional location near Cardiff Airport, coastal paths, and commuter links, this is a home that delivers on all fronts.
Key Features: Detached 5-bedroom home with contemporary extension Private, set-back position with panoramic golf course views Previously granted planning permission to convert into two dwellings Versatile layout ideal for multi-generational families, home workers, or guest accommodation High-spec finish throughout with bespoke carpentry, oak island kitchen, and galleried landing Freehold | Large private garden with summer house, patio areas, and pergola Ample off-street parking and quick access in/out via nearby roundabout Catchment for well-regarded local schools Excellent road, rail, and air connections (Cardiff Airport under 10 mins) EPC Rating D | Gas central heating Inside - Space, Light & Style: Enter via a peaceful front garden and welcoming porch into a bright hallway that flows beautifully through the ground floor.
You'll find: * A generous main living room and an adjacent snug/playroom/home office * A stunning kitchen-diner with moveable custom cabinetry, an oak breakfast island, and garden views through French doors * A practical utility room, second reception (currently breakfast room), and a ground floor WC Upstairs - Thoughtful Design & Serene Views: A statement galleried landing with bespoke glass balustrades and a waterfall light fitting offers an impressive transition to: * Five bedrooms, all neutrally decorated and full of natural light * Three bedrooms with Juliette balconies overlooking the garden and golf course * A luxurious primary suite with apex ceiling, wood panelling, and a sleek en-suite * A spacious family bathroom designed for both comfort and practicality Outside - Your Own Garden Retreat The rear garden is a private sanctuary, ideal for entertaining, family time, or winding down: * Mature trees, lush lawn, and a peaceful outlook * Summer house and pergola * Multiple patio zones for dining, barbecues, or relaxing * Plenty of space for play, pets, or even a hot tub Don't miss out.
Call us today on to arrange your private viewing.
Location - A Connected Coastal Lifestyle: Though positioned on a main road for unbeatable access, the home is tucked back and blissfully quiet once inside.
Highlights include: Minutes to Barry Island beaches, Golf course, coastal walks, and country parks Easy access to Barry train station, Cardiff Central, and Bridgend Cardiff Airport just 6 minutes away - ideal for regular flyers or holiday lets Close to shops, supermarkets, cafés, restaurants, and leisure facilities Within catchment for respected local schools Why It Works for Investors: * Demand for AirBnB or holiday lets near Cardiff Airport and the South Wales coast is high * Flexible layout ideal for group bookings or executive short stays * Quick links to the M4 corridor, Cardiff, and Vale attractions * Previously granted planning permission to convert into two separate homes - offering excellent resale or dual income potential (subject to renewal) The Final Word...
Whether you're dreaming of family life in a spacious, tranquil setting or looking to capitalise on a smart investment opportunity, this property on Port Road offers the versatility, finish, and location to make it happen.
Must be seen to be fully appreciated. Call today on to arrange your private viewing. Need Mortgage Advice? We offer FREE mortgage consultations - over the phone or face to face.
Whether you need an Agreement in Principle (AIP) or want to check your current rates, our team is happy to help. Speak to us today.
ADDITIONAL INFORMATION: Buyers are required to pay a non-refundable AML administration fee of £30 inc vat, per buyer after their offer is accepted to proceed with the sale.
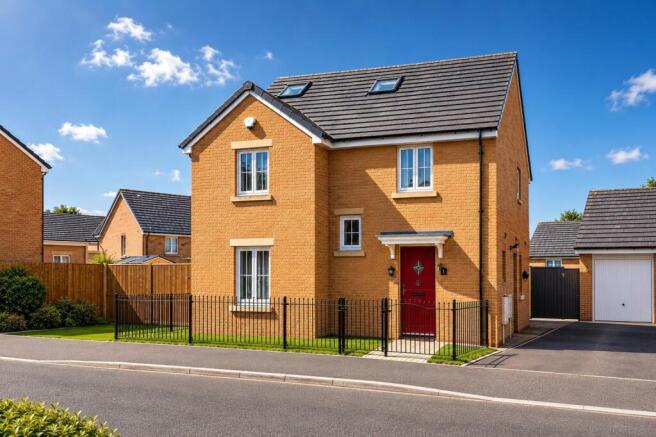
Council Tax Band: F (Vale of Glamorgan Council) Tenure: Freehold Front Garden Large Driveway with ample parking for guests and family Walk past the front garden, making your way to the porched front door and let the urge to explore further take you inside this gorgeous family home.
Access 0.13m x 0.41m As soon as you’re inside the porch you're instantly hit by the quiet of the house, drowning out traffic from outside.
Hall The beautifully presented Hallway leads to the living room and snug, open concept kitchen and dining room, a utility room and ground floor WC.
The bespoke glass balustrade and double height tiered ceiling give the galleried landing that dreams are made of leading to the first floor complimented by Large windows and a waterfall chandelier Study 3.05m x 3.96m Snug/ TV Room/ Study: The snug area, nestled next to the living room and decorated in that classic neutral palate.
Partitioned from the main room, this versatile area could be an office, playroom or chill out space, to name but a few options.
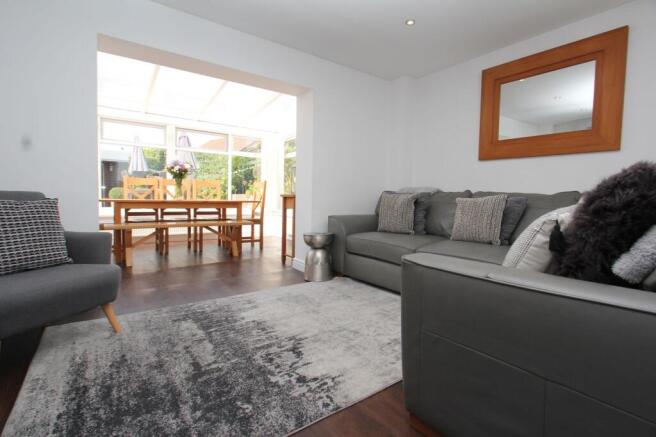
Lounge 3.353m x 5.791m The living room is a relaxing spot complemented by large windows and French doors flooding the room with plenty of natural light and furnishes the space with fantastic views over the rear garden.
Dining 3.05m x 4.88m Dining room/ Breakfast Room with Patio Sliding doors leading to the Garden Utility 1.829m x 3.048m The utility room with its custom built-in storage is the perfect spot for all those household items that don’t need to be on show, giving a further level of practical elegance to this home.
Breakfast room 2.438m x 3.658m The flow through this part of the property is great!
The breakfast room leads off the Kitchen - Just right for that morning coffee and those beautiful sight lines outside through French doors into the rear garden Kitchen 3.048m x 4.877m The bespoke country-style kitchen is handmade and sits on wheels, perfect to move around to suit your entertaining needs.
If this concept doesn't suit your lifestyle - its easily removed to allow you to make your own dream kitchen!
The oak breakfast table island adds further elegant practicality to the space, as do the attractive tile floors, wooden worktops and pantry Cloakroom WC set back from an entry leading from the side access of the property offering access to the front and rear of the house.
Great place to kick your boots off with the dog Bedroom 1 3.048m x 4.877m The spacious primary bedroom has views over the rear of the property, with oodles of light brought in through French doors to the Juliette balcony and the very best views.
This great-sized double has plenty of room for a big bed and furniture to match.
The apex ceiling and wooden panelling is shown off by neutral décor and the classically styled En-suite 2.134m x 3.048m En suite shower room with separate soaker tub matches practicality with elegance.
Bedroom 3 3.048m x 3.048m Bedroom three also looks out over the rear of the property through another set of French doors and Juliette balcony.
With elegant decor and lots of room for storage, this room is great for an older child’s bedroom perhaps.
Bedroom 4 1.829m x 3.048m Perfect Space for an office with ceiling to floor windows overlooking the Gold Course Bedroom 2 3.353m x 3.353m Bedroom two is beautifully decorated with views over the rear of the property through more French doors to that beautiful Juliette balcony.
Another great-sized room with plenty of space makes this a calm and cosy place to bed down for the night.
Bathroom 2.44m x 3.66m Spacious main bathroom with stunning shower offering ample natural light Bedroom 5 2.438m x 2.438m Bedroom five looks over the front of the property and beyond Currently used as a walk in wardrobe Garden The outside space to the rear of this property is surprising in many ways, stretching the eye much further than you would imagine and bringing a feeling of tranquillity amongst the hubbub of life.
The main patio areas sit to the rear of the property, from which leads the private and quiet garden. A large lawn, summer house, pergola and mature borders showcase quiet spots and sun traps.
Stop a while and take in the serenity with a tipple, surrounded by those you love. This garden is just the ticket for balmy summer nights full of laughter, games and a taste of the Good Life.
Value & comps
No previous sales on record.
Returns
Set an offer; the calculator follows it.
We're still gathering serviced-accommodation data for this area.
Archie refurb estimate: a Pro feature
0.0% below asking
This is not financial or investment advice. Prop AI Deals is not authorised by the Financial Conduct Authority (FCA) to provide investment advice.
All investment calculators, property analyses, and AI-generated insights are for informational purposes only. Property investment carries risk and may result in financial loss. All calculations should be independently verified and you should consult with FCA-authorised financial advisors before making any investment decisions.
Past performance does not guarantee future results. Tax implications vary by individual circumstances.
Deal
Properties like this can earn 2–3x BTL yields when converted to HMO, with retrofit costs around £10k/room. Sign in to see the full tier, yield projection, and cost breakdown.
Commercial properties like this can earn 30-50% higher yields when converted to residential under Class MA / Q / P / PA, with prior approval costing ~GBP 96/unit. Sign in to see the recommended route, yield uplift, and cost breakdown.
BRRR-suited properties can recycle 80-100% of investor capital on refi, leaving a high-yielding rental with most of the money out. Sign in to see the refurb cost stack, ARV projection, and refinance maths.
Detached + large garden = sub-division play. Pro tier unlocks the tier badge, plot size, uplift estimate, and regional land benchmark.
Short-lease flats trade at deep discount, but extending under the 1993 Act often costs far less than the discount. Pro tier unlocks the tier badge, premium breakdown, long-lease ARV and arbitrage maths.
See projected short-stay revenue vs a vanilla BTL for this property.
See real sub-let margins (HMO room rates & SA nightly rates) vs the landlord rent.
Area
Agent & docs

FAQ
About Port Road West, Barry
Explore nearby