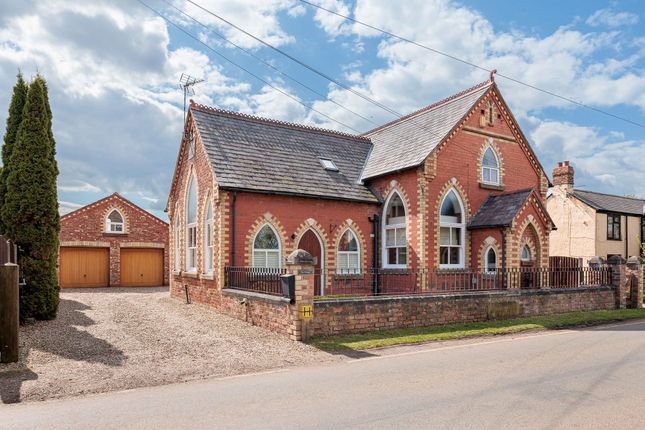
4-bedroom terraced house · CH3 8NU
For saleListed 125 days
Opportunity summary
See Archie’s verdict, returns by strategy and what to check before viewing.
About
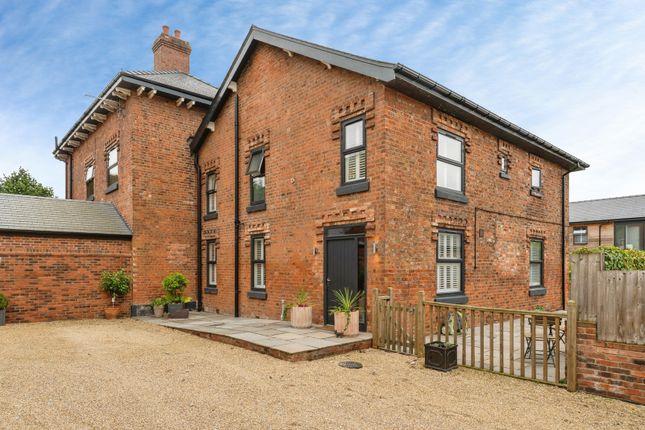
The standard of finish and internal living space this exceptional barn conversion provides will leave you wanting for nothing more.
Built by award-winning developers, this most exciting, prestigious Eco development has been finished to the highest of standards to provide the perfect home.
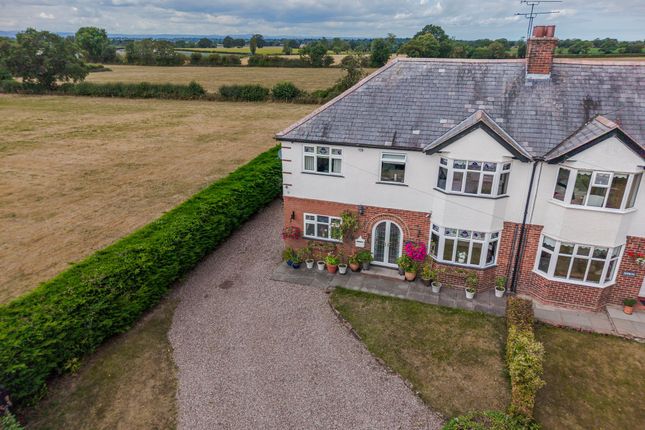
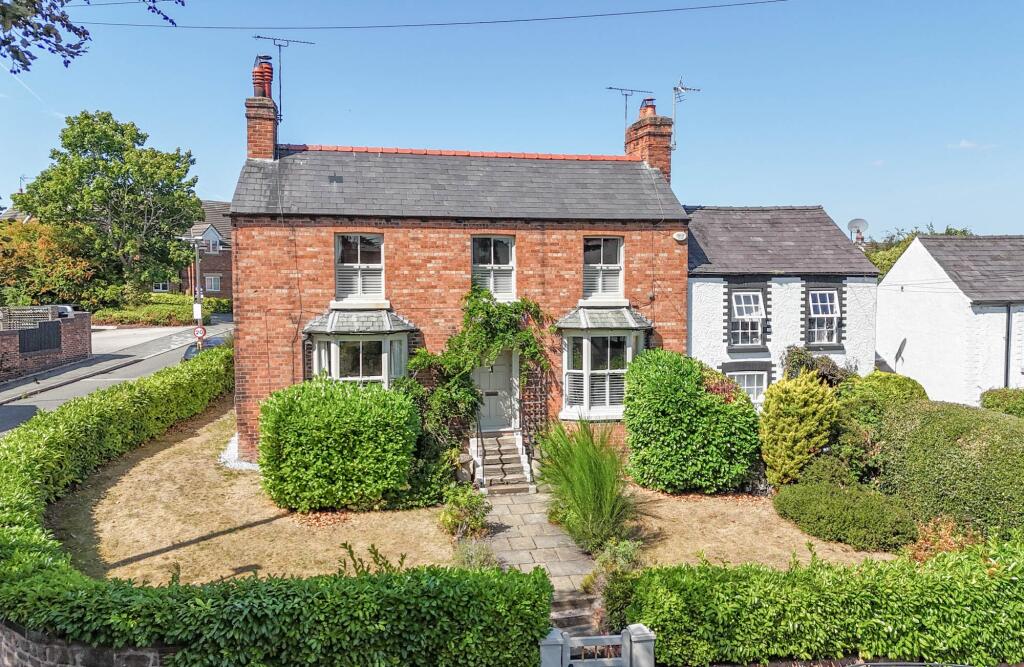
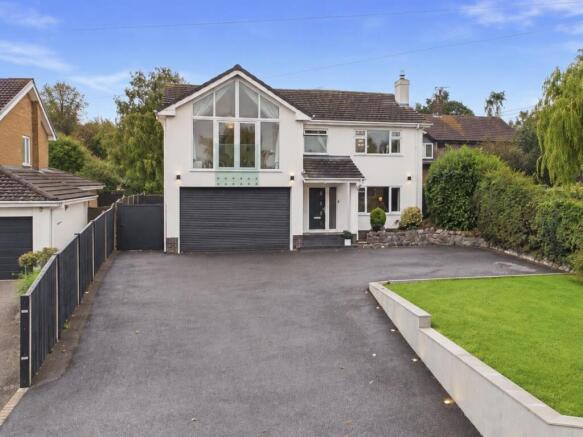
Horton Hall Barns has open views, generous gardens, a driveway, a separate garage with an office over and a stunning three-quarters of a mile driveway providing an exclusive setting for anyone requiring peace and tranquillity.
Horton Hall Barn is a family home with a magnificent rear Kitchen/Dining/Living area with 'chill out' snug area and bi-fold doors opening out to the large family garden with panoramic views.
The room affords a stone fireplace with a wood-burning stove set in.
To the kitchen, having been handmade by 'Holmewood Kitchens', it really is the perfect place for any cook with granite work tops, matching upstands and inset sills, built-in appliances and breakfast seating area off the centre island, be assured the wow factor is provided when you see this room.
The hallway opens into a sitting area. In addition, there is a formal lounge with a stone fireplace that has provisions for a wood burner. WC and utility room complete the ground-floor accommodation.
On the first floor the light and airy landing has doors leading off into the main bedrooms and boiler cupboard.
The master bedroom has the most amazing views thanks to the cleverly designed window system, while you have your own luxurious ensuite shower room.
The second bedroom comes with its own ensuite shower room too, while bedrooms three and four are cleverly designed to share a jack and jill shower room.
If you are in the market for a home that benefits a semi-rural setting in a small and tranquil setting with the huge benefit of underfloor heating, triple glazing, cavity walls, and Nu Heat air source heat pumps.
This is a must-see!
EPC Rating: C Reception Hall (5.41m x 6.81m) Lounge (4.58m x 5.7m) Family Dining Kitchen (4.32m x 11.51m) Utility (1.96m x 2.81m) Bedroom 1 (4.36m x 5.29m) Bedroom 2 (3.97m x 4.1m) En Suite (1.92m x 3.27m) Bedroom 3 (3.97m x 4.4m) Jack and Jill En Suite (1.39m x 2.97m) Bedroom 4 (4.08m x 4.59m) WANT TO MOVE BUT NEED TO SELL?
If you are interested in this property but need to sell your own home, Carman Friend would be delighted to discuss how we can help.
Please contact us at any time to arrange for Samantha Carman or Gareth Friend to have a chat about this! How many times do we talk about service?
In a strong market most properties will sell… but how many people come away unhappy with the service?
Being passed from pillar to post, bad communication, conflicting advice, poor marketing material, dealing with different people each day who don’t actually know much about the property.
At Carman Friend it is our sole aim to provide an “intentionally different” service, you deal with one of the directors from the moment we meet you, until the day you hand the keys over.
Don’t just take our word for it… Please see why so many choose to use us at Parking - Driveway Parking - Garage Disclaimer ANTI MONEY LAUNDERING REGULATIONS Intending purchasers will be asked to produce identification documentation before we can confirm the sale in writing.
There is an administration charge of £30.00 per person payable by buyers and sellers, as we must electronically verify the identity of all in order to satisfy Government requirements regarding customer due diligence.
We would ask for your co-operation in order that there will be no delay in agreeing the sale.
MATERIAL INFORMATION REPORT The Material Information Report for this property can be viewed on the Rightmove listing.
Alternatively, a copy can be requested from our office which will be sent via email.
EXTRA SERVICES Mortgage referrals, conveyancing referral and surveying referrals will be offered by Carman Friend Estate Agents.
If a buyer or seller should proceed with any of these services, then a commission fee will be paid to Carman Friend Ltd upon completion.
Value & comps
No previous sales on record.
Returns
Set an offer; the calculator follows it.
We're still gathering serviced-accommodation data for this area.
Archie refurb estimate: a Pro feature
0.0% below asking
This is not financial or investment advice. Prop AI Deals is not authorised by the Financial Conduct Authority (FCA) to provide investment advice.
All investment calculators, property analyses, and AI-generated insights are for informational purposes only. Property investment carries risk and may result in financial loss. All calculations should be independently verified and you should consult with FCA-authorised financial advisors before making any investment decisions.
Past performance does not guarantee future results. Tax implications vary by individual circumstances.
Deal
Properties like this can earn 2–3x BTL yields when converted to HMO, with retrofit costs around £10k/room. Sign in to see the full tier, yield projection, and cost breakdown.
Commercial properties like this can earn 30-50% higher yields when converted to residential under Class MA / Q / P / PA, with prior approval costing ~GBP 96/unit. Sign in to see the recommended route, yield uplift, and cost breakdown.
BRRR-suited properties can recycle 80-100% of investor capital on refi, leaving a high-yielding rental with most of the money out. Sign in to see the refurb cost stack, ARV projection, and refinance maths.
Detached + large garden = sub-division play. Pro tier unlocks the tier badge, plot size, uplift estimate, and regional land benchmark.
Short-lease flats trade at deep discount, but extending under the 1993 Act often costs far less than the discount. Pro tier unlocks the tier badge, premium breakdown, long-lease ARV and arbitrage maths.
See projected short-stay revenue vs a vanilla BTL for this property.
See real sub-let margins (HMO room rates & SA nightly rates) vs the landlord rent.
Area
Agent & docs
FAQ
About Horton Lane, Tarvin, CH3
Explore nearby