3-bedroom house · IV2 5PL
Listing removedListed 176 days
Opportunity summary
See Archie’s verdict, returns by strategy and what to check before viewing.
About
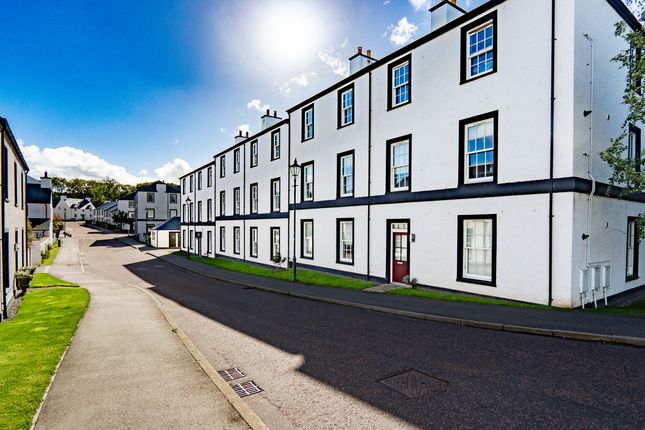
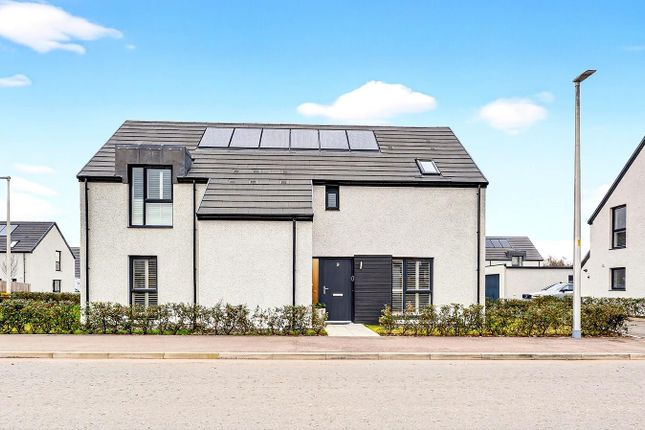
Opportunity to purchase a three bedroom, mid-terraced property located in the village of Croy.
Property Description Viewing comes recommended for this three bedroom mid-terraced property, located in the village of Croy, on the outskirts of Inverness.
Decorated in neutral tones throughout, this property would be ideal for the first time buyer or growing family alike.
The property benefits from a newly installed wood burning stove and modern bathroom, along with detached single garage.
Location Located close to the Moray Firth, the Highland village of Croy has a church, village hall, dental practice, café and primary school.
The nearby town of Tornagrain provides a coffee shop, convenience store and pharmacy all adding to the appeal of the location.
The picturesque seaside town of Nairn offers more comprehensive amenities including high street and boutique shopping, cafés, bars, restaurants and supermarket along with a Championship links golf course.
Inverness, which is approximately 9 miles West of Croy, also offers extensive leisure and entertainment facilities with the wider area offerining hill walking, climbing, cycling routes, water sports, fishing and skiing.
Buses connect Croy to Nairn and Inverness, the A96 and A9 give access to the Northern Highlands, Inverness Airport (3 miles) and Nairn (7.5 miles) stations offer regular onward links to major regional centres, and the airport offers domestic and European flights.
Garden Wooden gate opens into the front garden which is laid with gravel chips for ease of maintenance, with paved pathway to the front door.
The rear garden is predominantly laid with paving slabs, with timber garage providing excellent storage. Entrance Hall Front door opens to the entrance hallway, laid with laminate flooring.
Access is provided to the kitchen, lounge/diner, WC, storage cupboard with shelving and via stairs to the first floor landing.
Kitchen (3.89 x 3.03 (12'9" x 9'11")) The kitchen, laid with floor tiles, is fitted with ample floor based units and wall mounted cupboards all providing good storage and working areas.
Inset in the work counter is the 1 1⁄2 bowl composite sink with drainer below the window to the rear, hob with extractor fan above, integral oven, washing machine, tumble dryer and under counter fridge.
Door leads through to the lounge/diner.
Lounge/Diner (7.20 x 4.20 (23'7" x 13'9")) The lounge with space at the rear for dining, is a bright and airy room by virtue of the windows to both the front and back, providing a good degree of natural light.
Laid with laminate flooring, the lounge area benefits from a newly fitted wood burning stove with slate mantle, providing a pleasing focal point.
Wc (1.61 x 0.69 (5'3" x 2'3")) This room is laid with vinyl flooring and is fitted with a WC and wash hand basin. Window to the front.
First Floor Landing Carpeted stairs lead to the first floor landing, where access is provided to the three bedrooms, bathroom and storage cupboard with shelving.
Ceiling hatch provides access to the loft space. Bedroom 1 (4.48 x 2.80 (14'8" x 9'2")) Bedroom one is a generous sized double room, with window to the front elevation. Carpet.
Bedroom 2 (3.76 x 2.61 (12'4" x 8'6")) Bedroom two is a double room, laid with laminate flooring. Window to the rear.
Bedroom 3 (3.41 x 2.98 (11'2" x 9'9")) The third bedroom is also a double room, laid with carpet. There is a single integral cupboard providing good storage. Heating Electric heating.
Glazing Double glazed. Parking/Garage On-street parking.
There is a detached single timber garage to the rear that is spacious enough to comfortably accommodate a large family car with direct access from the road.
It is well lit throughout and benefits from mains electricity, multiple power sockets, and its own dedicated consumer unit. The space is further enhanced by a durable, solid concrete floor.
Council Tax Band - A Epc Band - E Services Mains water, drainage, electricity, telephone and TV points.
Extras Included All fitted carpets, floor coverings, light fixtures, window fittings, integrated appliances, washing machine, tumble dryer, freestanding fridge and freezer.
Viewing Arrangements Through Innes & Mackay Property Department .
Value & comps
Land Registry doesn’t cover Scotland or Northern Ireland, so previous sales may not be on record.
Returns
Set an offer; the calculator follows it.
We're still gathering serviced-accommodation data for this area.
Archie refurb estimate: a Pro feature
0.0% below asking
This is not financial or investment advice. Prop AI Deals is not authorised by the Financial Conduct Authority (FCA) to provide investment advice.
All investment calculators, property analyses, and AI-generated insights are for informational purposes only. Property investment carries risk and may result in financial loss. All calculations should be independently verified and you should consult with FCA-authorised financial advisors before making any investment decisions.
Past performance does not guarantee future results. Tax implications vary by individual circumstances.
Deal
Properties like this can earn 2–3x BTL yields when converted to HMO, with retrofit costs around £10k/room. Sign in to see the full tier, yield projection, and cost breakdown.
Commercial properties like this can earn 30-50% higher yields when converted to residential under Class MA / Q / P / PA, with prior approval costing ~GBP 96/unit. Sign in to see the recommended route, yield uplift, and cost breakdown.
BRRR-suited properties can recycle 80-100% of investor capital on refi, leaving a high-yielding rental with most of the money out. Sign in to see the refurb cost stack, ARV projection, and refinance maths.
Detached + large garden = sub-division play. Pro tier unlocks the tier badge, plot size, uplift estimate, and regional land benchmark.
Short-lease flats trade at deep discount, but extending under the 1993 Act often costs far less than the discount. Pro tier unlocks the tier badge, premium breakdown, long-lease ARV and arbitrage maths.
See projected short-stay revenue vs a vanilla BTL for this property.
See real sub-let margins (HMO room rates & SA nightly rates) vs the landlord rent.
Area
Agent & docs

FAQ
About 27, Ardcroy Road, Inverness
Explore nearby