5-bedroom detached house · WV16 6RA
For saleListed 16 days
Opportunity summary
See Archie’s verdict, returns by strategy and what to check before viewing.
About
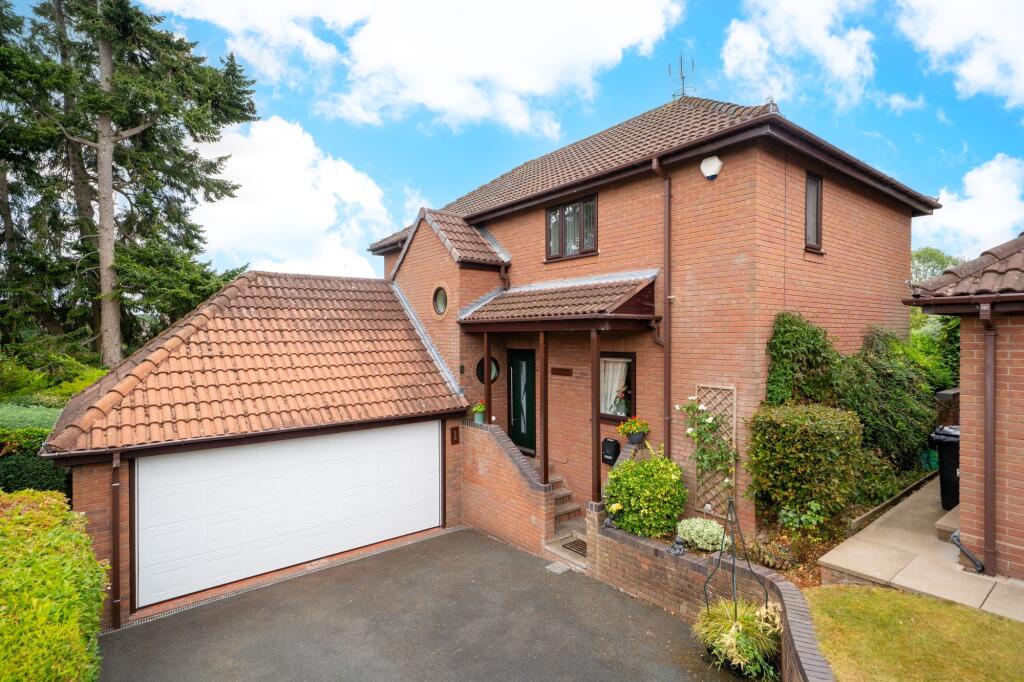
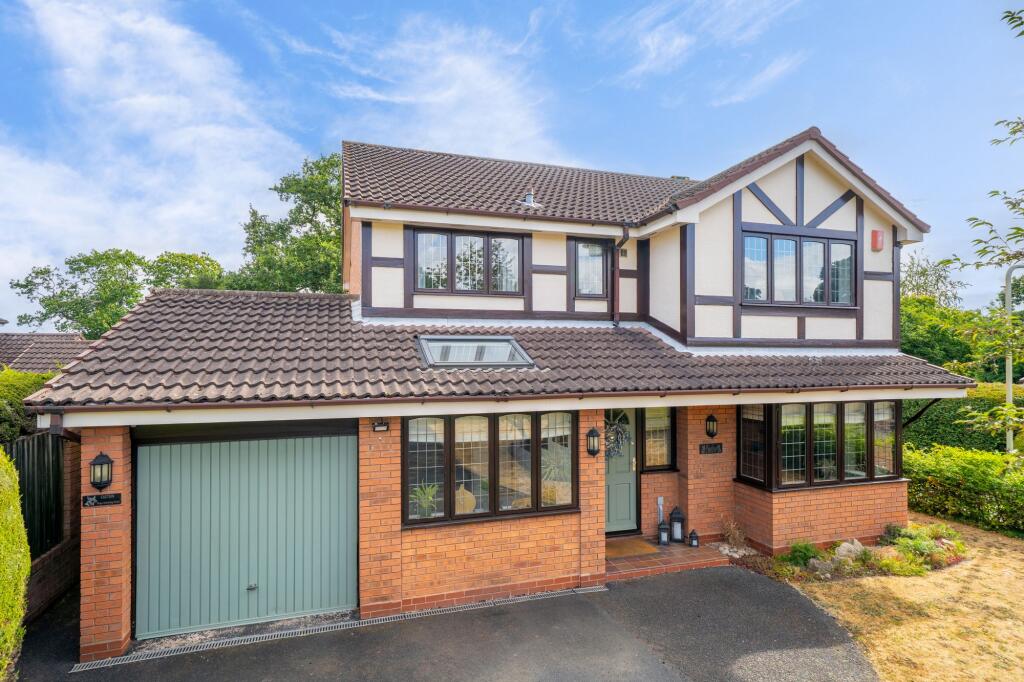
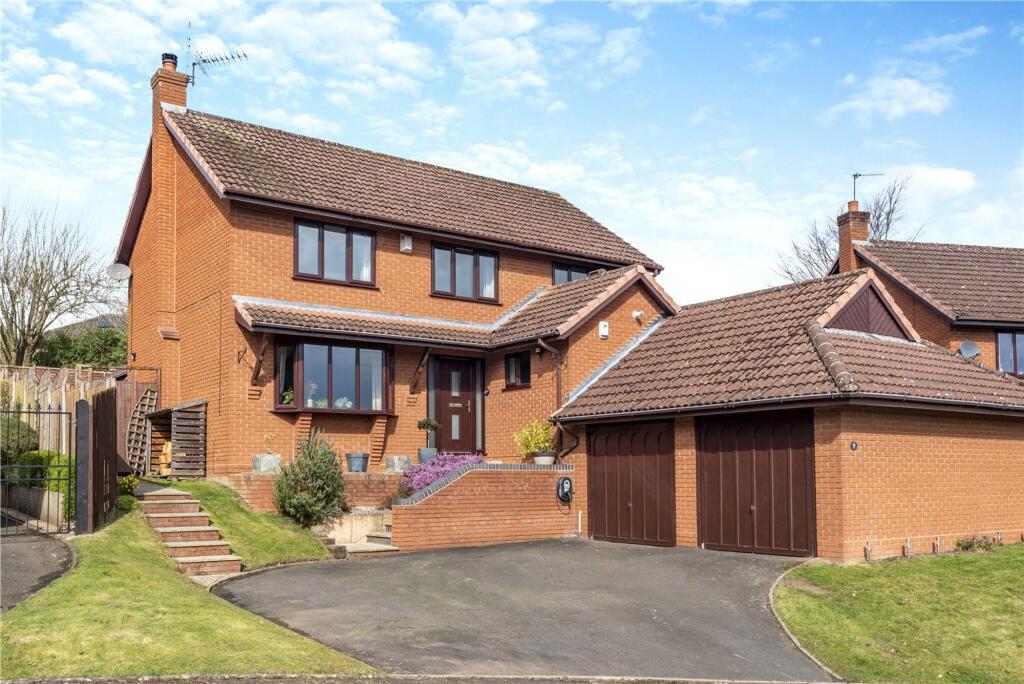
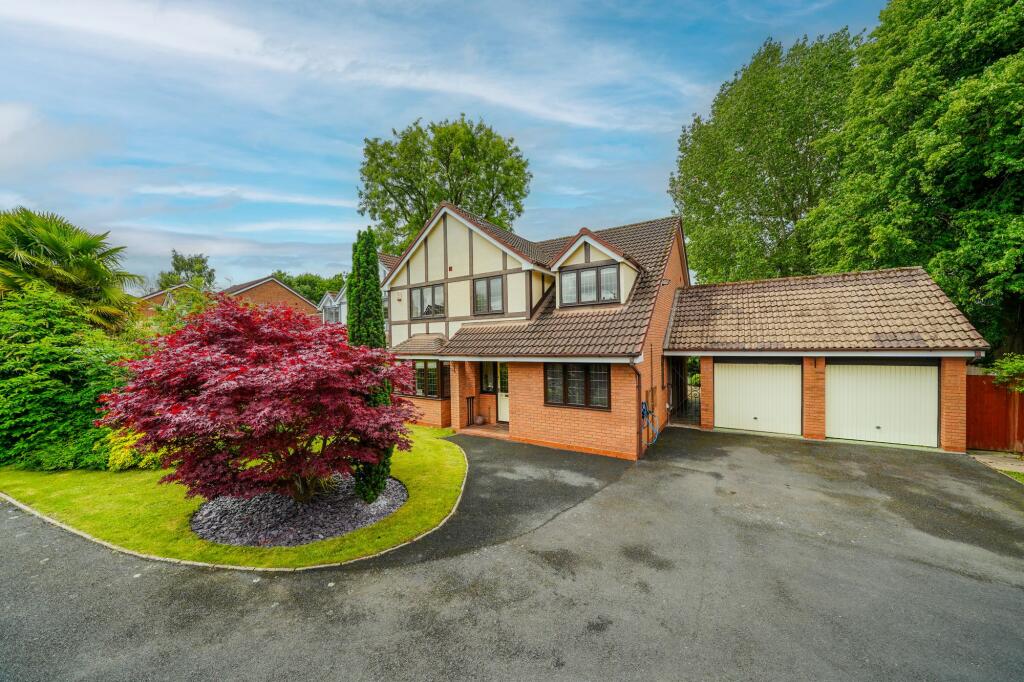
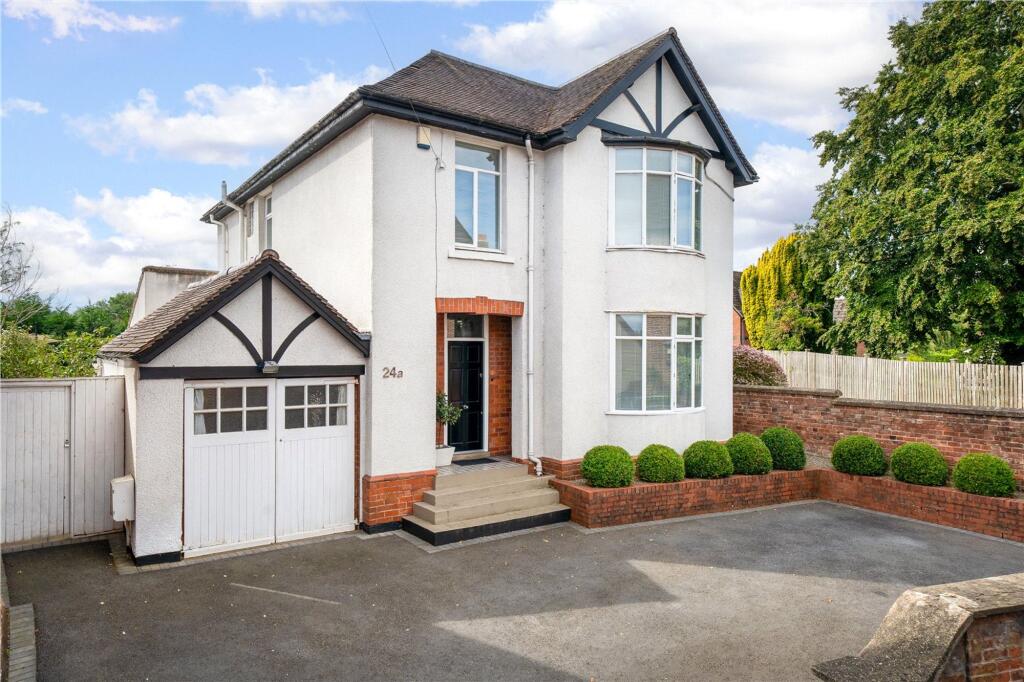
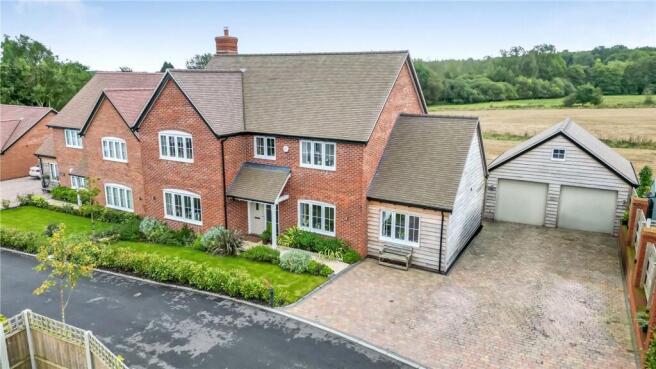
An executive style five bedroom detached family home within a quiet cul-de-sac in the sought after village of Ditton Priors, impressively extended to create independent annexe living accommodation.
The charming village of Ditton Priors nestles under the north slope of the Brown Clee hill in a designated area of Outstanding Natural Beauty.
The picturesque village centre surrounds the parish church which predominately dates back to the 13th Century.
The local community enjoys the benefit of excellent local amenities that include a butcher, a local inn, convenience store, doctor’s surgery and school.
No 14 is a spacious and beautifully presented detached home which has been significantly improved throughout and adapted on the ground floor to create a contemporary and flexible open plan layout.
The property has also been extended and reconfigured to create an independent annexe with superbly appointed accommodation over two floors.
The property is entered via the entrance hall with bespoke fitted storage understairs, leading to the front sitting room and open access into the lounge/ dining area with French doors leading out to the rear garden.
The open plan area leads in to an 18ft fitted kitchen with a full range of integrated appliances including induction hob with hood, convection oven, microwave, coffee maker, drawer heater, dishwasher and fridge.
The kitchen is fitted with a range of contemporary units and granite worktops. In addition is a utility room with a full range of fitted units and sink unit, plus guest cloaks/ WC off.
On the first floor, the generous gallery landing leads off into the four double bedrooms - two equipped with en-suites and all with built in/ fitted wardrobes, and a family bathroom.
Independent of the main dwelling, the annexe benefits from its own entrance door to the front leading into a hallway with staircase to the first floor.
There is a spacious ground floor bedroom just off, with an en-suite shower room and a generous array of fitted wardrobes and drawer units.
Stairs lead up to an open plan living area having feature picture window to the rear with fitted window seat.
The kitchen area is fully fitted with a range of wall and base units with matching worktops, inset sink unit and integrated appliances.
Externally, the newly laid imprinted concrete driveway is bordered by an attractive front garden providing ample parking and access to the entrance door.
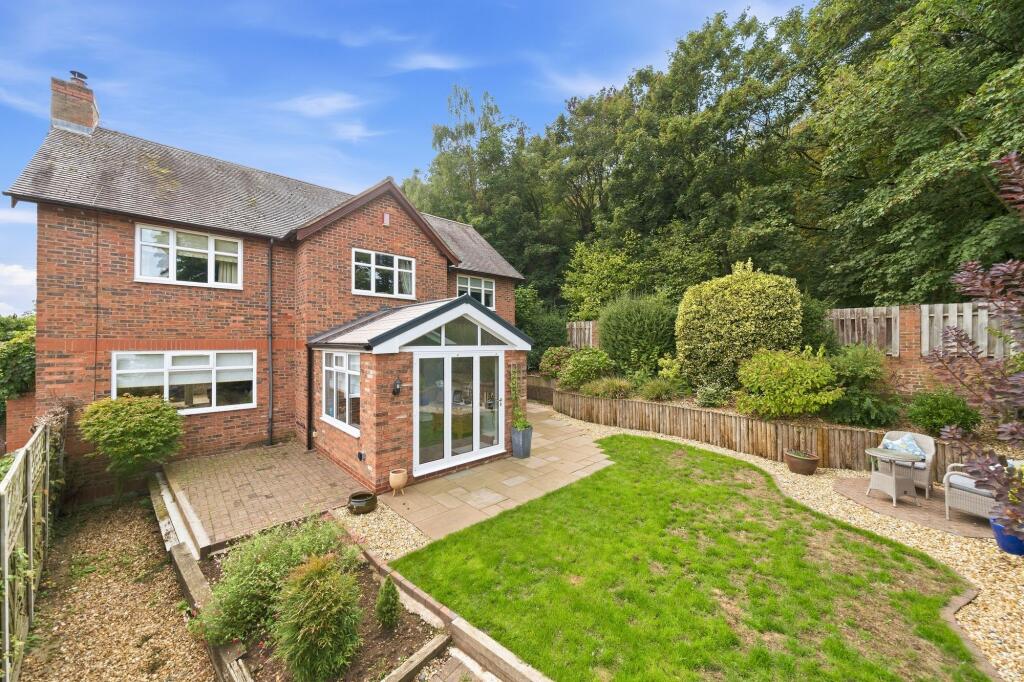
To the rear is a well designed, landscaped garden featuring a wide lawn, timber decked terrace and pleasant views across open fields to the rear.
The garden features a bespoke Scandinavian style bbq cabin complete with central grill that can host 12 people. There is excellent storage to the side of the property.
Garden To the rear is a well designed, landscaped garden featuring a wide lawn, timber decked terrace and pleasant views across open fields to the rear.
The garden features a bespoke Scandinavian style bbq cabin complete with central grill that can host 12 people. There is excellent storage to the side of the property.
Disclaimer Buyer and Seller Protection Available Buyers Compliance Administration Fee: In accordance with Money Laundering Regulations, Agents are required to carry out due diligence on all Clients to confirm their identity, including eventual buyers of a property.
The Agents use electronic verification system to verify Clients’ identity.
This is not a credit check so will have no effect on credit history though may check details you supply against any particulars on any database to which they have access.
By placing an offer on a property you agree that if your offer is accepted, subject to contract, we as Agents for the seller can complete this check for a fee of £75 inc VAT (£62.50 + VAT) per property transaction, non-refundable under any circumstance.
A record of the search will be retained by the Agents. This is only applicable to properties sold via private treaty, please call us if you have any questions.
Value & comps
No previous sales on record.
Returns
Set an offer; the calculator follows it.
We're still gathering serviced-accommodation data for this area.
Archie refurb estimate: a Pro feature
0.0% below asking
This is not financial or investment advice. Prop AI Deals is not authorised by the Financial Conduct Authority (FCA) to provide investment advice.
All investment calculators, property analyses, and AI-generated insights are for informational purposes only. Property investment carries risk and may result in financial loss. All calculations should be independently verified and you should consult with FCA-authorised financial advisers before making any investment decisions.
Past performance does not guarantee future results. Tax implications vary by individual circumstances.
Deal
Properties like this can earn 2–3x BTL yields when converted to HMO, with retrofit costs around £10k/room. Sign in to see the full tier, yield projection, and cost breakdown.
Commercial properties like this can earn 30-50% higher yields when converted to residential under Class MA / Q / P / PA, with prior approval costing ~GBP 96/unit. Sign in to see the recommended route, yield uplift, and cost breakdown.
BRRR-suited properties can recycle 80-100% of investor capital on refi, leaving a high-yielding rental with most of the money out. Sign in to see the refurb cost stack, ARV projection, and refinance maths.
Detached + large garden = sub-division play. Pro tier unlocks the tier badge, plot size, uplift estimate, and regional land benchmark.
Short-lease flats trade at deep discount, but extending under the 1993 Act often costs far less than the discount. Pro tier unlocks the tier badge, premium breakdown, long-lease ARV and arbitrage maths.
See projected short-stay revenue vs a vanilla BTL for this property.
See real sub-let margins (HMO room rates & SA nightly rates) vs the landlord rent.
Area
Agent & docs
FAQ
About Ruthall Close, Ditton Priors, WV16
Explore nearby